Furnished lakefront home with stunning views & a gentle walk to the water. NEW ROOF September 2026. Located with the air strip directly across the street & the boat launch down the road, this property is perfectly positioned for easy lake living. Recently updated, the home offers inviting spaces designed for relaxing & entertaining. The lower level features a spacious den, media room, extra-large laundry room, and an additional bedroom, providing plenty of room for family and guests. A dramatic wall of windows captures beautiful lake views and fills the home with natural light. Outdoor living is just as impressive, with expansive decks & patio areas ideal for entertaining, grilling, or simply enjoying the peaceful setting. The level front yard offers a great place for kids to play, while the oversized garage provides ample space for boats & all your lake toys. Greers Ferry Lake is known as one of the most pristine lakes in the United States, with nearby marinas & golf courses adding to the appeal of this exceptional property. Enjoy boating, fishing, swimming, & all the beauty this area has to offer. Currently is also a vacation rental. Explore the virtual tour.
Active
Price cut: $1K (9/25)
$699,000
844 Davidson Cir, Edgemont, AR 72044
4beds
3,121sqft
Single Family Residence
Built in 1994
0.53 Acres Lot
$673,500 Zestimate®
$224/sqft
$-- HOA
What's special
Furnished lakefront homeMedia roomAdditional bedroomExtra-large laundry roomStunning viewsRecently updatedSpacious den
- 51 days
- 717
- 53
Zillow last checked:
Listing updated:
Listed by:
Tammy Landry 501-412-0182,
Landry Greers Ferry Lake Realty 501-884-4663
Source: CARMLS,MLS#: 26032513
Facts & features
Interior
Bedrooms & bathrooms
- Bedrooms: 4
- Bathrooms: 4
- Full bathrooms: 3
- 1/2 bathrooms: 1
Rooms
- Room types: Den/Family Room, Basement
Dining room
- Features: Eat-in Kitchen, Living/Dining Combo, Breakfast Bar
Heating
- Electric, Space Heater, Ductless
Cooling
- Electric
Appliances
- Included: Free-Standing Range, Double Oven, Microwave, Electric Range, Dishwasher, Disposal, Refrigerator, Plumbed For Ice Maker, Washer, Dryer, Electric Water Heater
- Laundry: Washer Hookup, Electric Dryer Hookup, Laundry Room
Features
- Wet Bar, Walk-In Closet(s), Ceiling Fan(s), Walk-in Shower, Breakfast Bar, Kit Counter-Quartz, Pantry, Sheet Rock, Sheet Rock Ceiling, Primary Bedroom/Main Lv, 2 Bedrooms Same Level
- Flooring: Carpet, Wood, Tile, Concrete
- Doors: Insulated Doors
- Windows: Window Treatments, Insulated Windows
- Basement: Full,Finished,Interior Entry,Walk-Out Access,Heated,Cooled
- Has fireplace: Yes
- Fireplace features: Gas Logs Present, Gas Log
- Furnished: Yes
Interior area
- Total structure area: 3,121
- Total interior livable area: 3,121 sqft
Video & virtual tour
Property
Parking
- Total spaces: 2
- Parking features: Garage, Carport, Two Car
- Has garage: Yes
- Has carport: Yes
Features
- Levels: Two
- Patio & porch: Patio, Deck
- Has spa: Yes
- Spa features: Whirlpool/Hot Tub/Spa
- Has view: Yes
- View description: Mountain(s), Lake
- Has water view: Yes
- Water view: Lake
- Waterfront features: Ski Lake, Lake Front, Lake
- Body of water: Lake: Greers Ferry
Lot
- Size: 0.53 Acres
- Dimensions: 85' x 261' x 91' x 261'
- Features: Sloped, Level, Cleared, Subdivided, River/Lake Area, Common to Lake, Waterfront
Details
- Parcel number: 00208650000
- Other equipment: Home Theater
Construction
Type & style
- Home type: SingleFamily
- Property subtype: Single Family Residence
Materials
- Brick, Metal/Vinyl Siding
- Foundation: Slab
- Roof: Shingle
Condition
- New construction: No
- Year built: 1994
Utilities & green energy
- Electric: Electric-Co-op
- Sewer: Septic Tank
- Water: Public
Green energy
- Energy efficient items: Doors
Community & HOA
Community
- Features: Playground, Picnic Area, Marina, Fitness/Bike Trail
- Security: Smoke Detector(s)
- Subdivision: Sky Point Estates-Lake
HOA
- Has HOA: No
Location
- Region: Edgemont
Financial & listing details
- Price per square foot: $224/sqft
- Tax assessed value: $640,910
- Annual tax amount: $3,771
- Date on market: 8/10/2026
- Listing terms: VA Loan,Conventional,Cash
- Road surface type: Paved
Estimated market value
$673,500
$640,000 - $707,000
Not available
Price history
| Date | Event | Price |
|---|---|---|
| 9/25/2026 | Price change | $699,000-0.1%$224/sqft |
Source:  CARMLS #26032513 Report a problem CARMLS #26032513 Report a problem | ||
| 9/23/2026 | Price change | $700,000-4.1%$224/sqft |
Source: CARMLS #26032513 Report a problem | ||
| 8/10/2026 | Listed for sale | $730,000$234/sqft |
Source: CARMLS #26032513 Report a problem | ||
| 6/16/2026 | Listing removed | $730,000$234/sqft |
Source: CARMLS #26009808 Report a problem | ||
| 5/5/2026 | Price change | $730,000-2%$234/sqft |
Source: CARMLS #26009808 Report a problem | ||
| 3/14/2026 | Listed for sale | $745,000+136.5%$239/sqft |
Source: CARMLS #26009808 Report a problem | ||
| 5/2/2014 | Sold | $315,000$101/sqft |
Source: Public Record Report a problem | ||
Public tax history
| Year | Property taxes | Tax assessment |
|---|---|---|
| 2025 | $3,557 +9.7% | $89,329 +10% |
| 2024 | $3,243 +8.1% | $81,208 +8.3% |
| 2023 | $3,001 +8.8% | $74,961 +9.1% |
| 2022 | $2,759 +9.6% | $68,714 +10% |
| 2021 | $2,517 | $62,467 |
| 2020 | $2,517 | $62,467 |
| 2019 | $2,517 | $62,467 |
| 2018 | $2,517 | $62,467 |
| 2017 | $2,517 | $62,467 +4% |
| 2016 | $2,517 +16.7% | $60,045 +7.7% |
| 2015 | $2,158 +8.3% | $55,756 +8.3% |
| 2014 | $1,992 +9.1% | $51,467 +9.1% |
| 2013 | $1,826 +66% | $47,178 +10% |
| 2012 | $1,100 -8.3% | $42,889 |
| 2011 | $1,200 | $42,889 |
| 2010 | $1,200 | $42,889 |
| 2009 | -- | $42,889 |
| 2008 | $1,200 | $42,889 |
Find assessor info on the county website
Monthly payment
Est. payment
Payment breakdown
Explore the cost of this home by adjusting the details. Changes won't be saved.Climate risks
Neighborhood: 72044

Similar homes
- $670,0004 bd3 ba2.9k sqft90 Emerald Ln, Greers Ferry, AR 72067For Sale
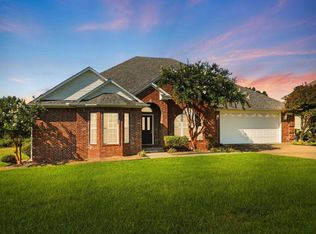
 MLS ID #26028384, Jennifer R McCoy, Donham Realty. CARMLS
 - $699,0006 bd4 ba4k sqft950 Davidson Cir, Edgemont, AR 72044For Sale
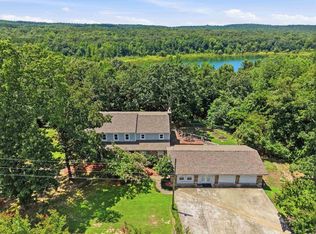 MLS ID #26029944, Amber S Wilson, Donham Realty. CARMLS
 - $625,0003 bd3 ba2.6k sqft(Undisclosed Address), Edgemont, AR 72044For Sale
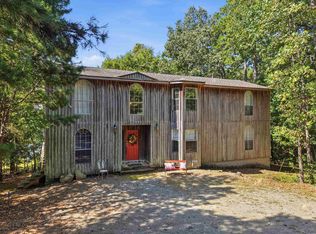 MLS ID #26033455, Diane Henson, 501 Professionals Realty & Investments. CARMLS
 - $509,0004 bd4 ba3.1k sqft474 Valhalla Dr, Edgemont, AR 72044For Sale
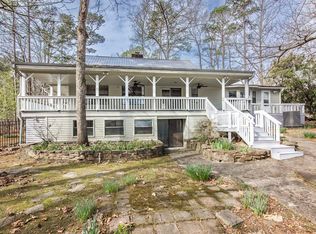 MLS ID #26038393, Billie J Smith, Crye*Leike Brock Real Estate. CARMLS
 - $799,0004 bd3 ba2.6k sqft650 Lower Ridge Cir, Edgemont, AR 72044For SaleMLS ID #26034096, Amber S Wilson, Donham Realty. CARMLS
- $824,8003 bd3 ba2.6k sqft124 Sylvan Shores Dr, Edgemont, AR 72044For SaleMLS ID #26016603, Tammy Landry, Landry Greers Ferry Lake Realty. CARMLS
- $624,0003 bd3 ba2.8k sqft20 Lochland Dr, Greers Ferry, AR 72067For SaleMLS ID #25024552, Carolyn S Hall, Preferred Realty. CARMLS
- $434,9004 bd3 ba3.3k sqft60 Red Fox Rd, Greers Ferry, AR 72067For SaleMLS ID #26029407, Randall Nichols, Nichols Realty Express. CARMLS
- $695,0004 bd3 ba1.9k sqft855 Diamond Head Rd, Drasco, AR 72530For SaleMLS ID #26032338, Pam Hart, Crye*Leike Brock Real Estate. CARMLS
- $699,0003 bd3 ba2.6k sqft90 Stone Cir, Higden, AR 72067For SaleMLS ID #25030767, Cheryl Shook, RE/MAX Advantage Heber Springs. CARMLS
- $990,0004 bd4 ba3.1k sqft61 The Bluffs Dr, Edgemont, AR 72044For SaleMLS ID #26021592, Connie Flowers, Preferred Realty. CARMLS
- $797,0003 bd3 ba2.9k sqft2740 Tannenbaum Rd, Drasco, AR 72530For SaleMLS ID #26033450, Cheryl Shook, RE/MAX Advantage Heber Springs. CARMLS
- $649,0006 bd4 ba4k sqft225 E Bluff Dr, Quitman, AR 72131For SaleMLS ID #26012938, Karen Johnson, The Real Estate Center LLC. CARMLS
- $699,0003 bd3 ba2.9k sqft952 Anderson Cir, Heber Springs, AR 72543For SaleMLS ID #26019046, Donna D Higgins, Keller Williams Realty. CARMLS
- $599,9004 bd2 ba2.4k sqft35 Harbor Hill Rd, Heber Springs, AR 72543For SaleMLS ID #26035733, Jody Huffmaster, RE/MAX Encore. CARMLS
- $725,0006 bd3 ba4.1k sqft2874 Prim Rd, Prim, AR 72130For SaleMLS ID #26028642, Amber S Wilson, Donham Realty. CARMLS
- $699,5003 bd3 ba2.5k sqft55 Christopher Dr, Quitman, AR 72131For SaleMLS ID #25037436, Amber S Wilson, Donham Realty. CARMLS
- $410,0002 bd2 ba1.7k sqft450 Davidson Cir, Edgemont, AR 72044For SaleMLS ID #26038656, Katherine G Smith, Carlton Lake Realty. CARMLS
- $599,0004 bd3 ba3.4k sqft3430 Lake Cliff Rd, Higden, AR 72067For SaleMLS ID #26015437, Ashley Henderson, REMAX Ultimate. CARMLS
- $550,0003 bd3 ba2.5k sqft39 E Bluff Dr, Quitman, AR 72131For SaleMLS ID #26014271, Billie J Smith, Crye*Leike Brock Real Estate. CARMLS
