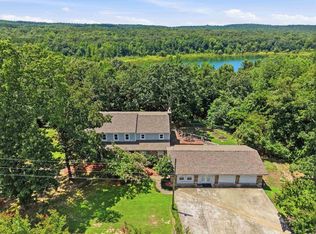
This stunning home is nestled along the Hawks Pointe Cove shoreline of Greers Ferry Lake & qualifies for lake access. Two story 3bd 3ba approx. 3,450 sq ft, beautiful lake home has a welcoming main level that makes a memorable first impression with a breathtaking 22ft tongue-and-groove ceiling delivering an instant architectural impact and warmth. Also featuring the living area, primary suite, and guest bedroom. A fireplace anchors the living space and creates an inviting focal point, while three expansive decks wrapping the entire back of the home extending the living space outdoors. A thoughtfully designed kitchen for quick bites around the 10ft island or memorable gatherings in the window wrapped seated space, complete with quartz countertops, stovetop, wall oven, coffee bar and butler’s pantry. Quality finishes continue throughout the home, marble finished showers, baths and vanities for an elevated feel. A finished basement adds a 3rd bd, office, game-room, wet bar/wine cooler with access onto the patio areas. Approx. 300 sq ft H&C attached storage area. Oversized garage with insulated walnut color garage door. Fans & accent lighting on the exterior of the home throughout.
Active
Price cut: $70.5K (9/12)
$679,000
59 Hawks Cir, Edgemont, AR 72044
3beds
3,450sqft
Single Family Residence
Built in 2026
0.85 Acres Lot
$674,500 Zestimate®
$197/sqft
$-- HOA
What's special
Thoughtfully designed kitchenQuartz countertopsWall ovenWindow wrapped seated spaceCoffee bar
- 60 days
- 210
- 19
Zillow last checked:
Listing updated:
Listed by:
Barbara Sharp 501-580-4683,
Arkansas Homes & Land 501-941-0994
Source: CARMLS,MLS#: 26031215
Facts & features
Interior
Bedrooms & bathrooms
- Bedrooms: 3
- Bathrooms: 3
- Full bathrooms: 3
Rooms
- Room types: Formal Living Room, Great Room, Office/Study, Game Room, Basement
Dining room
- Features: Kitchen/Dining Combo, Breakfast Bar
Heating
- Electric
Cooling
- Electric
Appliances
- Included: Double Oven, Microwave, Electric Range, Dishwasher, Disposal, Other
- Laundry: Washer Hookup, Electric Dryer Hookup, Laundry Room
Features
- Wet Bar, Walk-In Closet(s), Balcony/Loft, Built-in Features, Ceiling Fan(s), Walk-in Shower, Breakfast Bar, Kit Counter-Quartz, Pantry, Sheet Rock, Sheet Rock Ceiling, Vaulted Ceiling(s), Wood Ceiling, Primary Bedroom/Main Lv, Guest Bedroom/Main Lv
- Flooring: Vinyl
- Doors: Insulated Doors
- Windows: Insulated Windows
- Basement: Full,Finished,Interior Entry,Heated,Cooled
- Attic: Floored,Attic Vent-Turbo
- Has fireplace: Yes
- Fireplace features: Blower Fan, Electric
Interior area
- Total structure area: 3,450
- Total interior livable area: 3,450 sqft
Property
Parking
- Total spaces: 2
- Parking features: Two Car
Features
- Levels: Two
- Stories: 2
- Patio & porch: Patio, Deck, Porch
- Exterior features: Storage, Rain Gutters
- On waterfront: Yes
- Waterfront features: Cove, Lake Front, Lake
- Body of water: Lake: Greers Ferry
Lot
- Size: 0.85 Acres
- Dimensions: 283.73 x 120
- Features: Sloped
Details
- Parcel number: 00205114006
Construction
Type & style
- Home type: SingleFamily
- Architectural style: Traditional
- Property subtype: Single Family Residence
Materials
- Metal/Vinyl Siding
- Foundation: Slab
- Roof: Composition
Condition
- New construction: Yes
- Year built: 2026
Utilities & green energy
- Electric: Electric-Co-op
- Sewer: Septic Tank
- Water: Public
- Utilities for property: Underground Utilities, Other
Green energy
- Energy efficient items: Doors, Insulation
Community & HOA
Community
- Features: Marina
- Security: Smoke Detector(s)
- Subdivision: Hawks Point
HOA
- Has HOA: No
Location
- Region: Edgemont
Financial & listing details
- Price per square foot: $197/sqft
- Annual tax amount: $212
- Date on market: 7/31/2026
- Listing terms: VA Loan,FHA,Conventional,Cash
- Road surface type: Paved
Estimated market value
$674,500
$641,000 - $708,000
$3,409/mo
Price history
| Date | Event | Price |
|---|---|---|
| 9/12/2026 | Price change | $679,000-9.4%$197/sqft |
Source:  CARMLS #26031215 Report a problem CARMLS #26031215 Report a problem | ||
| 7/31/2026 | Listed for sale | $749,500+5620.1%$217/sqft |
Source: CARMLS #26031215 Report a problem | ||
| 12/15/2022 | Sold | $13,103-47.6%$4/sqft |
Source: CARMLS #22013425 Report a problem | ||
| 4/26/2022 | Listed for sale | $25,000$7/sqft |
Source: CARMLS #22013425 Report a problem | ||
Public tax history
Tax history is unavailable.
Monthly payment
Est. payment
Payment breakdown
Explore the cost of this home by adjusting the details. Changes won't be saved.Climate risks
Neighborhood: 72044
Nearby schools
Similar homes
- $699,9004 bd3 ba3.4k sqft79 Hawks Cir, Edgemont, AR 72044For Sale

 MLS ID #26025638, Rhonda Gibson, Arkansas Homes & Land. CARMLS
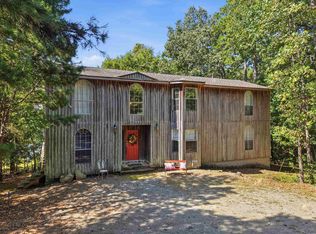
 - $699,0006 bd4 ba4k sqft950 Davidson Cir, Edgemont, AR 72044For Sale
 MLS ID #26029944, Amber S Wilson, Donham Realty. CARMLS
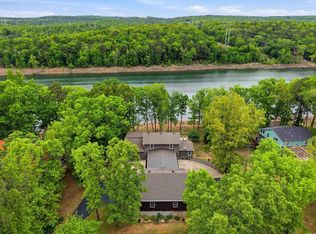
 - $625,0003 bd3 ba2.6k sqft(Undisclosed Address), Edgemont, AR 72044For Sale
 MLS ID #26033455, Diane Henson, 501 Professionals Realty & Investments. CARMLS
 - $824,8003 bd3 ba2.6k sqft124 Sylvan Shores Dr, Edgemont, AR 72044For Sale
 MLS ID #26016603, Tammy Landry, Landry Greers Ferry Lake Realty. CARMLS
 - $699,0004 bd4 ba3.1k sqft844 Davidson Cir, Edgemont, AR 72044For SaleMLS ID #26032513, Tammy Landry, Landry Greers Ferry Lake Realty. CARMLS
- $509,0004 bd4 ba3.1k sqft474 Valhalla Dr, Edgemont, AR 72044For SaleMLS ID #26038393, Billie J Smith, Crye*Leike Brock Real Estate. CARMLS
- $950,0003 bd3 ba2.9k sqft1620 Sunny Slope Rd, Edgemont, AR 72044For SaleMLS ID #26027041, Amber S Wilson, Donham Realty. CARMLS
- $799,0004 bd3 ba2.6k sqft650 Lower Ridge Cir, Edgemont, AR 72044For SaleMLS ID #26034096, Amber S Wilson, Donham Realty. CARMLS
- $410,0002 bd2 ba1.7k sqft450 Davidson Cir, Edgemont, AR 72044For SaleMLS ID #26038656, Katherine G Smith, Carlton Lake Realty. CARMLS
- $990,0004 bd4 ba3.1k sqft61 The Bluffs Dr, Edgemont, AR 72044For SaleMLS ID #26021592, Connie Flowers, Preferred Realty. CARMLS
- $395,0003 bd2 ba1.7k sqft4950 Brewer Rd, Edgemont, AR 72044For SaleMLS ID #26023733, Amber S Wilson, Donham Realty. CARMLS
- $695,0004 bd3 ba1.9k sqft855 Diamond Head Rd, Drasco, AR 72530For SaleMLS ID #26032338, Pam Hart, Crye*Leike Brock Real Estate. CARMLS
- $725,0006 bd3 ba4.1k sqft2874 Prim Rd, Prim, AR 72130For SaleMLS ID #26028642, Amber S Wilson, Donham Realty. CARMLS
- $797,0003 bd3 ba2.9k sqft2740 Tannenbaum Rd, Drasco, AR 72530For SaleMLS ID #26033450, Cheryl Shook, RE/MAX Advantage Heber Springs. CARMLS
- $599,9003 bd2 ba1.9k sqft44 Stillwater Ln, Drasco, AR 72530For SaleMLS ID #26031805, Tammy Landry, Landry Greers Ferry Lake Realty. CARMLS
- $599,0003 bd3 ba2.5k sqft611 Birchbrook Rd, Heber Springs, AR 72543For SaleMLS ID #26033824, Mark McKenzie, McKenzie Realty Group. CARMLS
- $695,0003 bd2 ba1.9k sqft306 Rocky Point Cir, Bee Branch, AR 72013For SaleMLS ID #26017452, Candace Tomboli, Venture Realty Group - Cabot. CARMLS
- $599,9004 bd2 ba2.4k sqft35 Harbor Hill Rd, Heber Springs, AR 72543For SaleMLS ID #26035733, Jody Huffmaster, RE/MAX Encore. CARMLS
- $699,9005 bd3 ba2.5k sqft1791 Mountain Park Rd, Shirley, AR 72153For SaleMLS ID #26036315, Lora Blair, Blair & Co. Realtors. CARMLS
- $589,9004 bd5 ba3.7k sqft1104 Wildwood Ln, Heber Springs, AR 72543For SaleMLS ID #26037067, Cheryl Shook, RE/MAX Advantage Heber Springs. CARMLS
