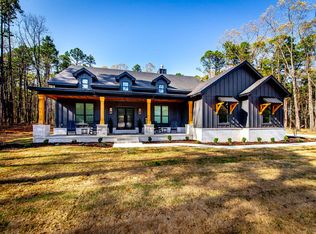
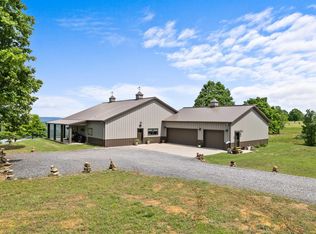
Beautiful New Construction on 7 Private Acres! This stunning 5-bedroom, 2-bath home offers an open floor plan with a spacious living room featuring a vaulted wood ceiling and cozy fireplace. The kitchen boasts a large island and convenient butler’s pantry. The primary suite features a vaulted ceiling with beautiful wood accents, large walk-in closet, and custom tile shower. An oversized laundry room provides tons of storage plus space for an additional refrigerator. Step outside to a large covered back porch and pergola, perfect for relaxing or entertaining while enjoying the peaceful wooded setting. A 32x40 shop with 12x40 lean-tos on each side provides plenty of room for boat, camper, or equipment storage. Enjoy 7 beautiful wooded acres offering privacy and space, all just 4 minutes from the marina! Ask about the additional 5 acres available for purchase!
Active
$699,900
1791 Mountain Park Rd, Shirley, AR 72153
5beds
2,586sqft
Single Family Residence
Built in 2026
7 Acres Lot
$-- Zestimate®
$271/sqft
$-- HOA
What's special
Peaceful wooded settingPrimary suiteLarge walk-in closetCustom tile showerOpen floor planCozy fireplaceVaulted wood ceiling
- 9 days
- 233
- 22
Zillow last checked:
Listing updated:
Listed by:
Lora Blair 501-529-5292,
Blair & Co. Realtors 501-654-4663
Source: CARMLS,MLS#: 26036315
Facts & features
Interior
Bedrooms & bathrooms
- Bedrooms: 5
- Bathrooms: 3
- Full bathrooms: 2
- 1/2 bathrooms: 1
Dining room
- Features: Kitchen/Dining Combo, Breakfast Bar
Heating
- Has Heating (Unspecified Type)
Cooling
- Electric
Appliances
- Included: Free-Standing Range, Microwave, Dishwasher, Disposal
- Laundry: Washer Hookup, Electric Dryer Hookup, Laundry Room
Features
- Walk-In Closet(s), Ceiling Fan(s), Walk-in Shower, Breakfast Bar, Granite Counters, Pantry, Vaulted Ceiling(s), Wood Ceiling, Primary Bedroom Apart, 5 Bedrooms Same Level
- Flooring: Luxury Vinyl
- Basement: None
- Has fireplace: Yes
- Fireplace features: Insert
Interior area
- Total structure area: 2,586
- Total interior livable area: 2,586 sqft
Property
Parking
- Total spaces: 3
- Parking features: Garage, Three Car, Garage Faces Side
- Has garage: Yes
Features
- Levels: One
- Stories: 1
- Patio & porch: Porch
- Exterior features: Storage, Shop
Lot
- Size: 7 Acres
- Features: Sloped, Level, Wooded
Construction
Type & style
- Home type: SingleFamily
- Architectural style: Craftsman
- Property subtype: Single Family Residence
Materials
- Foundation: Slab
- Roof: Shingle
Condition
- New construction: No
- Year built: 2026
Utilities & green energy
- Sewer: Septic Tank
- Water: Public
Community & HOA
Community
- Subdivision: Metes & Bounds
HOA
- Has HOA: No
Location
- Region: Shirley
Financial & listing details
- Price per square foot: $271/sqft
- Date on market: 9/4/2026
- Listing terms: VA Loan,FHA,Conventional,Cash,USDA Loan
- Road surface type: Gravel, Paved
Estimated market value
Not available
Estimated sales range
Not available
Not available
Price history
| Date | Event | Price |
|---|---|---|
| 9/4/2026 | Listed for sale | $699,900$271/sqft |
Source:  CARMLS #26036315 Report a problem CARMLS #26036315 Report a problem | ||
Public tax history
Tax history is unavailable.
Monthly payment
Est. payment
Payment breakdown
Explore the cost of this home by adjusting the details. Changes won't be saved.Climate risks
Neighborhood: 72153


Similar homes
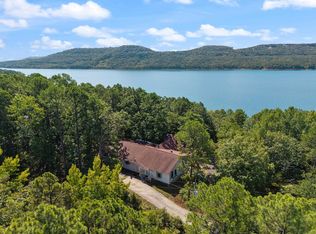
- $547,0004 bd3 ba2k sqft554 Emerald Cove Rd, Shirley, AR 72153For Sale
 MLS ID #26015611, Jad D Dowdy, Goodwin & Herman Associates Branch of Arkansas Mountain Real Estate. CARMLS
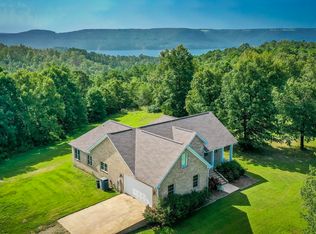
 - $382,0003 bd2 ba2.3k sqft197 Ember Rd, Shirley, AR 72153For Sale
 MLS ID #26028637, Rory Bradley, Goodwin & Herman Associates Branch of Arkansas Mountain Real Estate. CARMLS
 - $695,0003 bd2 ba1.9k sqft306 Rocky Point Cir, Bee Branch, AR 72013For Sale
 MLS ID #26017452, Candace Tomboli, Venture Realty Group - Cabot. CARMLS
 - $399,9504 bd2 ba2.6k sqft420 Shadow Ln, Clinton, AR 72031For Sale
 MLS ID #26037280, Tonya E Moles, Real Broker. CARMLS
 - $624,0004 bd3 ba2.6k sqft4268 Highway 330 E, Clinton, AR 72031For SaleMLS ID #26025861, Suzi Knight, Clinton Real Estate. CARMLS
- $487,0005 bd4 ba2.7k sqft260 Ferguson Rd, Clinton, AR 72031For SaleMLS ID #26036329, Erica Wickliffe, Clinton Real Estate. CARMLS
- $699,5003 bd3 ba2.5k sqft55 Christopher Dr, Quitman, AR 72131For SaleMLS ID #25037436, Amber S Wilson, Donham Realty. CARMLS
- $383,9003 bd2 ba1.7k sqft399 Shore Dr, Shirley, AR 72153For SaleMLS ID #26013928, Morgan Harrell, ERA TEAM Real Estate. CARMLS
- $389,0003 bd2 ba1.4k sqft360 Shore Dr, Shirley, AR 72153For SaleMLS ID #26032510, Tammy Landry, Landry Greers Ferry Lake Realty. CARMLS
- $799,0004 bd3 ba2.6k sqft650 Lower Ridge Cir, Edgemont, AR 72044For SaleMLS ID #26034096, Amber S Wilson, Donham Realty. CARMLS
- $649,0004 bd3 ba2.4k sqft225 Stinson Dr, Clinton, AR 72031For SaleMLS ID #26010060, Jennifer R McCoy, Donham Realty. CARMLS
- $670,0004 bd3 ba2.9k sqft90 Emerald Ln, Greers Ferry, AR 72067For SaleMLS ID #26028384, Jennifer R McCoy, Donham Realty. CARMLS
- $749,0005 bd4 ba3.6k sqft375 Lake Shore Dr W, Greers Ferry, AR 72067For SaleMLS ID #26017622, Billie J Smith, Crye*Leike Brock Real Estate. CARMLS
- $995,0003 bd3 ba2.3k sqft550 Leech Dr, Shirley, AR 72153For SaleMLS ID #26028304, Amber S Wilson, Donham Realty. CARMLS
- $730,0004 bd4 ba3.1k sqft844 Davidson Cir, Edgemont, AR 72044For SaleMLS ID #26032513, Tammy Landry, Landry Greers Ferry Lake Realty. CARMLS
- $599,0005 bd3 ba3.8k sqft379 Cottage Creek Ln, Bee Branch, AR 72013For SaleMLS ID #26029654, Mark R Williams, Keller Williams Realty Central. CARMLS
- $774,9004 bd4 ba3k sqft389 Tortoise Bay Rd, Greers Ferry, AR 72067For SaleMLS ID #26026645, Amber S Wilson, Donham Realty. CARMLS
- $399,0002 bd1 ba1.4k sqft438 Harpers Cove Rd, Shirley, AR 72153For SaleMLS ID #26024728, Wallace B Colbert III, Colbert Realty. CARMLS
- $375,0003 bd2 ba1.6k sqft300 Sally Ann Dr, Shirley, AR 72153For SaleMLS ID #26033137, Adam Treece, REMAX Ultimate. CARMLS
- $875,0002 bd2 ba2.5k sqft(Undisclosed Address), Clinton, AR 72153For SaleMLS ID #26028298, Billy T Reece, Arkansas Mountain Real Estate. CARMLS
