Beautiful Property w/ 14.22 acres +/- (approximately 4 acres of this is located on the other side of the pond & has road frontage on Taylor Rd. that someone could sell off in the future if they chose for another home place).The home was custom built for the current owners by Julian Builders, so a quality built home that includes a 24x30 enclosed detached shop w/a 12x24 carport attached.There are fish in the pond & the sellers own a majority of the pond (one neighbor off of Taylor Rd owns a small portion of it as well).The sellers are looking to downsize, but they have put in a lot of time, work, & money into this beautiful property over the years (it was about $13,000 for them to run city water to the property). It has been very well maintained as this is their full time home since they retired. Main level has split floor plan w/Guest bedroom & full bath on one side of the home & Primary Suite on the other, Kitchen w/separate ice maker, large walk in pantry,custom cabinets, Quartz countertops,& laundry room on 1st floor as well. Upstairs has loft area as gameroom w/wet bar , another guest bedroom & a 1/2 bath. Floored walk in attic upstairs for extra storage. Home is all electric.
Active
$699,500
55 Christopher Dr, Quitman, AR 72131
3beds
2,500sqft
Single Family Residence
Built in 2018
14.22 Acres Lot
$659,200 Zestimate®
$280/sqft
$-- HOA
What's special
Fish in the pondQuartz countertopsCustom cabinets
- 23 hours
- 155
- 11
Zillow last checked:
Listing updated:
Listed by:
Amber S Wilson 901-283-4339,
Donham Realty 501-825-7002
Source: CARMLS,MLS#: 26041215
Facts & features
Interior
Bedrooms & bathrooms
- Bedrooms: 3
- Bathrooms: 3
- Full bathrooms: 2
- 1/2 bathrooms: 1
Rooms
- Room types: Formal Living Room
Dining room
- Features: Eat-in Kitchen, Breakfast Bar
Appliances
- Included: Microwave, Electric Range, Dishwasher, Electric Water Heater
- Laundry: Washer Hookup, Electric Dryer Hookup
Features
- Walk-In Closet(s), Walk-in Shower, Breakfast Bar, Wired for Data, Kit Counter-Quartz, Pantry, Sheet Rock, Sheet Rock Ceiling, Vaulted Ceiling(s), Primary Bedroom/Main Lv, Guest Bedroom/Main Lv, Guest Bedroom Apart
- Flooring: Wood
- Windows: Insulated Windows
- Basement: None
- Attic: Floored
- Has fireplace: No
- Fireplace features: None
Interior area
- Total structure area: 2,500
- Total interior livable area: 2,500 sqft
Video & virtual tour
Property
Parking
- Total spaces: 1
- Parking features: Garage, One Car, Garage Door Opener
- Has garage: Yes
Features
- Levels: Two
- Stories: 2
- Patio & porch: Deck
- Exterior features: Storage
- On waterfront: Yes
- Waterfront features: Other (see remarks), Pond, Lake, River, Stock Pond
- Body of water: River: Little Red River (Arkansas),Lake: Greers Ferry
Lot
- Size: 14.22 Acres
- Features: Rural Property, Resort Property, Wooded, Cleared, Not in Subdivision, River/Lake Area, Other, Waterfront
Details
- Parcel number: 00109499003
Construction
Type & style
- Home type: SingleFamily
- Architectural style: Traditional,Country
- Property subtype: Single Family Residence
Materials
- Metal/Vinyl Siding
- Foundation: Crawl Space
- Roof: Metal
Condition
- New construction: No
- Year built: 2018
Details
- Builder name: Julian Builders
Utilities & green energy
- Electric: Electric-Co-op
- Sewer: Septic Tank
- Water: Public
Community & HOA
Community
- Features: Marina, Golf, Fitness/Bike Trail
- Subdivision: Metes & Bounds
HOA
- Has HOA: No
Location
- Region: Quitman
Financial & listing details
- Price per square foot: $280/sqft
- Tax assessed value: $397,715
- Annual tax amount: $1,837
- Date on market: 10/11/2026
- Listing terms: VA Loan,Conventional,Cash
- Road surface type: Paved
Estimated market value
$659,200
$626,000 - $692,000
Not available
Price history
| Date | Event | Price |
|---|---|---|
| 10/11/2026 | Listed for sale | $699,500$280/sqft |
Source:  CARMLS #26041215 Report a problem CARMLS #26041215 Report a problem | ||
| 10/1/2026 | Listing removed | $699,500$280/sqft |
Source: CARMLS #25037436 Report a problem | ||
| 7/27/2026 | Price change | $699,500-4%$280/sqft |
Source: CARMLS #25037436 Report a problem | ||
| 4/20/2026 | Price change | $729,000-4%$292/sqft |
Source: CARMLS #25037436 Report a problem | ||
| 2/17/2026 | Price change | $759,000-1.3%$304/sqft |
Source: CARMLS #25037436 Report a problem | ||
| 9/17/2025 | Listed for sale | $769,000+518%$308/sqft |
Source: CARMLS #25037436 Report a problem | ||
| 12/10/2007 | Sold | $124,425$50/sqft |
Source: Public Record Report a problem | ||
Public tax history
| Year | Property taxes | Tax assessment |
|---|---|---|
| 2025 | $1,299 -5.8% | $44,697 +1.1% |
| 2024 | $1,379 -4.6% | $44,199 +0.4% |
| 2023 | $1,446 -2.8% | $44,003 +0.4% |
| 2022 | $1,488 +0.5% | $43,807 +0.4% |
| 2021 | $1,480 +0.9% | $43,611 -3% |
| 2020 | $1,466 +10104.7% | $44,950 +1253.9% |
| 2019 | $14 -89% | $3,320 |
| 2018 | $131 | $3,320 |
| 2017 | $131 | $3,320 +1.9% |
| 2016 | $131 +4% | $3,258 |
| 2015 | $126 | $3,258 |
| 2014 | $126 | $3,258 |
| 2013 | $126 | $3,258 |
| 2012 | $126 | $3,258 |
Find assessor info on the county website
Monthly payment
Est. payment
Payment breakdown
Explore the cost of this home by adjusting the details. Changes won't be saved.Climate risks
Neighborhood: 72131
Similar homes
- $559,0003 bd2 ba2.2k sqft187 Enders Rd E, Quitman, AR 72131For Sale

 MLS ID #26024308, Elizabeth J Juillerat, RE/MAX Advantage Heber Springs. CARMLS
 - $624,0003 bd3 ba2.8k sqft20 Lochland Dr, Greers Ferry, AR 72067For Sale
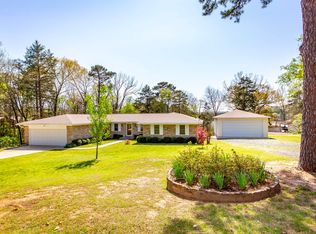 MLS ID #25024552, Carolyn S Hall, Preferred Realty. CARMLS
 - $649,0003 bd3 ba3.4k sqft239 Buckeye Ln, Quitman, AR 72131For Sale
 MLS ID #26027256, Misty D Varvil, MVP Real Estate. CARMLS
 - $350,0003 bd3 ba2.1k sqft35 Petes Pl, Quitman, AR 72131For Sale
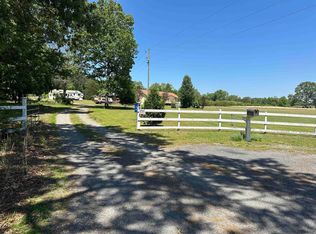 MLS ID #26017966, Ida Reeder, Live.Love.Arkansas Realty Group. CARMLS
 - $660,0004 bd3 ba2.9k sqft90 Emerald Ln, Greers Ferry, AR 72067For SaleMLS ID #26028384, Jennifer R McCoy, Donham Realty. CARMLS
- $774,9004 bd4 ba3k sqft389 Tortoise Bay Rd, Greers Ferry, AR 72067For SaleMLS ID #26026645, Amber S Wilson, Donham Realty. CARMLS
- $599,9005 bd3 ba3.5k sqft200 Clampett Ln, Heber Springs, AR 72543For SaleMLS ID #26040540, Brandy N Goff, McKenzie Realty Group. CARMLS
- $549,0003 bd3 ba2.3k sqft25 Beloit Dr, Heber Springs, AR 72543For SaleMLS ID #26040661, Shannon Foster, IRealty Arkansas - Sherwood. CARMLS
- $695,0003 bd2 ba1.9k sqft306 Rocky Point Cir, Bee Branch, AR 72013For SaleMLS ID #26017452, Candace Tomboli, Venture Realty Group - Cabot. CARMLS
- $714,0004 bd3 ba2.6k sqft814 Ridge Rd, Heber Springs, AR 72543For SaleMLS ID #26026071, Billie J Smith, Crye*Leike Brock Real Estate. CARMLS
- $979,9004 bd4 ba3.6k sqft1021 Lakefront Rd, Quitman, AR 72131For SaleMLS ID #26036358, Thomas E Shurgar, McKenzie Realty Group. CARMLS
- $995,0004 bd4 ba3.3k sqft659 Lakefront Rd, Quitman, AR 72131For SaleMLS ID #26032322, Thomas E Shurgar, McKenzie Realty Group. CARMLS
- $699,9005 bd3 ba2.5k sqft1791 Mountain Park Rd, Shirley, AR 72153For SaleMLS ID #26036315, Lora Blair, Blair & Co. Realtors. CARMLS
- $619,0003 bd3 ba2.9k sqft705 Industrial Park Rd, Heber Springs, AR 72543For SaleMLS ID #26018398, Delrae D Ricardi, Crye*Leike Brock Real Estate. CARMLS
- $689,9004 bd3 ba3.2k sqft(Undisclosed Address), Damascus, AR 72039For SaleMLS ID #26036865, Terri Douglas, RE/MAX Advantage Heber Springs. CARMLS
- $699,0004 bd4 ba3.1k sqft844 Davidson Cir, Edgemont, AR 72044For SaleMLS ID #26032513, Tammy Landry, Landry Greers Ferry Lake Realty. CARMLS
- $595,0003 bd3 ba1.8k sqft916 Sugar Maple Dr, Heber Springs, AR 72543For SaleMLS ID #26040161, Janet Dillon, Dillon Homes and Real Estate. CARMLS
- $799,0004 bd3 ba2.6k sqft650 Lower Ridge Cir, Edgemont, AR 72044For SaleMLS ID #26034096, Amber S Wilson, Donham Realty. CARMLS
- $695,0004 bd3 ba1.9k sqft855 Diamond Head Rd, Drasco, AR 72530For SaleMLS ID #26032338, Pam Hart, Crye*Leike Brock Real Estate. CARMLS
- $584,9003 bd2 ba1.9k sqft44 Stillwater Ln, Drasco, AR 72530For SaleMLS ID #26031805, Tammy Landry, Landry Greers Ferry Lake Realty. CARMLS
