Now's your chance! The previous Buyer couldn't sell their home, so this stunner is back on the market! Behind a private gated entrance on 2.93 acres, this stunning new construction, 3-bedroom, 2.5-bath home offers 3,403 square feet of thoughtfully designed living space. The open living area features a soaring tongue and groove wood ceiling, a gas fireplace, luxury vinyl and concrete flooring throughout, and a spacious kitchen with granite countertops and a large pantry. The primary suite includes a relaxing sitting area or office space, and you'll also find a dedicated office plus a bar/game room perfect for entertaining. Outside, enjoy the expansive 1,060-square-foot back deck, a 1,200-square-foot attached garage, and an impressive 30' x 56' shop. Privacy, space, and quality finishes make this property a rare find! Be sure to check out the 3D tour and aerial drone photos.
Active
$649,000
239 Buckeye Ln, Quitman, AR 72131
3beds
3,403sqft
Single Family Residence
Built in 2026
2.93 Acres Lot
$630,100 Zestimate®
$191/sqft
$-- HOA
What's special
Private gated entranceDedicated officeGas fireplaceLarge pantry
- 96 days
- 260
- 11
Zillow last checked:
Listing updated:
Listed by:
Misty D Varvil 501-206-4728,
MVP Real Estate 501-459-6871
Source: CARMLS,MLS#: 26027256
Facts & features
Interior
Bedrooms & bathrooms
- Bedrooms: 3
- Bathrooms: 3
- Full bathrooms: 2
- 1/2 bathrooms: 1
Rooms
- Room types: Office/Study, Game Room
Dining room
- Features: Living/Dining Combo
Appliances
- Included: Free-Standing Range, Electric Water Heater
- Laundry: Washer Hookup, Electric Dryer Hookup, Laundry Room
Features
- Walk-In Closet(s), Ceiling Fan(s), Walk-in Shower, Breakfast Bar, Granite Counters, Pantry, Sheet Rock, Vaulted Ceiling(s), Wood Ceiling, Primary Bedroom Apart, Primary Bed. Sitting Area, 2 Bedrooms Lower Level
- Flooring: Concrete, Luxury Vinyl
- Doors: Insulated Doors
- Windows: Insulated Windows
- Has fireplace: Yes
- Fireplace features: Gas Logs Present
Interior area
- Total structure area: 3,403
- Total interior livable area: 3,403 sqft
Video & virtual tour
Property
Parking
- Parking features: Garage
- Has garage: Yes
Features
- Levels: One and One Half
- Stories: 1.5
- Patio & porch: Deck, Porch
- Exterior features: Rain Gutters, Shop
Lot
- Size: 2.93 Acres
- Features: Level
Construction
Type & style
- Home type: SingleFamily
- Architectural style: Traditional
- Property subtype: Single Family Residence
Materials
- Foundation: Slab
- Roof: Metal,Shingle
Condition
- New construction: No
- Year built: 2026
Utilities & green energy
- Gas: Gas-Propane/Butane
- Sewer: Septic Tank
- Water: Public
- Utilities for property: Gas-Propane/Butane
Green energy
- Energy efficient items: Doors
Community & HOA
Community
- Security: Smoke Detector(s)
- Subdivision: Metes & Bounds
HOA
- Has HOA: No
Location
- Region: Quitman
Financial & listing details
- Price per square foot: $191/sqft
- Annual tax amount: $16
- Date on market: 7/7/2026
- Listing terms: VA Loan,FHA,Conventional,Cash,USDA Loan
- Road surface type: Gravel
Estimated market value
$630,100
$599,000 - $662,000
$3,437/mo
Price history
| Date | Event | Price |
|---|---|---|
| 7/7/2026 | Listed for sale | $649,000$191/sqft |
Source:  CARMLS #26027256 Report a problem CARMLS #26027256 Report a problem | ||
Public tax history
Tax history is unavailable.
Monthly payment
Est. payment
Payment breakdown
Explore the cost of this home by adjusting the details. Changes won't be saved.Climate risks
Neighborhood: 72131

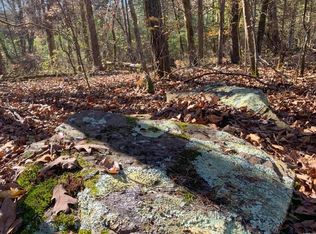

Similar homes
- $649,0004 bd4 ba2.4k sqft194 Lake Point Dr, Quitman, AR 72131For Sale

 MLS ID #25047138, Boyd Anderson, Crye*Leike Brock Real Estate. CARMLS
 - $550,0003 bd3 ba2.5k sqft39 E Bluff Dr, Quitman, AR 72131For Sale
 MLS ID #26014271, Billie J Smith, Crye*Leike Brock Real Estate. CARMLS
 - $599,0005 bd3 ba3.8k sqft379 Cottage Creek Ln, Bee Branch, AR 72013For Sale
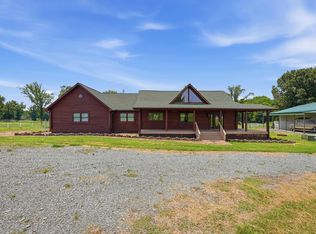 MLS ID #26029654, Mark R Williams, Keller Williams Realty Central. CARMLS
 - $649,9004 bd3 ba3k sqft152 Wildflower Rd, Heber Springs, AR 72543For Sale
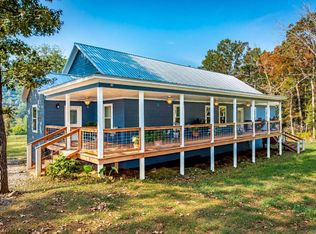 MLS ID #26035200, Ashley Herring, Crye*Leike Brock Real Estate. CARMLS
 - $635,8004 bd3 ba3k sqft26 Gloria Dr, Greenbrier, AR 72058For SaleMLS ID #26037351, Kaiser Luebke, REMAX Ultimate. CARMLS
- $639,9003 bd3 ba2.4k sqft26 Muddy Byu, Mount Vernon, AR 72111For SaleMLS ID #26022657, Jerry L Snowden, Faulkner County Realty Inc.. CARMLS
- $619,0003 bd3 ba2.9k sqft705 Industrial Park Rd, Heber Springs, AR 72543For SaleMLS ID #26018398, Delrae D Ricardi, Crye*Leike Brock Real Estate. CARMLS
- $584,9003 bd2 ba1.9k sqft44 Stillwater Ln, Drasco, AR 72530For SaleMLS ID #26031805, Tammy Landry, Landry Greers Ferry Lake Realty. CARMLS
- $695,0003 bd2 ba1.9k sqft306 Rocky Point Cir, Bee Branch, AR 72013For SaleMLS ID #26017452, Candace Tomboli, Venture Realty Group - Cabot. CARMLS
- $599,9004 bd2 ba2.4k sqft35 Harbor Hill Rd, Heber Springs, AR 72543For SaleMLS ID #26035733, Jody Huffmaster, RE/MAX Encore. CARMLS
- $684,0003 bd5 ba4.5k sqft342 Burkett Flat Rd, Greenbrier, AR 72058For SaleMLS ID #26028080, Pamela Alcon, Arkansas Mountain Real Estate. CARMLS
- $595,0003 bd3 ba1.8k sqft916 Sugar Maple Dr, Heber Springs, AR 72543For SaleMLS ID #26040161, Janet Dillon, Dillon Homes and Real Estate. CARMLS
- $609,9005 bd4 ba3.4k sqft(Undisclosed Address), Greenbrier, AR 72058For SaleMLS ID #26019694, Jenice Boyd-Smith, Century 21 Parker & Scroggins Realty - Conway. CARMLS
- $520,0004 bd4 ba2.3k sqft337 Meadow Brook Dr, Bee Branch, AR 72013For SaleMLS ID #26039980, Laura Davis, REMAX Ultimate. CARMLS
- $624,0004 bd3 ba2.6k sqft4268 Highway 330 E, Clinton, AR 72031For SaleMLS ID #26025861, Suzi Knight, Clinton Real Estate. CARMLS
- $695,0004 bd3 ba1.9k sqft855 Diamond Head Rd, Drasco, AR 72530For SaleMLS ID #26032338, Pam Hart, Crye*Leike Brock Real Estate. CARMLS
- $658,0003 bd3 ba1.9k sqft76 River View Dr, Heber Springs, AR 72543For SaleMLS ID #26027627, Cheryl Shook, RE/MAX Advantage Heber Springs. CARMLS
- $699,0006 bd4 ba4k sqft950 Davidson Cir, Edgemont, AR 72044For SaleMLS ID #26029944, Amber S Wilson, Donham Realty. CARMLS
- $579,9004 bd4 ba3.3k sqft98 Hargrove Rd, Greenbrier, AR 72058For SaleMLS ID #26034932, Leah Brown, ERA TEAM Real Estate. CARMLS
- $699,0004 bd4 ba3.1k sqft844 Davidson Cir, Edgemont, AR 72044For SaleMLS ID #26032513, Tammy Landry, Landry Greers Ferry Lake Realty. CARMLS
