Log home dream meets convenience-20+ minutes from Conway. Fenced in with custom automatic gate. 3 bedrooms/3 baths. 2,404 sq. ft. Granite countertops. Custom wood details throughout. Pine ceilings and recently installed refinished walnut floors. Pella fiberglass windows. Tile floor in utility room and cork flooring in basement level. Propane fireplace. Custom lighting. Two vented skylights lights in loft bedrooms. Two wall mounted Dyson vacuums. Whole house propane generator with transfer switch. Both propane tanks will transfer to buyer. In ground sport pool with multicolored in-pool lighting. Pool furniture included. 30 X 36 metal barn. 1,200 sq. ft. log siding shop with HVAC and 220 wiring. SEE REMARKS
Active
Price cut: $40K (7/29)
$639,900
26 Muddy Byu, Mount Vernon, AR 72111
3beds
2,404sqft
Single Family Residence
Built in 2000
5 Acres Lot
$-- Zestimate®
$266/sqft
$-- HOA
What's special
Pool furniture includedPropane fireplaceGranite countertopsPine ceilingsCustom wood details throughoutCustom lightingPella fiberglass windows
- 107 days
- 262
- 19
Zillow last checked:
Listing updated:
Listed by:
Jerry L Snowden 501-472-4283,
Faulkner County Realty Inc. 501-513-4663
Source: CARMLS,MLS#: 26022657
Facts & features
Interior
Bedrooms & bathrooms
- Bedrooms: 3
- Bathrooms: 3
- Full bathrooms: 3
Rooms
- Room types: Office/Study, Game Room, Workshop/Craft, Basement
Dining room
- Features: Living/Dining Combo
Heating
- Electric, Zoned
Cooling
- Electric
Appliances
- Included: Electric Range, Dishwasher, Electric Water Heater
- Laundry: Washer Hookup, Electric Dryer Hookup
Features
- Central Vacuum, Balcony/Loft, Ceiling Fan(s), Granite Counters, Pantry, Wood Ceiling, Primary Bedroom/Main Lv, 2 Bedrooms Upper Level
- Flooring: Carpet, Wood, Tile
- Windows: Insulated Windows
- Basement: Finished,Interior Entry,Walk-Out Access,Heated,Cooled
- Has fireplace: Yes
- Fireplace features: Gas Logs Present
Interior area
- Total structure area: 2,404
- Total interior livable area: 2,404 sqft
Property
Parking
- Total spaces: 2
- Parking features: Parking Pad, Two Car
Features
- Levels: One and One Half
- Stories: 1.5
- Patio & porch: Deck
- Exterior features: Storage, Shop, Dog Run
- Has private pool: Yes
- Pool features: In Ground
- Fencing: Full
Lot
- Size: 5 Acres
- Dimensions: 369 x 568
- Features: Sloped, Rural Property, Cleared, Extra Landscaping, Not in Subdivision
Construction
Type & style
- Home type: SingleFamily
- Architectural style: Log Cabin
- Property subtype: Single Family Residence
Materials
- Log
- Foundation: Slab/Crawl Combination
- Roof: Shingle
Condition
- New construction: No
- Year built: 2000
Utilities & green energy
- Electric: Elec-Municipal (+Entergy)
- Gas: Gas-Propane/Butane
- Sewer: Septic Tank
- Water: Well
- Utilities for property: Gas-Propane/Butane
Green energy
- Energy efficient items: Insulation
Community & HOA
Community
- Features: Pool, No Fee, Gated
- Security: Security
- Subdivision: Not In List
HOA
- Has HOA: No
Location
- Region: Mount Vernon
Financial & listing details
- Price per square foot: $266/sqft
- Annual tax amount: $2,500
- Date on market: 6/5/2026
- Listing terms: VA Loan,Conventional,Cash
- Road surface type: Paved
Estimated market value
Not available
Estimated sales range
Not available
Not available
Price history
| Date | Event | Price |
|---|---|---|
| 7/29/2026 | Price change | $639,900-5.9%$266/sqft |
Source:  CARMLS #26022657 Report a problem CARMLS #26022657 Report a problem | ||
| 6/5/2026 | Listed for sale | $679,900$283/sqft |
Source: CARMLS #26022657 Report a problem | ||
Public tax history
Tax history is unavailable.
Monthly payment
Est. payment
Payment breakdown
Explore the cost of this home by adjusting the details. Changes won't be saved.Climate risks
Neighborhood: 72111
Similar homes
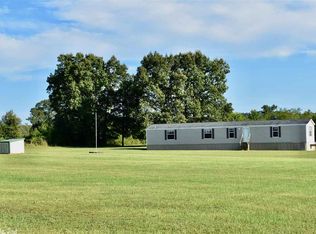
- $675,0003 bd2 ba2.8k sqft572 Memory Ln, Cabot, AR 72023For Sale

 MLS ID #26031102, Hailey Kehrees, PorchLight Realty. CARMLS
 - $635,8004 bd3 ba3k sqft26 Gloria Dr, Greenbrier, AR 72058For Sale
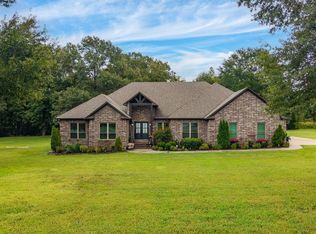 MLS ID #26037351, Kaiser Luebke, REMAX Ultimate. CARMLS
 - $650,0003 bd2 ba1.8k sqft27721 Highway 107, Cabot, AR 72023For Sale
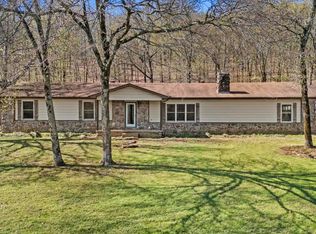 MLS ID #26011807, Heath Smith, RE/MAX Encore. CARMLS
 - $575,0003 bd4 ba3.2k sqft1155 Crested Butte Rd, Austin, AR 72007For Sale
 MLS ID #26035932, Amanda H Mercer, Modern Realty Group. CARMLS
 - $559,0003 bd2 ba2.2k sqft187 Enders Rd E, Quitman, AR 72131For SaleMLS ID #26024308, Elizabeth J Juillerat, RE/MAX Advantage Heber Springs. CARMLS
- $593,0005 bd3 ba3.4k sqft40 Pearson Ridge Rd, Greenbrier, AR 72058For SaleMLS ID #26034891, Kaiser Luebke, REMAX Ultimate. CARMLS
- $419,9994 bd3 ba2.9k sqft1421 E Justice Rd, Cabot, AR 72023For SaleMLS ID #26037778, Kendra Fortner, Realty One Group Lock and Key. CARMLS
- $335,0003 bd2 ba2.2k sqft791 Highway 64 W, Beebe, AR 72012For SaleMLS ID #26037522, Madison Burke, Rackley Realty. CARMLS
- $339,9003 bd2 ba1.7k sqft122 Beckett Mountain Rd, Mount Vernon, AR 72111For SaleMLS ID #26032181, Danielle Wylie, DownHome Lake Realty. CARMLS
- $649,0003 bd3 ba3.4k sqft239 Buckeye Ln, Quitman, AR 72131For SaleMLS ID #26027256, Misty D Varvil, MVP Real Estate. CARMLS
- $609,9005 bd4 ba3.4k sqft(Undisclosed Address), Greenbrier, AR 72058For SaleMLS ID #26019694, Jenice Boyd-Smith, Century 21 Parker & Scroggins Realty - Conway. CARMLS
- $549,9004 bd4 ba3.2k sqft204 Ernie Spence Rd, Ward, AR 72176For SaleMLS ID #26032968, Jody Huffmaster, RE/MAX Encore. CARMLS
- $395,0004 bd3 ba2.7k sqft4510 Tates Mill Rd, Cabot, AR 72023For SaleMLS ID #26036191, Karen Thornton, Michele Phillips & Co. Realtors. CARMLS
- $799,0003 bd4 ba2k sqft(Undisclosed Address), Vilonia, AR 72173For SaleMLS ID #26033057, Cindee Wright, Fathom Realty Central. CARMLS
- $550,0004 bd3 ba2.4k sqft90 Bettis Spur Rd, Quitman, AR 72131For SaleMLS ID #26037767, Victoria Grubbs, McKenzie Realty Group. CARMLS
- $400,0003 bd2 ba2.4k sqft14 Eagle Crest Dr, Vilonia, AR 72032For SaleMLS ID #26022994, Evelyn Dean, REMAX Ultimate. CARMLS
- $520,0003 bd3 ba2.2k sqft31 Winterberry Dr, Greenbrier, AR 72058For SaleMLS ID #26028087, Tami Marsh, LPT Realty Conway. CARMLS
- $360,0004 bd3 ba2.7k sqft33 Fire Station Rd, Vilonia, AR 72173For SaleMLS ID #26006760, Christy McClung, Michele Phillips & Co. Realtors. CARMLS
- $499,0003 bd3 ba3.4k sqft37 W Cadron Ridge Rd, Greenbrier, AR 72058For SaleMLS ID #26027922, Rachel M Vann, Real Broker. CARMLS
- $490,0003 bd3 ba2.3k sqft619 Pickthorne Rd, Cabot, AR 72023For SaleMLS ID #26026110, Michael Freeman, Venture Realty Group - Cabot. CARMLS
