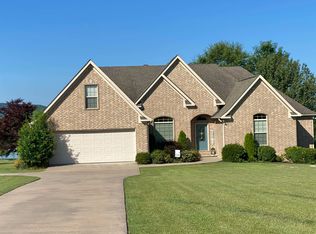

Welcome to this almost 3,000 square foot partially furnished brick home in a beautifully maintained gated community, where manicured grounds, a picturesque neighborhood pond, and breathtaking natural surroundings create an exceptional place to call home. Enjoy lakefront living with a partial lake view, a gentle path leading from your backyard to the water's edge, and the majestic mountains providing a beautiful backdrop. Inside you will find spacious living areas designed for comfort and entertaining. The expansive game room is a standout feature, complete with a pool table that coveys with the home, making it ready for game nights from day one! The game room also has wet bar and mini fridge, ready for entertaining. The home has 2 HVAC units. The main unit for the house was replaced in 2024 and the other unit is dedicated to the bedrooms. A portion of the garage was used for the addition of the large game room. The remaining garage space contains the in-ground storm shelter and has enough room for storing 2 golf carts or side by sides. A path permit to the water can be renewed through the Corp of Engineers. Once approved, the path could be cleaned up. Call me and take a look!
Active
Price cut: $10K (10/7)
$660,000
90 Emerald Ln, Greers Ferry, AR 72067
4beds
2,994sqft
Single Family Residence
Built in 2003
0.95 Acres Lot
$634,400 Zestimate®
$220/sqft
$21/mo HOA
What's special
Manicured groundsExpansive game roomBreathtaking natural surroundingsPicturesque neighborhood pond
- 93 days
- 195
- 8
Zillow last checked:
Listing updated:
Listed by:
Jennifer R McCoy 870-261-8476,
Donham Realty 501-825-7002
Source: CARMLS,MLS#: 26028384
Facts & features
Interior
Bedrooms & bathrooms
- Bedrooms: 4
- Bathrooms: 3
- Full bathrooms: 3
Rooms
- Room types: Game Room
Dining room
- Features: Separate Dining Room, Breakfast Bar
Appliances
- Included: Free-Standing Range, Microwave, Electric Range, Dishwasher, Disposal, Refrigerator, Plumbed For Ice Maker, Washer, Dryer, Electric Water Heater
- Laundry: Washer Hookup, Gas Dryer Hookup, Electric Dryer Hookup, Laundry Room
Features
- Walk-In Closet(s), Granite Counters, Tile Counters, Pantry, Sheet Rock, 4 Bedrooms Same Level
- Flooring: Carpet, Tile
- Has fireplace: Yes
- Fireplace features: Factory Built
Interior area
- Total structure area: 2,994
- Total interior livable area: 2,994 sqft
Property
Parking
- Parking features: Parking Pad, Golf Cart Garage
- Has garage: Yes
Features
- Levels: One
- Stories: 1
- Patio & porch: Deck
- Exterior features: Storm Cellar
- Has view: Yes
- View description: Lake
- Has water view: Yes
- Water view: Lake
- Waterfront features: Ski Lake, Lake Front, Lake
- Body of water: Lake: Greers Ferry
Lot
- Size: 0.95 Acres
- Dimensions: 100 x 407 x 100 x 431
- Features: Level, Resort Property, Subdivided
Details
- Parcel number: 20000222109
Construction
Type & style
- Home type: SingleFamily
- Architectural style: Traditional
- Property subtype: Single Family Residence
Materials
- Brick
- Foundation: Slab
- Roof: Shingle
Condition
- New construction: No
- Year built: 2003
Utilities & green energy
- Electric: Electric-Co-op
- Sewer: Septic Tank
- Water: Public
- Utilities for property: Underground Utilities
Community & HOA
Community
- Features: Gated
- Security: Safe/Storm Room
- Subdivision: LANDING AT EMERALD ISLE - LAKE
HOA
- Has HOA: Yes
- Services included: Maintenance Grounds
- HOA fee: $250 annually
Location
- Region: Greers Ferry
Financial & listing details
- Price per square foot: $220/sqft
- Tax assessed value: $702,210
- Annual tax amount: $5,500
- Date on market: 7/14/2026
- Listing terms: VA Loan,FHA,Conventional,Cash
- Road surface type: Paved
Estimated market value
$634,400
$603,000 - $666,000
$3,071/mo
Price history
| Date | Event | Price |
|---|---|---|
| 10/7/2026 | Price change | $660,000-1.5%$220/sqft |
Source:  CARMLS #26028384 Report a problem CARMLS #26028384 Report a problem | ||
| 8/27/2026 | Price change | $670,000-1.5%$224/sqft |
Source: CARMLS #26028384 Report a problem | ||
| 7/14/2026 | Listed for sale | $680,000+94.3%$227/sqft |
Source: CARMLS #26028384 Report a problem | ||
| 4/16/2018 | Sold | $350,000$117/sqft |
Source: CARMLS #18008539 Report a problem | ||
| 11/2/2009 | Sold | $350,000$117/sqft |
Source: Public Record Report a problem | ||
Public tax history
| Year | Property taxes | Tax assessment |
|---|---|---|
| 2025 | $5,041 +10% | $115,360 +10% |
| 2024 | $4,583 | $104,873 |
| 2023 | $4,583 +8.6% | $104,873 +8.6% |
| 2022 | $4,221 +10% | $96,580 +10% |
| 2021 | $3,837 | $87,800 |
| 2020 | $3,837 | $87,800 |
| 2019 | $3,837 | $87,800 |
| 2018 | $3,837 +5% | $87,800 |
| 2017 | $3,653 | $87,800 +15.5% |
| 2016 | $3,653 +10% | $75,986 |
| 2015 | $3,321 | $75,986 |
| 2014 | $3,321 | $75,986 |
| 2013 | $3,321 +11.9% | $75,986 -0.7% |
| 2012 | $2,968 +3.4% | $76,498 +3.4% |
| 2011 | $2,871 +2.4% | $73,990 +2.4% |
| 2010 | $2,804 | $72,280 |
| 2009 | -- | $72,280 +14.2% |
| 2008 | $2,106 | $63,300 |
Find assessor info on the county website
Monthly payment
Est. payment
Payment breakdown
Explore the cost of this home by adjusting the details. Changes won't be saved.Climate risks
Neighborhood: 72067
Nearby schools
Schools provided by the listing agent
- Elementary: Westside
- Middle: Westside
- High: Westside
Source: CARMLS. This data may not be complete. We recommend contacting the local school district to confirm school assignments for this home.
Similar homes
- $624,0003 bd3 ba2.8k sqft20 Lochland Dr, Greers Ferry, AR 72067For Sale
 MLS ID #25024552, Carolyn S Hall, Preferred Realty. CARMLS
 - $699,0004 bd4 ba3.1k sqft844 Davidson Cir, Edgemont, AR 72044For Sale
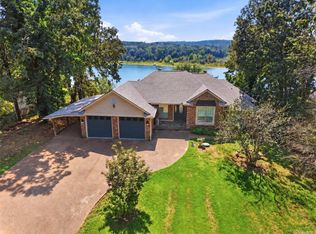 MLS ID #26032513, Tammy Landry, Landry Greers Ferry Lake Realty. CARMLS
 - $699,5003 bd3 ba2.5k sqft55 Christopher Dr, Quitman, AR 72131For Sale
 MLS ID #26041215, Amber S Wilson, Donham Realty. CARMLS
 - $434,9004 bd3 ba3.3k sqft60 Red Fox Rd, Greers Ferry, AR 72067For Sale
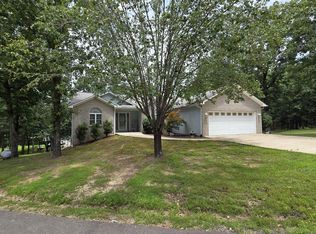 MLS ID #26029407, Randall Nichols, Nichols Realty Express. CARMLS
 - $499,0003 bd3 ba2.5k sqft39 E Bluff Dr, Quitman, AR 72131For SaleMLS ID #26041697, Billie J Smith, Crye*Leike Brock Real Estate. CARMLS
- $625,0003 bd3 ba2.6k sqft(Undisclosed Address), Edgemont, AR 72044For SaleMLS ID #26033455, Diane Henson, 501 Professionals Realty & Investments. CARMLS
- $699,0003 bd3 ba2.6k sqft90 Stone Cir, Higden, AR 72067For SaleMLS ID #25030767, Cheryl Shook, RE/MAX Advantage Heber Springs. CARMLS
- $699,0006 bd4 ba4k sqft950 Davidson Cir, Edgemont, AR 72044For SaleMLS ID #26029944, Amber S Wilson, Donham Realty. CARMLS
- $694,0004 bd3 ba2.6k sqft814 Ridge Rd, Heber Springs, AR 72543For SaleMLS ID #26026071, Billie J Smith, Crye*Leike Brock Real Estate. CARMLS
- $695,0004 bd3 ba1.9k sqft855 Diamond Head Rd, Drasco, AR 72530For SaleMLS ID #26032338, Pam Hart, Crye*Leike Brock Real Estate. CARMLS
- $624,0004 bd3 ba2.6k sqft4268 Highway 330 E, Clinton, AR 72031For SaleMLS ID #26025861, Suzi Knight, Clinton Real Estate. CARMLS
- $595,0003 bd3 ba1.8k sqft916 Sugar Maple Dr, Heber Springs, AR 72543For SaleMLS ID #26040161, Janet Dillon, Dillon Homes and Real Estate. CARMLS
- $599,0004 bd3 ba1.9k sqft348 Weldon Rd, Edgemont, AR 72044For SaleMLS ID #26029628, Danielle Wylie, DownHome Lake Realty. CARMLS
- $579,9954 bd3 ba2.3k sqft3008 Case Ford Rd, Heber Springs, AR 72543For SaleMLS ID #26037008, Kris D Turner, RE/MAX Advantage Heber Springs. CARMLS
- $599,9005 bd3 ba3.5k sqft200 Clampett Ln, Heber Springs, AR 72543For SaleMLS ID #26040540, Brandy N Goff, McKenzie Realty Group. CARMLS
- $599,9004 bd2 ba2.4k sqft35 Harbor Hill Rd, Heber Springs, AR 72543For SaleMLS ID #26035733, Jody Huffmaster, RE/MAX Encore. CARMLS
- $589,9004 bd5 ba3.7k sqft1104 Wildwood Ln, Heber Springs, AR 72543For SaleMLS ID #26037067, Cheryl Shook, RE/MAX Advantage Heber Springs. CARMLS
- $979,9004 bd4 ba3.6k sqft1021 Lakefront Rd, Quitman, AR 72131For SaleMLS ID #26036358, Thomas E Shurgar, McKenzie Realty Group. CARMLS
- $699,0003 bd3 ba2.9k sqft952 Anderson Cir, Heber Springs, AR 72543For SaleMLS ID #26019046, Donna D Higgins, Keller Williams Realty. CARMLS
- $584,9003 bd2 ba1.9k sqft44 Stillwater Ln, Drasco, AR 72530For SaleMLS ID #26031805, Tammy Landry, Landry Greers Ferry Lake Realty. CARMLS
