You have a view of the lake from the front porch! This floor plan is perfect. 4th bedroom is at the front of the house and would also make a great office. Vaulted ceiling in the living room with a wood beam. Electric fireplace with brick and shiplap. Kitchen has all the extras, huge hidden pantry, lots of storage with drawers for spices and utensils. Large laundry with a sink and walks through to the master closet. Separate tile shower with soaking tub. 3rd full bath as you enter from the garage. No carpet. Jack and Jill bathrooms between the spare bedrooms with a door to the hallway as well. All of this on a .66 acre lot. Don't forget the large back porch with vaulted wood ceiling overlooking the privacy in the backyard. Wood under the front porch ceiling as well. High speed fiber.
Accepting back-up offers
$595,000
85 Emerald Ln, Greers Ferry, AR 72067
4beds
2,440sqft
Single Family Residence
Built in 2025
0.66 Acres Lot
$588,000 Zestimate®
$244/sqft
$21/mo HOA
What's special
Huge hidden pantry
- 278 days
- 134
- 9
Zillow last checked:
Listing updated:
Listed by:
Laura Davis 501-269-0649,
REMAX Ultimate 501-730-1958
Source: CARMLS,MLS#: 26000469
Facts & features
Interior
Bedrooms & bathrooms
- Bedrooms: 4
- Bathrooms: 3
- Full bathrooms: 3
Dining room
- Features: Kitchen/Dining Combo, Breakfast Bar
Heating
- Electric
Cooling
- Electric
Appliances
- Included: Free-Standing Range, Microwave, Electric Range, Dishwasher, Disposal, Electric Water Heater
- Laundry: Washer Hookup, Electric Dryer Hookup, Laundry Room
Features
- Walk-In Closet(s), Ceiling Fan(s), Walk-in Shower, Breakfast Bar, Pantry, Vaulted Ceiling(s), Primary Bedroom Apart, 4 Bedrooms Same Level
- Flooring: Luxury Vinyl
- Attic: Floored
- Has fireplace: Yes
Interior area
- Total structure area: 2,440
- Total interior livable area: 2,440 sqft
Video & virtual tour
Property
Parking
- Total spaces: 3
- Parking features: Garage, Three Car, Garage Faces Side
- Has garage: Yes
Features
- Levels: One
- Stories: 1
- Patio & porch: Porch
- Exterior features: Rain Gutters
Lot
- Size: 0.66 Acres
- Features: Level, Subdivided
Construction
Type & style
- Home type: SingleFamily
- Architectural style: Traditional
- Property subtype: Single Family Residence
Materials
- Brick, Stone
- Foundation: Slab
- Roof: Shingle
Condition
- New construction: Yes
- Year built: 2025
Utilities & green energy
- Electric: Electric-Co-op
- Sewer: Septic Tank
- Water: Public
Community & HOA
Community
- Subdivision: LANDING AT EMERALD ISLE - LAKE
HOA
- Has HOA: Yes
- Services included: Private Roads
- HOA fee: $250 annually
Location
- Region: Greers Ferry
Financial & listing details
- Price per square foot: $244/sqft
- Date on market: 1/5/2026
- Listing terms: VA Loan,Conventional,Cash
- Road surface type: Paved
Estimated market value
$588,000
$559,000 - $617,000
$2,876/mo
Price history
| Date | Event | Price |
|---|---|---|
| 6/13/2026 | Price change | $595,000-2.5%$244/sqft |
Source:  CARMLS #26000469 Report a problem CARMLS #26000469 Report a problem | ||
| 5/15/2026 | Price change | $610,000-3.9%$250/sqft |
Source: CARMLS #26000469 Report a problem | ||
| 1/5/2026 | Listed for sale | $635,000$260/sqft |
Source: CARMLS #26000469 Report a problem | ||
| 12/31/2025 | Listing removed | $635,000$260/sqft |
Source: CARMLS #25026924 Report a problem | ||
| 7/9/2025 | Listed for sale | $635,000$260/sqft |
Source: CARMLS #25026924 Report a problem | ||
Public tax history
Tax history is unavailable.
Monthly payment
Est. payment
Payment breakdown
Explore the cost of this home by adjusting the details. Changes won't be saved.Climate risks
Neighborhood: 72067
Similar homes
- $660,0004 bd3 ba2.9k sqft90 Emerald Ln, Greers Ferry, AR 72067For Sale
 MLS ID #26028384, Jennifer R McCoy, Donham Realty. CARMLS
 - $497,7004 bd3 ba2.3k sqft65 Emerald Ln, Greers Ferry, AR 72067New Construction
 MLS ID #26022107, Connie Flowers, Preferred Realty. CARMLS
 - $462,0004 bd2 ba2.2k sqft75 Emerald Ln, Greers Ferry, AR 72067New Construction
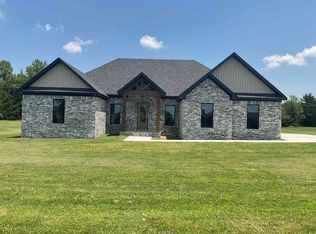 MLS ID #26021972, Connie Flowers, Preferred Realty. CARMLS
 - $599,0004 bd3 ba3.4k sqft3430 Lake Cliff Rd, Higden, AR 72067For Sale
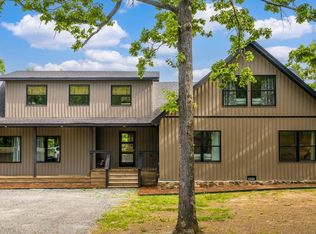 MLS ID #26015437, Ashley Henderson, REMAX Ultimate. CARMLS
 - $549,0003 bd3 ba2.3k sqft25 Beloit Dr, Heber Springs, AR 72543For SaleMLS ID #26040661, Shannon Foster, IRealty Arkansas - Sherwood. CARMLS
- $599,9004 bd2 ba2.4k sqft35 Harbor Hill Rd, Heber Springs, AR 72543For SaleMLS ID #26035733, Jody Huffmaster, RE/MAX Encore. CARMLS
- $595,0003 bd3 ba1.8k sqft916 Sugar Maple Dr, Heber Springs, AR 72543For SaleMLS ID #26040161, Janet Dillon, Dillon Homes and Real Estate. CARMLS
- $459,0003 bd2 ba1.4k sqft75 Stark Ave, Greers Ferry, AR 72067For SaleMLS ID #26034135, Katherine G Smith, Carlton Lake Realty. CARMLS
- $699,0004 bd4 ba3.1k sqft844 Davidson Cir, Edgemont, AR 72044For SaleMLS ID #26032513, Tammy Landry, Landry Greers Ferry Lake Realty. CARMLS
- $579,9954 bd3 ba2.3k sqft3008 Case Ford Rd, Heber Springs, AR 72543For SaleMLS ID #26037008, Kris D Turner, RE/MAX Advantage Heber Springs. CARMLS
- $594,0004 bd4 ba2.5k sqft200 Kustrin Dr, Drasco, AR 72530New ConstructionMLS ID #26028692, Ashley Herring, Crye*Leike Brock Real Estate. CARMLS
- $517,5004 bd3 ba2k sqft111 Santa Lucia Dr, Fairfield Bay, AR 72088For SaleMLS ID #26040099, Tammy Landry, Landry Greers Ferry Lake Realty. CARMLS
- $584,9003 bd2 ba1.9k sqft44 Stillwater Ln, Drasco, AR 72530For SaleMLS ID #26031805, Tammy Landry, Landry Greers Ferry Lake Realty. CARMLS
- $529,0004 bd2 ba2k sqft269 Valhalla Dr, Edgemont, AR 72044For SaleMLS ID #26035799, Sabena Yates, Carlton Lake Realty. CARMLS
- $625,0003 bd3 ba2.6k sqft(Undisclosed Address), Edgemont, AR 72044For SaleMLS ID #26033455, Diane Henson, 501 Professionals Realty & Investments. CARMLS
- $550,0003 bd3 ba2.5k sqft39 E Bluff Dr, Quitman, AR 72131For SaleMLS ID #26014271, Billie J Smith, Crye*Leike Brock Real Estate. CARMLS
- $509,0004 bd4 ba3.1k sqft474 Valhalla Dr, Edgemont, AR 72044For SaleMLS ID #26038393, Billie J Smith, Crye*Leike Brock Real Estate. CARMLS
- $599,5005 bd4 ba2.9k sqft3 Water Way Dr, Heber Springs, AR 72543For SaleMLS ID #25032672, Cheryl Shook, RE/MAX Advantage Heber Springs. CARMLS
- $599,0005 bd4 ba2.7k sqft2529 Brandy Dr, Heber Springs, AR 72543For SaleMLS ID #25021043, Pam Huffty, Crye*Leike Brock Real Estate. CARMLS
- $520,0004 bd4 ba2.3k sqft337 Meadow Brook Dr, Bee Branch, AR 72013For SaleMLS ID #26039980, Laura Davis, REMAX Ultimate. CARMLS
