BOAT SLIP INCLUDED!!! Discover the perfect blend of modern comfort, style, and relaxed lake-area living in this beautiful new construction contemporary ranch located in the desirable Grand Isle Subdivision of Fairfield Bay. Thoughtfully designed with a split floor plan, this home offers both privacy and flexibility, with a 4th bedroom that would make an ideal office, guest room, or bonus space. Inside, you’ll be welcomed by stunning luxury vinyl plank flooring, quartz countertops, soft-close drawers and cabinetry, and a spa-like primary suite featuring a beautifully tiled shower designed for everyday comfort. Built with energy efficiency in mind, the home also features spray foam insulation, a higher SEER HVAC unit, and a tankless gas water heater. Sleek modern exterior lighting adds striking curb appeal, while the low-maintenance design allows more time to enjoy life. Situated on a large lot with a fire pit, this property offers space to relax, gather, and unwind. Located near Greers Ferry Lake, & close to two golf courses, pickleball courts, hiking trails, and ATV/UTV trails, this home is more than a place to live—it’s a lifestyle. Some photos have been virtually staged.
Active
Price increase: $12.5K (7/24)
$537,500
111 Santa Lucia Dr, Fairfield Bay, AR 72088
4beds
2,000sqft
:
Get pre-qualified$3,558/mo
Single Family Residence
Built in 2025
0.97 Acres Lot
$523,000 Zestimate®
$269/sqft
$219/mo HOA
What's special
Sleek modern exterior lightingBeautifully tiled showerSplit floor planStriking curb appealSpa-like primary suiteSpray foam insulationHigher seer hvac unit
- 31 days |
- 493 |
- 28 |
Zillow last checked:
Listing updated:
Listed by:
Tammy Landry 501-412-0182,
Landry Greers Ferry Lake Realty 501-884-4663
Source: CARMLS,MLS#: 26026686
Facts & features
Interior
Bedrooms & bathrooms
- Bedrooms: 4
- Bathrooms: 3
- Full bathrooms: 2
- 1/2 bathrooms: 1
Rooms
- Room types: None
Dining room
- Features: Kitchen/Dining Combo, Breakfast Bar
Heating
- Electric
Cooling
- Electric
Appliances
- Included: Free-Standing Range, Gas Range, Dishwasher, Disposal, Refrigerator, Plumbed For Ice Maker, Gas Water Heater, Tankless Water Heater
- Laundry: Washer Hookup, Electric Dryer Hookup
Features
- Walk-In Closet(s), Built-in Features, Ceiling Fan(s), Walk-in Shower, Breakfast Bar, Wired for Data, Kit Counter-Quartz, Pantry, Sheet Rock, Sheet Rock Ceiling, 4 Bedrooms Same Level
- Flooring: Luxury Vinyl
- Doors: Insulated Doors
- Windows: Insulated Windows, Low Emissivity Windows
- Basement: None
- Has fireplace: Yes
Interior area
- Total structure area: 2,000
- Total interior livable area: 2,000 sqft
Video & virtual tour
Property
Parking
- Total spaces: 2
- Parking features: Garage, Two Car, Garage Door Opener
- Has garage: Yes
Features
- Levels: One
- Stories: 1
- Patio & porch: Patio
- Waterfront features: Boat Slip, Lake
- Body of water: Lake: Greers Ferry
Lot
- Size: 0.97 Acres
- Features: Level, Wooded, Cleared, Subdivided, River/Lake Area, Common to Lake
Construction
Type & style
- Home type: SingleFamily
- Architectural style: Contemporary
- Property subtype: Single Family Residence
Materials
- Brick, Radiant Barrier, Spray Foam Insulation
- Foundation: Slab
- Roof: Shingle
Condition
- New construction: No
- Year built: 2025
Utilities & green energy
- Electric: Electric-Co-op
- Gas: Gas-Propane/Butane
- Sewer: Public Sewer
- Water: Public
- Utilities for property: Gas-Propane/Butane, Underground Utilities
Green energy
- Energy efficient items: Doors, Thermostat
- Water conservation: Low-Flow Fixtures
Community & HOA
Community
- Features: Pool, Tennis Court(s), Playground, Clubhouse, Picnic Area, Marina, Hot Tub, Golf, Fitness/Bike Trail
- Subdivision: GRAND ISLE
HOA
- Has HOA: Yes
- Services included: Water/Sewer, Trash, Private Roads
- HOA fee: $219 monthly
Location
- Region: Fairfield Bay
Financial & listing details
- Price per square foot: $269/sqft
- Annual tax amount: $105
- Date on market: 7/2/2026
- Listing terms: VA Loan,Conventional,Cash
- Road surface type: Paved
Estimated market value
$523,000
$497,000 - $549,000
$2,498/mo
Price history
| Date | Event | Price |
|---|---|---|
| 7/24/2026 | Price change | $537,500+2.4%$269/sqft |
Source:  CARMLS #26026686 Report a problem CARMLS #26026686 Report a problem | ||
| 7/2/2026 | Listed for sale | $525,000-3.2%$263/sqft |
Source: CARMLS #26026686 Report a problem | ||
| 7/1/2026 | Listing removed | $542,500$271/sqft |
Source: CARMLS #26010704 Report a problem | ||
| 5/4/2026 | Price change | $542,500-1.4%$271/sqft |
Source: CARMLS #26010704 Report a problem | ||
| 3/20/2026 | Listed for sale | $550,000$275/sqft |
Source: CARMLS #26010704 Report a problem | ||
Public tax history
Tax history is unavailable.
Monthly payment
Est. payment
Payment breakdown
Explore the cost of this home by adjusting the details. Changes won't be saved.Climate risks
Neighborhood: 72088
Nearby schools
GreatSchools rating
- 6/10West Side Elementary SchoolGrades: PK-6Distance: 3.9 mi
- 7/10West Side High SchoolGrades: 7-12Distance: 3.9 mi
- $272,200-- bd2 ba1.4k sqft110 Santa Lucia Dr, Fairfield Bay, AR 72088Off Market
- $15,9001.03 Acres0 Santa Lucia Dr, Fairfield Bay, AR 72088Lot/Land
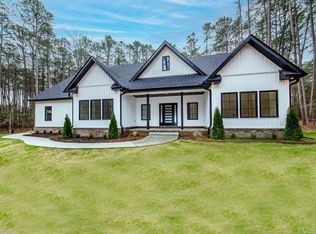
- $575,0004 bd3 ba2.4k sqft114 Santa Lucia Dr, Fairfield Bay, AR 72088Sold
- $3,500-- bd-- ba-- sqftSanta Lucia Dr, Fairfield Bay, AR 72088Off Market
- $12,000-- bd-- ba-- sqftSanta Lucia Dr, Fairfield Bay, AR 72088Off Market
- $5,000-- bd-- ba-- sqftSanta Lucia Dr, Fairfield Bay, AR 72088Off Market
- $6,000-- bd-- ba-- sqftSanta Lucia Dr, Fairfield Bay, AR 72088Off Market
- $3,000-- bd-- ba-- sqftSanta Lucia Dr, Fairfield Bay, AR 72088Off Market
A local agent can set up tours, give advice and negotiate with sellers.
Similar homes
- $519,9004 bd3 ba2.6k sqft365 Grand Isle Dr, Fairfield Bay, AR 72088For Sale

 MLS ID #26026685, Tammy Landry, Landry Greers Ferry Lake Realty. CARMLS
 - $539,9003 bd2 ba1.8k sqft167 Wilshire Dr, Fairfield Bay, AR 72088For Sale
 MLS ID #26029946, Diana Venable, REMAX Ultimate. CARMLS
 - $550,0003 bd4 ba2.9k sqft131 The Greens Dr, Fairfield Bay, AR 72088For Sale
 MLS ID #26028888, Tammy Landry, Landry Greers Ferry Lake Realty. CARMLS
 - $369,9004 bd2 ba2.1k sqft122 Crest Dr, Fairfield Bay, AR 72088For Sale
 MLS ID #26028801, Mike McNabb, Century 21 Portfolio. CARMLS
 - $425,0004 bd3 ba2.8k sqft133 Chelsea Ct, Fairfield Bay, AR 72088For SaleMLS ID #26010955, Tammy Landry, Landry Greers Ferry Lake Realty. CARMLS
- $349,9003 bd2 ba1.8k sqft108 Castle Arms Pl, Fairfield Bay, AR 72088For SaleMLS ID #26030072, Tammy Landry, Landry Greers Ferry Lake Realty. CARMLS
- $440,0003 bd3 ba2.9k sqft245 Pine Hill Rd, Fairfield Bay, AR 72088For SaleMLS ID #26014188, Amy C Glover Bryant, Berkshire Hathaway HomeServices Arkansas Realty. CARMLS
- $399,9003 bd2 ba2k sqft116 Fairway Dr, Fairfield Bay, AR 72088For SaleMLS ID #26023238, Tammy Landry, Landry Greers Ferry Lake Realty. CARMLS
- $499,0004 bd3 ba1.7k sqft2642 Highway 330 E, Clinton, AR 72031For SaleMLS ID #26030942, Amber S Wilson, Donham Realty. CARMLS
- $547,0004 bd3 ba2k sqft554 Emerald Cove Rd, Shirley, AR 72153For SaleMLS ID #26015611, Jad D Dowdy, Goodwin & Herman Associates Branch of Arkansas Mountain Real Estate. CARMLS
- $599,0004 bd3 ba1.9k sqft348 Weldon Rd, Edgemont, AR 72044For SaleMLS ID #26029628, Danielle Wylie, DownHome Lake Realty. CARMLS
- $289,9004 bd3 ba2.3k sqft107 Crossbow Pl, Fairfield Bay, AR 72088For SaleMLS ID #26009448, Tammy Landry, Landry Greers Ferry Lake Realty. CARMLS
- $325,0003 bd2 ba1.7k sqft201 E Blue Ridge Ter, Fairfield Bay, AR 72088For SaleMLS ID #26021743, Tammy Landry, Landry Greers Ferry Lake Realty. CARMLS
- $368,0003 bd2 ba1.9k sqft315 Mountain Ranch Dr, Fairfield Bay, AR 72088For SaleMLS ID #26012607, Amber S Wilson, Donham Realty. CARMLS
- $289,9002 bd3 ba2.3k sqft235 Robinhood Trl, Fairfield Bay, AR 72088For SaleMLS ID #26017045, Tammy Landry, Landry Greers Ferry Lake Realty. CARMLS
- $299,9003 bd3 ba2.9k sqft215 Pine Hill Rd, Fairfield Bay, AR 72088For SaleMLS ID #26023806, Tammy Hotze Simmons, Landry Greers Ferry Lake Realty. CARMLS
- $379,9002 bd2 ba1.4k sqft244 Lynn Creek Dr, Fairfield Bay, AR 72088For SaleMLS ID #26009249, Tammy Landry, Landry Greers Ferry Lake Realty. CARMLS
- $279,0003 bd2 ba1.5k sqft106 Dahlia Cir, Fairfield Bay, AR 72088For SaleMLS ID #26026654, Tammy Landry, Landry Greers Ferry Lake Realty. CARMLS
- $499,9004 bd2 ba2k sqft5 Lakeshore Dr, Higden, AR 72067For SaleMLS ID #26018235, Jennifer R McCoy, Donham Realty. CARMLS
- $274,5003 bd2 ba1.9k sqft443 Mountain Ranch Dr, Fairfield Bay, AR 72088For SaleMLS ID #26026687, Tammy Landry, Landry Greers Ferry Lake Realty. CARMLS
