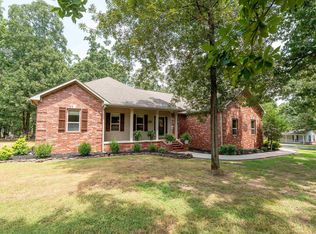
You will fall in love with this home as soon as you see it. This home is at the end of the road and secluded. The home is only 3 miles from Cove Creek recreation area and campground where there is a boat ramp and swim area. The home offers 3 spacious bedrooms and 2 full baths, New 2026 HVAC and water heater. The roof is only 10 years old. There is a huge pantry and an office for your convenience. There is also an office and a full bathroom in the 30x40 shop. You have the convenience of city water but also the luxury of a deep artesian well. There are two storm shelters next to the home. The newer one is a 8x8 wheelchair accessible storm shelter that could have electric ran to it. The property is completely fenced in but there is a nice fence in the back yard with a beautiful deck to enjoy your morning coffee on. There are 3 septics on the property. Both carports on the property does convey. There is a huge gravel pad ready for you to build a second shop. Plus the sellers have an assumable loan of 2.125%. The home is a well maintained modular on a permanent foundation.
Accepting back-up offers
Price cut: $35K (9/25)
$350,000
35 Petes Pl, Quitman, AR 72131
3beds
2,170sqft
Single Family Residence
Built in 2008
12.98 Acres Lot
$338,400 Zestimate®
$161/sqft
$-- HOA
What's special
Huge pantry
- 154 days
- 853
- 54
Zillow last checked:
Listing updated:
Listed by:
Ida Reeder 479-264-9601,
Live.Love.Arkansas Realty Group 479-967-0133
Source: CARMLS,MLS#: 26017966
Facts & features
Interior
Bedrooms & bathrooms
- Bedrooms: 3
- Bathrooms: 3
- Full bathrooms: 3
Rooms
- Room types: Office/Study, Bonus Room
Dining room
- Features: Kitchen/Dining Combo, Living/Dining Combo
Heating
- Electric
Cooling
- Electric
Appliances
- Included: Built-In Range, Microwave, Electric Range, Dishwasher, Electric Water Heater
- Laundry: Washer Hookup, Electric Dryer Hookup, Laundry Room
Features
- Walk-In Closet(s), Ceiling Fan(s), Walk-in Shower, Pantry, 3 Bedrooms Same Level
- Flooring: Carpet, Wood
- Basement: None
- Has fireplace: Yes
- Fireplace features: Insert
Interior area
- Total structure area: 2,170
- Total interior livable area: 2,170 sqft
Video & virtual tour
Property
Parking
- Total spaces: 4
- Parking features: RV Access/Parking, Carport, Detached, Four Car or More
- Has carport: Yes
Features
- Levels: One
- Stories: 1
- Patio & porch: Deck, Porch
- Exterior features: Storage, Storm Cellar, Shop
- Fencing: Full
Lot
- Size: 12.98 Acres
- Features: Level, Rural Property, Wooded, Cleared
Details
- Parcel number: 00107085004
Construction
Type & style
- Home type: SingleFamily
- Architectural style: Other (see remarks)
- Property subtype: Single Family Residence
Materials
- Frame, Other
- Foundation: Crawl Space, Permanent
- Roof: Composition
Condition
- New construction: No
- Year built: 2008
Utilities & green energy
- Electric: Electric-Co-op
- Sewer: Septic Tank
- Water: Public, Well
Community & HOA
Community
- Security: Smoke Detector(s)
- Subdivision: Metes & Bounds
HOA
- Has HOA: No
Location
- Region: Quitman
Financial & listing details
- Price per square foot: $161/sqft
- Tax assessed value: $228,580
- Annual tax amount: $1,243
- Date on market: 5/5/2026
- Listing terms: VA Loan,FHA,Conventional,Assumable,Cash
- Road surface type: Gravel
Estimated market value
$338,400
$321,000 - $355,000
$2,189/mo
Price history
| Date | Event | Price |
|---|---|---|
| 9/25/2026 | Price change | $350,000-9.1%$161/sqft |
Source:  ArkansasOne MLS #1345246 Report a problem ArkansasOne MLS #1345246 Report a problem | ||
| 7/14/2026 | Price change | $385,000-3.5%$177/sqft |
Source:  CARMLS #26017966 Report a problem CARMLS #26017966 Report a problem | ||
| 5/5/2026 | Listed for sale | $399,000+85.6%$184/sqft |
Source: ArkansasOne MLS #1345246 Report a problem | ||
| 2/19/2020 | Sold | $215,000-4.4%$99/sqft |
Source: CARMLS #19032478 Report a problem | ||
| 12/2/2019 | Listed for sale | $225,000+984.3%$104/sqft |
Source: Varvil Real Estate #19032478 Report a problem | ||
| 2/16/2007 | Sold | $20,750$10/sqft |
Source: Public Record Report a problem | ||
Public tax history
| Year | Property taxes | Tax assessment |
|---|---|---|
| 2025 | $703 -12.4% | $30,239 +0% |
| 2024 | $802 -8.5% | $30,231 |
| 2023 | $877 -5.4% | $30,231 |
| 2022 | $927 +0.5% | $30,231 +0.4% |
| 2021 | $923 +19.4% | $30,117 |
| 2020 | $773 +19.5% | $30,117 |
| 2019 | $647 -3.7% | $30,117 |
| 2018 | $672 | $30,117 |
| 2017 | $672 | $30,117 +13% |
| 2016 | $672 -1.1% | $26,656 |
| 2015 | $679 | $26,656 |
| 2014 | $679 | $26,656 |
| 2013 | $679 | $26,656 |
| 2012 | $679 +13% | $26,656 +8.2% |
| 2011 | $601 -4% | $24,630 -2.6% |
| 2010 | $626 | $25,275 |
| 2009 | -- | $25,275 |
Find assessor info on the county website
Monthly payment
Est. payment
Payment breakdown
Explore the cost of this home by adjusting the details. Changes won't be saved.Climate risks
Neighborhood: 72131
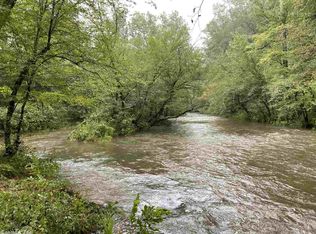
Similar homes
- $385,0003 bd2 ba2.2k sqft715 River Bluff Rd, Heber Springs, AR 72543For Sale
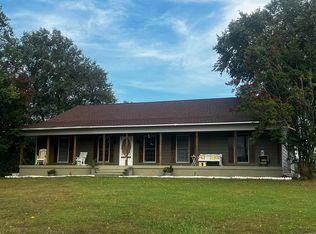
 MLS ID #26040513, Chris Webb, Crye*Leike Brock Real Estate. CARMLS
 - $225,0003 bd2 ba1.7k sqft1924 Bettis Mountain Rd, Quitman, AR 72131For Sale
 MLS ID #26010935, Wanda Goodrich, Century 21 Parker & Scroggins Realty - Conway. CARMLS
 - $209,0003 bd2 ba1.4k sqft864 Edgemont Rd, Quitman, AR 72131For Sale
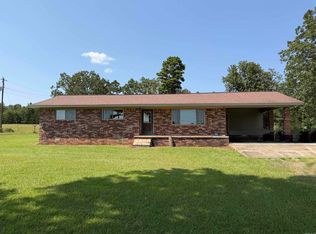 MLS ID #26030374, Judy Balderree, RE/MAX Advantage Heber Springs. CARMLS
 - $359,5003 bd2 ba1.9k sqft211 Natures Trail Dr, Heber Springs, AR 72543For Sale
 MLS ID #26031074, Kris D Turner, RE/MAX Advantage Heber Springs. CARMLS
 - $392,9003 bd2 ba2.3k sqft324 Little Rock Rd, Heber Springs, AR 72543For SaleMLS ID #26025660, Janet Hearn, Crye*Leike Brock Real Estate. CARMLS
- $329,0003 bd3 ba1.8k sqft4 Plantation Dr W, Heber Springs, AR 72543For SaleMLS ID #26019896, John M Martensen, Exp Realty. CARMLS
- $324,9003 bd2 ba1.6k sqft5 Westpark Dr, Heber Springs, AR 72543For SaleMLS ID #26037743, Clayton Shumate, RE/MAX Advantage Heber Springs. CARMLS
- $399,9003 bd3 ba2.6k sqft2 Baywood Dr, Heber Springs, AR 72543For SaleMLS ID #26022058, Janet Hearn, Crye*Leike Brock Real Estate. CARMLS
- $339,9003 bd3 ba2.3k sqft300 Lo Hawk Dr, Heber Springs, AR 72543For SaleMLS ID #26025145, Melissa Woodson-Garner, McKenzie Realty Group. CARMLS
- $319,9003 bd2 ba1.8k sqft284 Ridgecrest Rd, Heber Springs, AR 72543For SaleMLS ID #26021742, Lance Cook, Cook and Company. CARMLS
- $359,0004 bd3 ba3.1k sqft842 Dave Creek Pkwy, Fairfield Bay, AR 72088For SaleMLS ID #26038344, Tammy Landry, Landry Greers Ferry Lake Realty. CARMLS
- $349,0004 bd2 ba2.4k sqft229 Richard St, Clinton, AR 72031For SaleMLS ID #26027328, Suzi Knight, Clinton Real Estate. CARMLS
- $290,0003 bd3 ba2.8k sqft174 Woodlawn Dr, Heber Springs, AR 72543For SaleMLS ID #26038823, Carl Houvener, McKenzie Realty Group. CARMLS
- $290,0003 bd2 ba2.1k sqft124 Pin Oak Dr E, Rose Bud, AR 72137For SaleMLS ID #26025943, Katrina Hannah, McKenzie Realty Group. CARMLS
- $357,0003 bd2 ba1.8k sqft49 Old Spring Rd, Tumbling Shoals, AR 72581For SaleMLS ID #26025635, Lisa M Bly, RE/MAX Advantage Heber Springs. CARMLS
- $314,9003 bd2 ba1.6k sqft1025 Fox Run Rd, Heber Springs, AR 72543For SaleMLS ID #26020346, Christina Ferguson, Ferguson Realty Group. CARMLS
- $299,9004 bd3 ba2.2k sqft660 Potters Point Rd, Greers Ferry, AR 72067For SaleMLS ID #26024099, Carrie L Moore, Arkansas Real Estate Solutions. CARMLS
- $369,9003 bd2 ba2k sqft98 Lakeside Dr, Higden, AR 72067For SaleMLS ID #26022637, David J Carlton, Carlton Lake Realty. CARMLS
- $399,9504 bd2 ba2.6k sqft420 Shadow Ln, Clinton, AR 72031For SaleMLS ID #26037280, Tonya E Moles, Real Broker. CARMLS
- $345,0002 bd2 ba1.4k sqft190 Raintree Valley Rd, Pangburn, AR 72121For SaleMLS ID #26039184, Ashley Cifreo, Michele Phillips & Co. Realtors Searcy Branch. CARMLS
