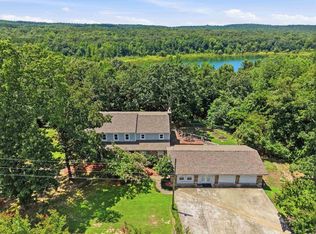
Looking for Lots of Living Space in a Rural Country Setting? Take a look at this lovely home & Property (If you are looking for more than the 3.12 acres, Seller is willing to sell the home with 10 acres for $775k or she will also entertain an offer if you are looking for even more acreage than 10). Seller needs to downsize as the kids are all grown now & the space for her family has been amazing over the years, but time to pass onto another growing family :). Main Floor is 2650 sqft & Walkout finished basement is 1450 sqft which is setup like separate living quarters with its own full kitchen. New HVAC unit: 2019, New Roof: 2023. Main home was built in 1979, but Year 2000 they added Kitchen, Bedroom, Garage, & custom detailed trim work throughout on the main level. In year 2025, Seller made updates including new quartz countertops in Kitchen & fresh paint throughout the whole home. Basement area was finished out around 2015 with new tile work, bedrooms, bathroom & kitchen completed (more septic field lines were also added). All appliances upstairs and downstairs will stay. (Seller willing to negotiate some furniture items separately if someone is interested.)
Active
Price increase: $50K (7/16)
$725,000
2874 Prim Rd, Prim, AR 72130
6beds
4,100sqft
Single Family Residence
Built in 1979
3.12 Acres Lot
$716,700 Zestimate®
$177/sqft
$-- HOA
What's special
Walkout finished basementLots of living space
- 60 days
- 42
- 0
Zillow last checked:
Listing updated:
Listed by:
Amber S Wilson 901-283-4339,
Donham Realty 501-825-7002
Source: CARMLS,MLS#: 26028642
Facts & features
Interior
Bedrooms & bathrooms
- Bedrooms: 6
- Bathrooms: 3
- Full bathrooms: 3
Rooms
- Room types: Formal Living Room, Basement
Dining room
- Features: Separate Dining Room, Eat-in Kitchen, Breakfast Bar
Heating
- Propane
Cooling
- Electric
Appliances
- Included: Microwave, Gas Range, Dishwasher, Refrigerator, Oven, Washer, Dryer, Electric Water Heater
- Laundry: Washer Hookup, Electric Dryer Hookup, Laundry Room
Features
- Walk-in Shower, Breakfast Bar, Wired for Data, Kit Counter-Other, Pantry, Sheet Rock, Sheet Rock Ceiling, Tray Ceiling(s), Vaulted Ceiling(s), Primary Bedroom/Main Lv, 3 Bedrooms Same Level, 3 Bedrooms Lower Level
- Flooring: Tile, Luxury Vinyl
- Windows: Insulated Windows
- Basement: Finished,Walk-Out Access,Heated,Cooled
- Has fireplace: Yes
- Fireplace features: Gas Logs Present
Interior area
- Total structure area: 4,100
- Total interior livable area: 4,100 sqft
Video & virtual tour
Property
Parking
- Total spaces: 2
- Parking features: Two Car, Garage Faces Side
Features
- Levels: Two
- Stories: 2
- Patio & porch: Patio
- Has spa: Yes
- Spa features: Whirlpool/Hot Tub/Spa
- Waterfront features: Lake, River
- Body of water: River: Little Red River (Arkansas),Lake: Greers Ferry
Lot
- Size: 3.12 Acres
- Features: Level, Rural Property, Resort Property, Wooded, Cleared, Not in Subdivision, River/Lake Area
Details
- Parcel number: 00106767000
Construction
Type & style
- Home type: SingleFamily
- Architectural style: Traditional,Country
- Property subtype: Single Family Residence
Materials
- Frame, Stucco
- Foundation: Slab/Crawl Combination
- Roof: Shingle
Condition
- New construction: No
- Year built: 1979
Utilities & green energy
- Electric: Electric-Co-op
- Gas: Gas-Propane/Butane
- Sewer: Septic Tank
- Water: Public
- Utilities for property: Gas-Propane/Butane
Community & HOA
Community
- Features: Marina, Golf
- Subdivision: Metes & Bounds
HOA
- Has HOA: No
Location
- Region: Prim
Financial & listing details
- Price per square foot: $177/sqft
- Tax assessed value: $378,140
- Annual tax amount: $1,835
- Date on market: 7/15/2026
- Listing terms: VA Loan,FHA,Conventional,Other (see remarks),Cash
- Road surface type: Paved
Estimated market value
$716,700
$681,000 - $753,000
Not available
Price history
| Date | Event | Price |
|---|---|---|
| 7/16/2026 | Price change | $775,000+6.9%$189/sqft |
Source:  CARMLS #26028646 Report a problem CARMLS #26028646 Report a problem | ||
| 7/15/2026 | Listed for sale | $725,000-3.3%$177/sqft |
Source: CARMLS #26028642 Report a problem | ||
| 4/12/2026 | Listing removed | $749,900$183/sqft |
Source: CARMLS #25040951 Report a problem | ||
| 2/20/2026 | Price change | $749,900-6.3%$183/sqft |
Source: CARMLS #25040951 Report a problem | ||
| 10/11/2025 | Listed for sale | $799,900$195/sqft |
Source: CARMLS #25040951 Report a problem | ||
Public tax history
| Year | Property taxes | Tax assessment |
|---|---|---|
| 2025 | $1,152 -1.4% | $45,271 +5% |
| 2024 | $1,169 -0.2% | $43,115 +4.5% |
| 2023 | $1,171 +2% | $41,240 +4.8% |
| 2022 | $1,148 +6.7% | $39,365 +5% |
| 2021 | $1,076 | $37,490 |
| 2020 | $1,076 | $37,490 |
| 2019 | $1,076 -2.3% | $37,490 |
| 2018 | $1,101 | $37,490 |
| 2017 | $1,101 | $37,490 +2.7% |
| 2016 | $1,101 +4.8% | $36,488 +0.8% |
| 2015 | $1,051 +5.8% | $36,191 +4.3% |
| 2014 | $993 +6.1% | $34,711 +4.5% |
| 2013 | $936 +29.4% | $33,231 +4.7% |
| 2012 | $723 +3.3% | $31,751 +2.2% |
| 2011 | $700 +7.7% | $31,077 +5% |
| 2010 | $650 | $29,597 +4.5% |
| 2009 | -- | $28,310 +4.8% |
| 2008 | $563 | $27,023 |
Find assessor info on the county website
Monthly payment
Est. payment
Payment breakdown
Explore the cost of this home by adjusting the details. Changes won't be saved.Climate risks
Neighborhood: 72130
Nearby schools
Schools provided by the listing agent
- Elementary: Westside
- Middle: Westside
- High: Westside
Source: CARMLS. This data may not be complete. We recommend contacting the local school district to confirm school assignments for this home.
Similar homes
- $699,0006 bd4 ba4k sqft950 Davidson Cir, Edgemont, AR 72044For Sale
 MLS ID #26029944, Amber S Wilson, Donham Realty. CARMLS
 - $589,9004 bd5 ba3.7k sqft1104 Wildwood Ln, Heber Springs, AR 72543For Sale
 MLS ID #26037067, Cheryl Shook, RE/MAX Advantage Heber Springs. CARMLS
 - $649,0006 bd4 ba4k sqft225 E Bluff Dr, Quitman, AR 72131For Sale
 MLS ID #26012938, Karen Johnson, The Real Estate Center LLC. CARMLS
 - $749,0005 bd4 ba3.6k sqft375 Lake Shore Dr W, Greers Ferry, AR 72067For Sale
 MLS ID #26017622, Billie J Smith, Crye*Leike Brock Real Estate. CARMLS
 - $769,0004 bd4 ba3.3k sqft170 Maxwell House Rd, Tumbling Shoals, AR 72581For SaleMLS ID #26020674, Billie J Smith, Crye*Leike Brock Real Estate. CARMLS
- $730,0004 bd4 ba3.1k sqft844 Davidson Cir, Edgemont, AR 72044For SaleMLS ID #26032513, Tammy Landry, Landry Greers Ferry Lake Realty. CARMLS
- $579,9954 bd3 ba2.3k sqft3008 Case Ford Rd, Heber Springs, AR 72543For SaleMLS ID #26037008, Kris D Turner, RE/MAX Advantage Heber Springs. CARMLS
- $749,9994 bd5 ba4.5k sqft1211 Palisade Cir, Heber Springs, AR 72543For SaleMLS ID #26034189, Nathan L Denney, Venture Realty Group - Cabot. CARMLS
- $749,0004 bd2 ba3.6k sqft120 Blakey Rd, Heber Springs, AR 72543For SaleMLS ID #26023172, Glenn L Dillard, United Country Real Estate Natural State Home & Land. CARMLS
- $797,0003 bd3 ba2.9k sqft2740 Tannenbaum Rd, Drasco, AR 72530For SaleMLS ID #26033450, Cheryl Shook, RE/MAX Advantage Heber Springs. CARMLS
- $695,0003 bd3 ba2.4k sqft679 Antioch Rd, Drasco, AR 72530For SaleMLS ID #26016333, Kris D Turner, RE/MAX Advantage Heber Springs. CARMLS
- $785,0003 bd3 ba3.6k sqft3304 Case Ford Rd, Heber Springs, AR 72543For SaleMLS ID #26030231, Tonya Castleberg, Crye*Leike Brock Real Estate. CARMLS
- $699,5003 bd3 ba2.5k sqft55 Christopher Dr, Quitman, AR 72131For SaleMLS ID #25037436, Amber S Wilson, Donham Realty. CARMLS
- $599,9004 bd2 ba2.4k sqft35 Harbor Hill Rd, Heber Springs, AR 72543For SaleMLS ID #26035733, Jody Huffmaster, RE/MAX Encore. CARMLS
- $699,9004 bd3 ba3.4k sqft79 Hawks Cir, Edgemont, AR 72044For SaleMLS ID #26025638, Rhonda Gibson, Arkansas Homes & Land. CARMLS
- $824,8003 bd3 ba2.6k sqft124 Sylvan Shores Dr, Edgemont, AR 72044For SaleMLS ID #26016603, Tammy Landry, Landry Greers Ferry Lake Realty. CARMLS
- $699,0003 bd3 ba2.6k sqft90 Stone Cir, Higden, AR 72067For SaleMLS ID #25030767, Cheryl Shook, RE/MAX Advantage Heber Springs. CARMLS
- $615,0006 bd3 ba4.4k sqft2999 Riverbend Rd, Heber Springs, AR 72543For SaleMLS ID #26003774, Cheryl Shook, RE/MAX Advantage Heber Springs. CARMLS
- $725,0004 bd3 ba2.6k sqft814 Ridge Rd, Heber Springs, AR 72543For SaleMLS ID #26026071, Billie J Smith, Crye*Leike Brock Real Estate. CARMLS
- $649,0003 bd3 ba2.9k sqft705 Industrial Park Rd, Heber Springs, AR 72543For SaleMLS ID #26018398, Delrae D Ricardi, Crye*Leike Brock Real Estate. CARMLS
