Over one acre Lakefront Lot! Enjoy the views of the lake from the big covered back porch with a vaulted tongue & groove wood ceiling. A large deck will be added for even more outdoor entertaining space. There will be room in this backyard if you wanted to add a pool later. The home is open concept with cabinets in the kitchen to the 10 ft. ceilings. The pantry is huge & will be hidden behind the cabinet doors in the kitchen cabinets. Will have a massive island with the sink in the island. The living room has a vaulted ceiling that carries out to the back porch. You will love the windows with the views of the lake. The laundry is oversized with lots of cabinets. From the laundry room you can enter the primary closet with more room than you will have clothes for. From the closet you can enter the primary bathroom. Separate tile shower & soaking tub and dual vanities. Primary bedroom is separate from the 3 guest bedrooms. Luxury vinyl flooring throughout. Lockers as you come in from the garage. The 3rd bay of the garage is extra deep (35 feet) to stow all of your lake toys and your boat. There is also room on this lot to build a shop. This subdivision is brand new. All new homes here
Active
Price cut: $14.9K (5/1)
$785,000
35 Elrod Dr, Greers Ferry, AR 72067
4beds
2,474sqft
Single Family Residence
Built in 2025
1.11 Acres Lot
$766,500 Zestimate®
$317/sqft
$-- HOA
What's special
Luxury vinyl flooring throughout
- 196 days |
- 346 |
- 25 |
Zillow last checked:
Listing updated:
Listed by:
Laura Davis 501-269-0649,
REMAX Ultimate 501-730-1958
Source: CARMLS,MLS#: 26000862
Facts & features
Interior
Bedrooms & bathrooms
- Bedrooms: 4
- Bathrooms: 3
- Full bathrooms: 3
Dining room
- Features: Kitchen/Dining Combo, Breakfast Bar
Heating
- Electric
Cooling
- Electric
Appliances
- Included: Free-Standing Range, Microwave, Electric Range, Dishwasher, Disposal, Electric Water Heater
- Laundry: Washer Hookup, Electric Dryer Hookup, Laundry Room
Features
- Walk-In Closet(s), Ceiling Fan(s), Walk-in Shower, Breakfast Bar, Kit Counter-Quartz, Pantry, Vaulted Ceiling(s), Primary Bedroom Apart, 4 Bedrooms Same Level
- Flooring: Luxury Vinyl
- Doors: Insulated Doors
- Windows: Insulated Windows
- Attic: Floored
- Has fireplace: Yes
- Fireplace features: Electric
Interior area
- Total structure area: 2,474
- Total interior livable area: 2,474 sqft
Property
Parking
- Total spaces: 3
- Parking features: Garage, Three Car, Garage Door Opener, Garage Faces Side
- Has garage: Yes
Features
- Levels: One
- Stories: 1
- Patio & porch: Deck, Porch
- Exterior features: Rain Gutters
- Has view: Yes
- View description: Lake
- Has water view: Yes
- Water view: Lake
- Waterfront features: Ski Lake, Lake Front
Lot
- Size: 1.11 Acres
- Features: Sloped, Level, Cul-De-Sac, Subdivided, River/Lake Area, Common to Lake, Waterfront
Construction
Type & style
- Home type: SingleFamily
- Architectural style: Traditional
- Property subtype: Single Family Residence
Materials
- Brick, Stone
- Foundation: Slab
- Roof: Shingle
Condition
- New construction: Yes
- Year built: 2025
Utilities & green energy
- Electric: Electric-Co-op
- Sewer: Septic Tank
- Water: Public
Green energy
- Energy efficient items: Doors
Community & HOA
Community
- Security: Smoke Detector(s)
- Subdivision: CRYSTAL BROOKE SHORES
HOA
- Has HOA: No
Location
- Region: Greers Ferry
Financial & listing details
- Price per square foot: $317/sqft
- Date on market: 1/6/2026
- Listing terms: VA Loan,Conventional,Cash
- Road surface type: Gravel, Paved
Estimated market value
$766,500
$728,000 - $805,000
$3,512/mo
Price history
| Date | Event | Price |
|---|---|---|
| 5/1/2026 | Price change | $785,000-1.9%$317/sqft |
Source:  CARMLS #26000862 Report a problem CARMLS #26000862 Report a problem | ||
| 1/6/2026 | Listed for sale | $799,900$323/sqft |
Source: CARMLS #26000862 Report a problem | ||
| 1/1/2026 | Listing removed | $799,900$323/sqft |
Source: CARMLS #25023809 Report a problem | ||
| 6/17/2025 | Listed for sale | $799,900$323/sqft |
Source: CARMLS #25023809 Report a problem | ||
Public tax history
Tax history is unavailable.
Monthly payment
Est. payment
Payment breakdown
Explore the cost of this home by adjusting the details. Changes won't be saved.Climate risks
Neighborhood: 72067
Nearby schools
GreatSchools rating
- 6/10West Side Elementary SchoolGrades: PK-6Distance: 1.1 mi
- 7/10West Side High SchoolGrades: 7-12Distance: 1.1 mi
- $770,0004 bd3 ba2.4k sqft65 Elrod Dr, Greers Ferry, AR 72067Sold

- $45,0001.43 AcresL16 Elrod Dr, Higden, AR 72067Sold
- $45,0001.24 AcresL4 Crystal Brooke Dr, Higden, AR 72067Sold
- $830,0004 bd3 ba2.6k sqft15 Elrod Dr, Greers Ferry, AR 72067Sold
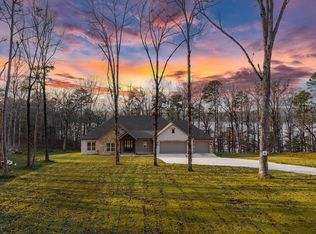
- $448,200-- bd1 ba-- sqft459 Rock Rd, Greers Ferry, AR 72067Off Market
- $45,0001.36 AcresL17 Elrod Dr, Higden, AR 72067Sold
- $200,0001.03 AcresL13 Elrod Dr, Higden, AR 72067Sold
- $175,0001.03 AcresL12 Elrod Dr, Higden, AR 72067Sold
A local agent can set up tours, give advice and negotiate with sellers.
Similar homes
- $799,0005 bd4 ba3.6k sqft375 Lake Shore Dr W, Greers Ferry, AR 72067For Sale
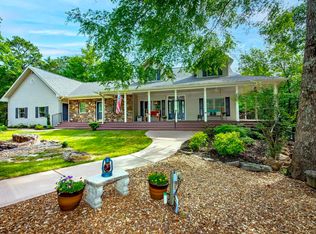
 MLS ID #26017622, Billie J Smith, Crye*Leike Brock Real Estate. CARMLS
 - $599,0004 bd3 ba1.9k sqft348 Weldon Rd, Edgemont, AR 72044For Sale
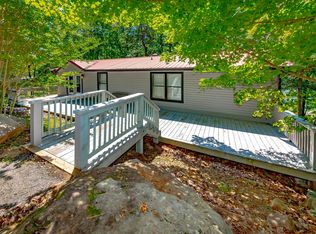 MLS ID #26029628, Danielle Wylie, DownHome Lake Realty. CARMLS
 - $799,0005 bd3 ba3k sqft80 Stone Cir, Higden, AR 72067New Construction
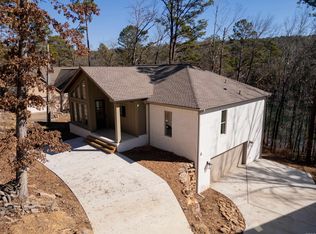 MLS ID #26005804, Cheryl Shook, RE/MAX Advantage Heber Springs. CARMLS
 - $749,5004 bd3 ba3.4k sqft79 Hawks Cir, Edgemont, AR 72044For Sale
 MLS ID #26025638, Rhonda Gibson, Arkansas Homes & Land. CARMLS
 - $824,8003 bd3 ba2.6k sqft124 Sylvan Shores Dr, Edgemont, AR 72044For SaleMLS ID #26016603, Tammy Landry, Landry Greers Ferry Lake Realty. CARMLS
- $595,0004 bd3 ba2.4k sqft85 Emerald Ln, Greers Ferry, AR 72067New ConstructionMLS ID #26000469, Laura Davis, REMAX Ultimate. CARMLS
- $449,0004 bd2 ba1.7k sqft1000 Twin Coves Cir, Greers Ferry, AR 72067For SaleMLS ID #26029446, Danielle Wylie, DownHome Lake Realty. CARMLS
- $749,0004 bd3 ba2.5k sqft230 Island Shores Dr, Drasco, AR 72530For SaleMLS ID #26020458, Kris D Turner, RE/MAX Advantage Heber Springs. CARMLS
- $699,0003 bd3 ba2.6k sqft90 Stone Cir, Higden, AR 72067For SaleMLS ID #25030767, Cheryl Shook, RE/MAX Advantage Heber Springs. CARMLS
- $849,0003 bd4 ba3.1k sqft513 Bayview Pl, Heber Springs, AR 72543For SaleMLS ID #26028502, Mark McKenzie, McKenzie Realty Group. CARMLS
- $899,9004 bd3 ba2.6k sqft650 Lower Ridge Cir, Edgemont, AR 72044For SaleMLS ID #26008357, Amber S Wilson, Donham Realty. CARMLS
- $989,0003 bd3 ba2.9k sqft1620 Sunny Slope Rd, Edgemont, AR 72044For SaleMLS ID #26027041, Amber S Wilson, Donham Realty. CARMLS
- $775,0004 bd3 ba2.6k sqft814 Ridge Rd, Heber Springs, AR 72543For SaleMLS ID #26026071, Billie J Smith, Crye*Leike Brock Real Estate. CARMLS
- $497,7004 bd3 ba2.3k sqft65 Emerald Ln, Greers Ferry, AR 72067New ConstructionMLS ID #26022107, Connie Flowers, Preferred Realty. CARMLS
- $990,0004 bd4 ba3.1k sqft61 The Bluffs Dr, Edgemont, AR 72044For SaleMLS ID #26021592, Connie Flowers, Preferred Realty. CARMLS
- $799,0004 bd3 ba2.8k sqft370 Island Shores Dr, Drasco, AR 72530For SaleMLS ID #25038773, Amber S Wilson, Donham Realty. CARMLS
- $769,0004 bd4 ba3.3k sqft170 Maxwell House Rd, Tumbling Shoals, AR 72581For SaleMLS ID #26020674, Billie J Smith, Crye*Leike Brock Real Estate. CARMLS
- $625,0004 bd3 ba3.4k sqft3430 Lake Cliff Rd, Higden, AR 72067For SaleMLS ID #26015437, Ashley Henderson, REMAX Ultimate. CARMLS
- $575,0005 bd4 ba3.1k sqft443 Cherokee Cir, Higden, AR 72067For SaleMLS ID #26022359, Jennifer R McCoy, Donham Realty. CARMLS
- $685,0004 bd3 ba2.8k sqft624 Valhalla Dr, Edgemont, AR 72044For SaleMLS ID #26021444, Lori Quinn, CBRPM Conway. CARMLS
