LAKEFRONT HOME which is absolutely beautiful & newly constructed. There is nothing you want love about this home, the builder outdid himself. Enter into a very spacious and open great room/kitchen/dining area, designed so all can see the focal point of this great home it's gas log fireplace and vaulted ceilings. A kitchen any chef would love to work from with loads of cabinets, lots of hard surfaced countertops, whirlpool appliance's and to top it off is the walk-in BUTLER'S PANTRY. The mudroom off the garage is equipped with shoe bench, coat pegs &located right off the laundry rm (which has counter work-space & cabinets. The master BR is spacious with huge walk-in closet & it's private bath has 2 vanity areas, private toilet area & a walk-in shower you can have a party in. 3 guest bedrooms opposite side of home spaced in easy access to guest bath. Sitting on the deck will be your favorite thing to do with its view, its vaulted wood ceiling & summer kitchen area. Along with the 2 car garage is a boatport which is 24x36.
Active
$615,000
Silver Shrs, Higden, AR 72067
4beds
2,169sqft
Single Family Residence
Built in 2026
0.55 Acres Lot
$604,500 Zestimate®
$284/sqft
$-- HOA
What's special
- 56 days
- 163
- 11
Zillow last checked:
Listing updated:
Listed by:
Connie Flowers 501-206-5968,
Preferred Realty 501-825-2020
Source: CARMLS,MLS#: 26034237
Facts & features
Interior
Bedrooms & bathrooms
- Bedrooms: 4
- Bathrooms: 2
- Full bathrooms: 2
Rooms
- Room types: Great Room
Dining room
- Features: Kitchen/Dining Combo, Living/Dining Combo, Breakfast Bar
Heating
- Electric
Cooling
- Electric
Appliances
- Included: Electric Range, Dishwasher, Plumbed For Ice Maker, Washer, Dryer, Electric Water Heater
- Laundry: Washer Hookup, Electric Dryer Hookup, Laundry Room
Features
- Walk-In Closet(s), Built-in Features, Ceiling Fan(s), Walk-in Shower, Breakfast Bar, Granite Counters, Pantry, Tray Ceiling(s), Vaulted Ceiling(s), Wood Ceiling, Primary Bedroom Apart, 4 Bedrooms Same Level
- Flooring: Luxury Vinyl
- Windows: Insulated Windows
- Basement: None
- Has fireplace: Yes
- Fireplace features: Gas Starter, Gas Logs Present
Interior area
- Total structure area: 2,169
- Total interior livable area: 2,169 sqft
Property
Parking
- Total spaces: 2
- Parking features: Garage, Carport, Two Car, Garage Door Opener
- Has garage: Yes
- Has carport: Yes
Features
- Levels: One
- Stories: 1
- Patio & porch: Deck
- Exterior features: Rain Gutters
- On waterfront: Yes
- Waterfront features: Ski Lake, Lake Front, Lake
- Body of water: Lake: Greers Ferry
Lot
- Size: 0.55 Acres
- Dimensions: 117 x 197 x 115 x 227
- Features: Level, Resort Property, River/Lake Area, Waterfront, Private Airstrip
Construction
Type & style
- Home type: SingleFamily
- Architectural style: Contemporary
- Property subtype: Single Family Residence
Materials
- Foundation: Slab/Crawl Combination
- Roof: Composition
Condition
- New construction: Yes
- Year built: 2026
Utilities & green energy
- Electric: Electric-Co-op
- Gas: Gas-Propane/Butane
- Sewer: Septic Tank
- Water: Public
- Utilities for property: Gas-Propane/Butane
Community & HOA
Community
- Features: Tennis Court(s), Golf, Fitness/Bike Trail, Airport/Runway
- Security: Smoke Detector(s)
- Subdivision: Silver Shores at Tannenba
HOA
- Has HOA: No
Location
- Region: Higden
Financial & listing details
- Price per square foot: $284/sqft
- Annual tax amount: $426
- Date on market: 8/21/2026
- Listing terms: VA Loan,FHA,Conventional,Cash
- Road surface type: Paved
Estimated market value
$604,500
$574,000 - $635,000
$1,981/mo
Price history
| Date | Event | Price |
|---|---|---|
| 8/21/2026 | Listed for sale | $615,000$284/sqft |
Source:  CARMLS #26034237 Report a problem CARMLS #26034237 Report a problem | ||
Public tax history
Tax history is unavailable.
Monthly payment
Est. payment
Payment breakdown
Explore the cost of this home by adjusting the details. Changes won't be saved.Climate risks
Neighborhood: 72067

Similar homes
- $660,0004 bd3 ba2.9k sqft90 Emerald Ln, Greers Ferry, AR 72067For Sale
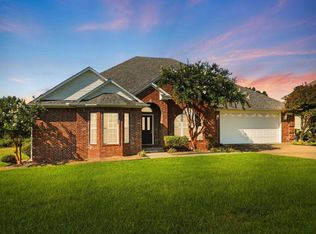
 MLS ID #26028384, Jennifer R McCoy, Donham Realty. CARMLS
 - $699,0004 bd4 ba3.1k sqft844 Davidson Cir, Edgemont, AR 72044For Sale
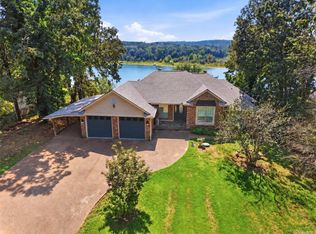 MLS ID #26032513, Tammy Landry, Landry Greers Ferry Lake Realty. CARMLS
 - $595,0004 bd3 ba2.4k sqft85 Emerald Ln, Greers Ferry, AR 72067New Construction
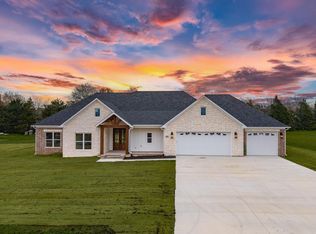 MLS ID #26000469, Laura Davis, REMAX Ultimate. CARMLS
 - $624,0003 bd3 ba2.8k sqft20 Lochland Dr, Greers Ferry, AR 72067For Sale
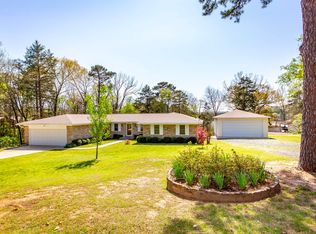 MLS ID #25024552, Carolyn S Hall, Preferred Realty. CARMLS
 - $459,0003 bd2 ba1.4k sqft75 Stark Ave, Greers Ferry, AR 72067For SaleMLS ID #26034135, Katherine G Smith, Carlton Lake Realty. CARMLS
- $497,7004 bd3 ba2.3k sqft65 Emerald Ln, Greers Ferry, AR 72067New ConstructionMLS ID #26022107, Connie Flowers, Preferred Realty. CARMLS
- $499,9003 bd3 ba1.8k sqft135 Red Fox, Greers Ferry, AR 72067New ConstructionMLS ID #26030844, Jessie L Johnson, The Real Estate Center LLC. CARMLS
- $462,0004 bd2 ba2.2k sqft75 Emerald Ln, Greers Ferry, AR 72067New ConstructionMLS ID #26021972, Connie Flowers, Preferred Realty. CARMLS
- $625,0003 bd3 ba2.6k sqft(Undisclosed Address), Edgemont, AR 72044For SaleMLS ID #26033455, Diane Henson, 501 Professionals Realty & Investments. CARMLS
- $599,0004 bd3 ba1.9k sqft348 Weldon Rd, Edgemont, AR 72044For SaleMLS ID #26029628, Danielle Wylie, DownHome Lake Realty. CARMLS
- $499,0003 bd3 ba2.5k sqft39 E Bluff Dr, Quitman, AR 72131For SaleMLS ID #26041697, Billie J Smith, Crye*Leike Brock Real Estate. CARMLS
- $529,0004 bd2 ba2k sqft269 Valhalla Dr, Edgemont, AR 72044For SaleMLS ID #26035799, Sabena Yates, Carlton Lake Realty. CARMLS
- $499,9004 bd2 ba2k sqft5 Lakeshore Dr, Higden, AR 72067For SaleMLS ID #26018235, Jennifer R McCoy, Donham Realty. CARMLS
- $599,0003 bd3 ba2.2k sqft34 Ranger Rd, Edgemont, AR 72044For SaleMLS ID #26016455, Ashley L Cook, Gateway Properties. CARMLS
- $599,9004 bd2 ba2.4k sqft35 Harbor Hill Rd, Heber Springs, AR 72543For SaleMLS ID #26035733, Jody Huffmaster, RE/MAX Encore. CARMLS
- $579,9954 bd3 ba2.3k sqft3008 Case Ford Rd, Heber Springs, AR 72543For SaleMLS ID #26037008, Kris D Turner, RE/MAX Advantage Heber Springs. CARMLS
- $599,9004 bd3 ba2.1k sqft330 Hill Creek Rd, Edgemont, AR 72044For SaleMLS ID #26019420, Shannon D Workman, United Country Moody Realty, Inc.. CARMLS
- $699,5003 bd3 ba2.5k sqft55 Christopher Dr, Quitman, AR 72131For SaleMLS ID #26041215, Amber S Wilson, Donham Realty. CARMLS
- $595,0003 bd3 ba1.8k sqft916 Sugar Maple Dr, Heber Springs, AR 72543For SaleMLS ID #26040161, Janet Dillon, Dillon Homes and Real Estate. CARMLS
- $774,9004 bd4 ba3k sqft389 Tortoise Bay Rd, Greers Ferry, AR 72067For SaleMLS ID #26026645, Amber S Wilson, Donham Realty. CARMLS
