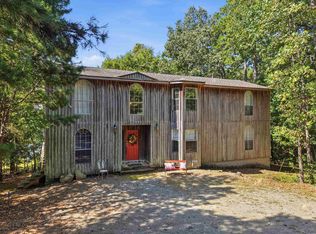
0% FINANCING FOR 2 YRS W/20% DOWN & APPROVED CREDIT! Discover your dream country retreat near Greers Ferry Lake. This custom-built home features a private mother-in-law’s quarters. This home sits on nearly six acres overlooking Greers Ferry Lake. No one can build in front & block the beautiful year round lakeviews. The main residence has 3 beds, 2 baths, & approx. 1,550 sq. ft. of energy-efficient living space thanks to spray foam insulation. The heart of the home has a massive 9’x5’ quartz kitchen island seating 8-10, perfect for entertaining. Custom cabinets provide a modern yet rustic aesthetic that is both durable & stylish. The property includes a 30’x30’ heated & cooled garage with epoxy floors-ideal for a gym, workshop, boat storage or large vehicles. For mother-in-law, guests or rental income, a separate 550 sq. ft. apartment includes a separate entrance with an additional living room, bedroom, bathroom, full kitchen & washer/dryer. Whether you’re looking for a multi-generational setup or a hobbyist’s paradise, this estate delivers. Located 2 minutes from premier boating, fishing, & lake recreation, this property combines high-quality construction with a peaceful lifestyle.
Active
Price cut: $25.1K (9/1)
$599,900
330 Hill Creek Rd, Edgemont, AR 72044
4beds
2,100sqft
Single Family Residence
Built in 2024
5.5 Acres Lot
$-- Zestimate®
$286/sqft
$-- HOA
What's special
Beautiful year round lakeviewsSpray foam insulation
- 155 days
- 278
- 34
Zillow last checked:
Listing updated:
Listed by:
Shannon D Workman 217-622-9815,
United Country Moody Realty, Inc. 870-895-3233
Source: CARMLS,MLS#: 26019420
Facts & features
Interior
Bedrooms & bathrooms
- Bedrooms: 4
- Bathrooms: 3
- Full bathrooms: 3
Rooms
- Room types: In-Law Quarters
Primary bedroom
- Area: 208
- Dimensions: 13 x 16
Bedroom 2
- Area: 136.8
- Dimensions: 12 x 11.4
Bedroom 3
- Area: 125.4
- Dimensions: 11 x 11.4
Bedroom 4
- Area: 113.3
- Dimensions: 11 x 10.3
Dining room
- Features: Eat-in Kitchen, Kitchen/Dining Combo
Kitchen
- Area: 270.6
- Dimensions: 16.4 x 16.5
Living room
- Area: 242.55
- Dimensions: 14.7 x 16.5
Heating
- Electric
Cooling
- Electric
Appliances
- Included: Free-Standing Range, Electric Range, Dishwasher, Electric Water Heater
- Laundry: Washer Hookup, Laundry Room
Features
- Ceiling Fan(s), Walk-in Shower, Granite Counters, Kit Counter-Quartz, Pantry, Sheet Rock, Wood Ceiling, Primary Bedroom/Main Lv, Guest Bedroom/Main Lv, All Bedrooms Up
- Flooring: Laminate
- Doors: Insulated Doors
- Windows: Insulated Windows, Low Emissivity Windows
- Has fireplace: No
- Fireplace features: None
Interior area
- Total structure area: 2,100
- Total interior livable area: 2,100 sqft
Video & virtual tour
Property
Parking
- Total spaces: 4
- Parking features: Garage, Carport, Parking Pad, Garage Door Opener, Four Car or More
- Has garage: Yes
- Has carport: Yes
Features
- Levels: One
- Stories: 1
- Patio & porch: Porch
- Exterior features: Storage, Rain Gutters, Other
- Has view: Yes
- View description: Lake
- Has water view: Yes
- Water view: Lake
- Waterfront features: Lake
- Body of water: Lake: Greers Ferry
Lot
- Size: 5.5 Acres
- Features: Sloped, Rural Property, Not in Subdivision
Details
- Parcel number: 00108151023
Construction
Type & style
- Home type: SingleFamily
- Architectural style: Traditional
- Property subtype: Single Family Residence
Materials
- Metal/Vinyl Siding, Spray Foam Insulation
- Foundation: Slab
- Roof: Metal
Condition
- New construction: No
- Year built: 2024
Utilities & green energy
- Electric: Electric-Co-op
- Sewer: Septic Tank
- Water: Public
Green energy
- Energy efficient items: Doors, Insulation
Community & HOA
Community
- Features: Picnic Area, No Fee, Marina, Golf
- Subdivision: Metes & Bounds
HOA
- Has HOA: No
Location
- Region: Edgemont
Financial & listing details
- Price per square foot: $286/sqft
- Tax assessed value: $367,345
- Annual tax amount: $2,243
- Date on market: 5/14/2026
- Listing terms: VA Loan,FHA,Conventional,Owner May Carry,Cash
- Road surface type: Paved
Estimated market value
Not available
Estimated sales range
Not available
$2,355/mo
Price history
| Date | Event | Price |
|---|---|---|
| 9/1/2026 | Price change | $599,900-4%$286/sqft |
Source:  CARMLS #26019420 Report a problem CARMLS #26019420 Report a problem | ||
| 8/18/2026 | Price change | $625,000-3.8%$298/sqft |
Source: CARMLS #26019420 Report a problem | ||
| 6/26/2026 | Price change | $649,900-1.5%$309/sqft |
Source: CARMLS #26019420 Report a problem | ||
| 6/10/2026 | Price change | $659,900-4.2%$314/sqft |
Source: CARMLS #26019420 Report a problem | ||
| 5/14/2026 | Listed for sale | $689,000$328/sqft |
Source: CARMLS #26019420 Report a problem | ||
Public tax history
| Year | Property taxes | Tax assessment |
|---|---|---|
| 2025 | $2,244 +41379.7% | $73,469 +64346.5% |
| 2024 | $5 | $114 |
Find assessor info on the county website
Monthly payment
Est. payment
Payment breakdown
Explore the cost of this home by adjusting the details. Changes won't be saved.Climate risks
Neighborhood: 72044
Nearby schools
Schools provided by the listing agent
- Elementary: Westside
- Middle: Westside
- High: Westside
Source: CARMLS. This data may not be complete. We recommend contacting the local school district to confirm school assignments for this home.
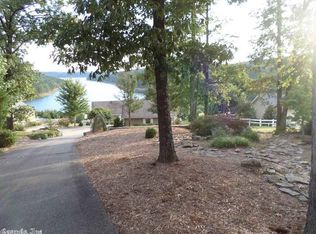
Similar homes
- $599,0003 bd3 ba2.2k sqft34 Ranger Rd, Edgemont, AR 72044For Sale
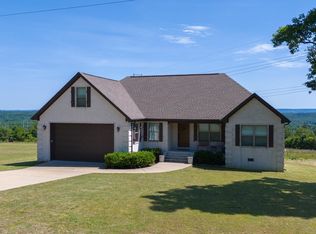
 MLS ID #26016455, Ashley L Cook, Gateway Properties. CARMLS
 - $599,0004 bd3 ba1.9k sqft348 Weldon Rd, Edgemont, AR 72044For Sale
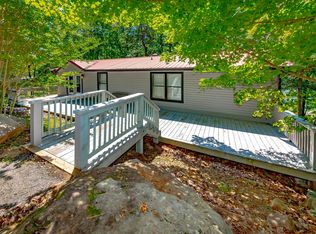 MLS ID #26029628, Danielle Wylie, DownHome Lake Realty. CARMLS
 - $529,0004 bd2 ba2k sqft269 Valhalla Dr, Edgemont, AR 72044For Sale
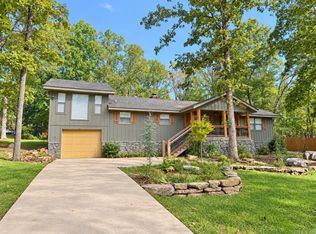 MLS ID #26035799, Sabena Yates, Carlton Lake Realty. CARMLS
 - $625,0003 bd3 ba2.6k sqft(Undisclosed Address), Edgemont, AR 72044For Sale
 MLS ID #26033455, Diane Henson, 501 Professionals Realty & Investments. CARMLS
 - $474,0004 bd3 ba1.6k sqft29 Sylvan Shores Dr, Edgemont, AR 72044For SaleMLS ID #26002663, Kimberly A Watson, Crye*Leike Brock Real Estate. CARMLS
- $449,0004 bd2 ba1.2k sqft950 Sunny Slope Rd, Edgemont, AR 72044For SaleMLS ID #26025118, Amber S Wilson, Donham Realty. CARMLS
- $419,9004 bd3 ba2.4k sqft725 Valhalla Dr, Edgemont, AR 72044For SaleMLS ID #26014321, Angela A Smith, Roberson Real Estate and Auctioneers, Inc.. CARMLS
- $509,0004 bd4 ba3.1k sqft474 Valhalla Dr, Edgemont, AR 72044For SaleMLS ID #26038393, Billie J Smith, Crye*Leike Brock Real Estate. CARMLS
- $459,9004 bd6 ba2.7k sqft1188 Highway 263, Edgemont, AR 72044For SaleMLS ID #26038971, Carl Houvener, McKenzie Realty Group. CARMLS
- $799,0004 bd3 ba2.6k sqft650 Lower Ridge Cir, Edgemont, AR 72044For SaleMLS ID #26034096, Amber S Wilson, Donham Realty. CARMLS
- $395,0003 bd2 ba1.7k sqft4950 Brewer Rd, Edgemont, AR 72044For SaleMLS ID #26023733, Amber S Wilson, Donham Realty. CARMLS
- $499,0003 bd5 ba2.2k sqft24 Roberts Rd, Edgemont, AR 72044For SaleMLS ID #26035712, Jeff Lutz, Arkansas Vacation Rental Property Mgmt. CARMLS
- $389,0003 bd3 ba1.7k sqft189 Watersedge Ln, Edgemont, AR 72044For SaleMLS ID #26029430, Randall Nichols, Nichols Realty Express. CARMLS
- $410,0002 bd2 ba1.7k sqft450 Davidson Cir, Edgemont, AR 72044For SaleMLS ID #26038656, Katherine G Smith, Carlton Lake Realty. CARMLS
- $699,0004 bd4 ba3.1k sqft844 Davidson Cir, Edgemont, AR 72044For SaleMLS ID #26032513, Tammy Landry, Landry Greers Ferry Lake Realty. CARMLS
- $579,9954 bd3 ba2.3k sqft3008 Case Ford Rd, Heber Springs, AR 72543For SaleMLS ID #26037008, Kris D Turner, RE/MAX Advantage Heber Springs. CARMLS
- $499,0003 bd3 ba2.5k sqft39 E Bluff Dr, Quitman, AR 72131For SaleMLS ID #26041697, Billie J Smith, Crye*Leike Brock Real Estate. CARMLS
- $594,0004 bd4 ba2.5k sqft200 Kustrin Dr, Drasco, AR 72530New ConstructionMLS ID #26028692, Ashley Herring, Crye*Leike Brock Real Estate. CARMLS
- $824,8003 bd3 ba2.6k sqft124 Sylvan Shores Dr, Edgemont, AR 72044For SaleMLS ID #26016603, Tammy Landry, Landry Greers Ferry Lake Realty. CARMLS
- $615,0004 bd2 ba2.1k sqftSilver Shrs, Higden, AR 72067New ConstructionMLS ID #26034237, Connie Flowers, Preferred Realty. CARMLS
