Custom-built home in Prim, Arkansas with quality craftsmanship, generous living space, and upgrades buyers search for. Major updates include a newer roof and newer HVAC. Inside: upgraded flooring, custom trim work, an oak-banister staircase, and vaulted ceilings that add character and style. The custom chef’s kitchen is built for everyday living and entertaining, with quartz countertops, abundant workspace, and quality finishes. A second living room with a wet bar is ready for guests, game day, a media room, or extra hangout space. The laundry room includes a large pantry for serious storage. Outside continues to impress with custom landscaping and a substantial custom 40x50 shop with a half bath—ideal for a workshop, equipment storage, hobbies, recreational vehicles, or additional entertaining space. Quiet Ozark setting near Greers Ferry Lake with Hill Creek Boat Ramp and Marina just minutes away. Custom construction, thoughtful upgrades, multiple living areas, excellent storage, and exceptional shop space. Comfort, function, and craftsmanship that is hard to find. Call for your private showing.
Active
$459,900
1188 Highway 263, Edgemont, AR 72044
4beds
2,759sqft
Single Family Residence
Built in 2005
10.04 Acres Lot
$440,300 Zestimate®
$167/sqft
$-- HOA
What's special
Custom landscapingCustom trim workExcellent storageVaulted ceilingsAbundant workspaceExceptional shop spaceQuality finishes
- 38 days
- 616
- 76
Likely to sell faster than
Zillow last checked:
Listing updated:
Listed by:
Carl Houvener 501-691-5656,
McKenzie Realty Group 501-362-7500
Source: CARMLS,MLS#: 26038971
Facts & features
Interior
Bedrooms & bathrooms
- Bedrooms: 4
- Bathrooms: 6
- Full bathrooms: 3
- 1/2 bathrooms: 3
Dining room
- Features: Separate Dining Room, Kitchen/Dining Combo, Breakfast Bar
Heating
- Electric
Cooling
- Electric
Appliances
- Included: Free-Standing Range, Microwave, Electric Range, Dishwasher, Plumbed For Ice Maker
- Laundry: Washer Hookup, Electric Dryer Hookup, Laundry Room
Features
- Wet Bar, Ceiling Fan(s), Pantry, Sheet Rock, Sheet Rock Ceiling, Vaulted Ceiling(s), Primary Bedroom/Main Lv, Guest Bedroom/Main Lv, Guest Bedroom Apart, 2 Bedrooms Same Level
- Flooring: Tile, Luxury Vinyl
- Doors: Insulated Doors
- Windows: Insulated Windows
- Basement: None
- Has fireplace: No
- Fireplace features: None
Interior area
- Total structure area: 2,759
- Total interior livable area: 2,759 sqft
Property
Parking
- Parking features: RV Access/Parking, Garage, Parking Pad, Garage Door Opener
- Has garage: Yes
Features
- Levels: Two
- Stories: 2
- Exterior features: Rain Gutters
- Has view: Yes
- View description: Mountain(s)
Lot
- Size: 10.04 Acres
- Dimensions: 1250 x 1000 x 920
- Features: Sloped, Level, Rural Property, Wooded, Extra Landscaping, Not in Subdivision, River/Lake Area
Details
- Parcel number: 00104397005
- Zoning: None
- Other equipment: Home Theater
Construction
Type & style
- Home type: SingleFamily
- Architectural style: Traditional
- Property subtype: Single Family Residence
Materials
- Metal/Vinyl Siding
- Foundation: Slab
- Roof: Shingle
Condition
- New construction: No
- Year built: 2005
Utilities & green energy
- Electric: Electric-Co-op
- Sewer: Septic Tank
- Water: Public
Green energy
- Energy efficient items: Doors
Community & HOA
Community
- Features: No Fee
- Subdivision: Not In List
HOA
- Has HOA: No
Location
- Region: Edgemont
Financial & listing details
- Price per square foot: $167/sqft
- Tax assessed value: $219,900
- Annual tax amount: $1,592
- Date on market: 9/25/2026
- Listing terms: VA Loan,FHA,Conventional,Cash
- Road surface type: Paved
Estimated market value
$440,300
$418,000 - $462,000
Not available
Price history
| Date | Event | Price |
|---|---|---|
| 9/25/2026 | Listed for sale | $459,900+58.6%$167/sqft |
Source:  CARMLS #26038971 Report a problem | ||
| 4/1/2022 | Sold | $290,000$105/sqft |
Source: CARMLS #22010616 Report a problem | ||
Public tax history
| Year | Property taxes | Tax assessment |
|---|---|---|
| 2025 | $994 -9.1% | $43,980 |
| 2024 | $1,094 -6.4% | $43,980 +9.9% |
| 2023 | $1,169 +8.7% | $40,010 |
| 2022 | $1,076 +6% | $40,010 +4.7% |
| 2021 | $1,015 +7.4% | $38,200 +4.9% |
| 2020 | $945 -28.3% | $36,420 |
| 2019 | $1,319 | $36,420 |
| 2018 | $1,319 | $36,420 |
| 2017 | $1,319 | $36,420 |
| 2016 | -- | $36,420 -3.2% |
| 2015 | -- | $37,630 |
| 2014 | -- | $37,630 |
| 2013 | -- | $37,630 |
| 2012 | -- | $37,630 |
| 2011 | -- | $37,630 +6.4% |
| 2010 | -- | $35,370 |
| 2009 | -- | $35,370 |
Find assessor info on the county website
Monthly payment
Est. payment
Payment breakdown
Explore the cost of this home by adjusting the details. Changes won't be saved.Climate risks
Neighborhood: 72044

Similar homes
- $579,0003 bd4 ba3.4k sqft2981 Highway 263, Edgemont, AR 72044For Sale
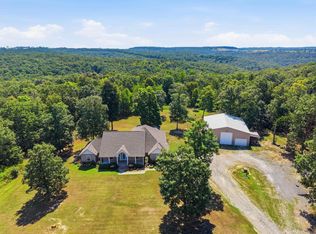
 MLS ID #26036698, David J Carlton, Carlton Lake Realty. CARMLS
- $419,9004 bd3 ba2.4k sqft725 Valhalla Dr, Edgemont, AR 72044For Sale
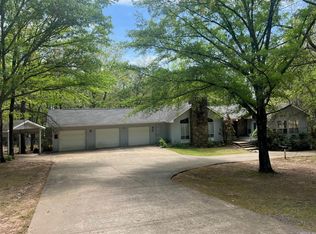 MLS ID #26014321, Angela A Smith, Roberson Real Estate and Auctioneers, Inc.. CARMLS
- $474,0004 bd3 ba1.6k sqft29 Sylvan Shores Dr, Edgemont, AR 72044For Sale
 MLS ID #26002663, Kimberly A Watson, Crye*Leike Brock Real Estate. CARMLS
- $509,0004 bd4 ba3.1k sqft474 Valhalla Dr, Edgemont, AR 72044For Sale
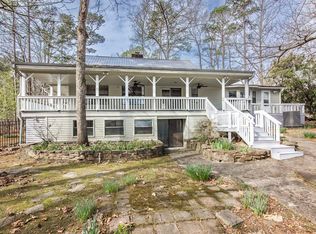 MLS ID #26038393, Billie J Smith, Crye*Leike Brock Real Estate. CARMLS
- $499,0003 bd5 ba2.2k sqft24 Roberts Rd, Edgemont, AR 72044For SaleMLS ID #26035712, Jeff Lutz, Arkansas Vacation Rental Property Mgmt. CARMLS
- $380,0003 bd2 ba1.7k sqft4950 Brewer Rd, Edgemont, AR 72044For SaleMLS ID #26023733, Amber S Wilson, Donham Realty. CARMLS
- $389,0003 bd3 ba1.7k sqft189 Watersedge Ln, Edgemont, AR 72044For SaleMLS ID #26029430, Randall Nichols, Nichols Realty Express. CARMLS
- $529,0004 bd2 ba2k sqft269 Valhalla Dr, Edgemont, AR 72044For SaleMLS ID #26035799, Sabena Yates, Carlton Lake Realty. CARMLS
- $428,0003 bd3 ba2.7k sqft1044 Whipporwill Ln, Mountain View, AR 72560For SaleMLS ID #26039560, Bonita Goodnight, Re/Max Edge Realty. CARMLS
- $399,0004 bd3 ba1.8k sqft182 Herst Rd, Mountain View, AR 72560For SaleMLS ID #26035659, Michelle M Hutchings-Middleton, Century 21 Middleton. CARMLS
- $469,0003 bd3 ba3.5k sqft217 4th St, Shirley, AR 72153For SaleMLS ID #26040411, Rory Bradley, Goodwin & Herman Associates Branch of Arkansas Mountain Real Estate. CARMLS
- $399,0003 bd2 ba2k sqft(Undisclosed Address), Mountain View, AR 72560For SaleMLS ID #26031467, Jacob Shuler, Century 21 Portfolio. CARMLS
- $459,0003 bd3 ba3.3k sqft1491 Cedar Hills Dr, Mountain View, AR 72560For SaleMLS ID #25027940, Tabetha L Jennings, Ozark Rivers Realty. CARMLS
- $599,0004 bd3 ba1.9k sqft348 Weldon Rd, Edgemont, AR 72044For SaleMLS ID #26029628, Danielle Wylie, DownHome Lake Realty. CARMLS
- $524,9993 bd3 ba2.3k sqft1325 Kahoka Rd, Mountain View, AR 72560For SaleMLS ID #26037713, Amy Turpin, Re/Max Edge Realty. CARMLS
- $340,0003 bd2 ba1.4k sqft530 Weldon Rd, Edgemont, AR 72044For SaleMLS ID #26031513, David J Carlton, Carlton Lake Realty. CARMLS
- $599,9004 bd3 ba2.1k sqft330 Hill Creek Rd, Edgemont, AR 72044For SaleMLS ID #26019420, Shannon D Workman, United Country Moody Realty, Inc.. CARMLS
- $434,9004 bd3 ba3.3k sqft60 Red Fox Rd, Greers Ferry, AR 72067For SaleMLS ID #26029407, Randall Nichols, Nichols Realty Express. CARMLS
- $599,0003 bd3 ba2.2k sqft34 Ranger Rd, Edgemont, AR 72044For SaleMLS ID #26016455, Ashley L Cook, Gateway Properties. CARMLS
- $459,0003 bd2 ba1.4k sqft75 Stark Ave, Greers Ferry, AR 72067For SaleMLS ID #26034135, Katherine G Smith, Carlton Lake Realty. CARMLS
