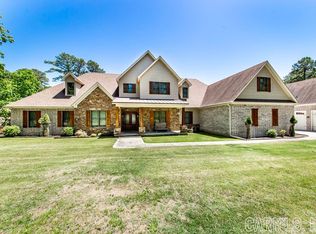
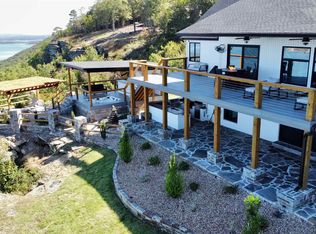
Experience the pinnacle of lakefront luxury in this furnished masterfully crafted home, designed with meticulous attention to every detail. Enjoy the ultimate waterfront lifestyle, a deeded boat slip in Grand Isle Dock—featuring a new lift for your convenience is also available for purchase. Custom alder wood cabinetry graces the kitchen & bathrooms. Imported Brazilian interior doors & a striking custom-built mahogany front entrance welcome you in style. Two primary suites offer privacy & comfort, while a bonus room upstairs serves perfectly as a den, home theater, or bedroom. The existing half-bath can be easily expanded to a full bath. Enjoy high-end appliances, including a built-in Miele coffee machine. The walk-in wine cellar is temperature controlled—a Wine Connoisseur's dream. Every interior wall is insulated for superior quiet & energy efficiency, 2 lifetime warranty water heaters ensure a worry-free experience. Oversized two-car garage plus a separate attached garage/workshop. Enjoy comfort & efficiency w/ the brand new dual zone geothermal HVAC unit. New high-end composite decking & railing. See Agent remarks. Relax & entertain overlooking Greers Ferry Lake.
Active
$1,259,900
405 Grand Isle Dr, Fairfield Bay, AR 72088
4beds
4,055sqft
:
Get pre-qualified$7,803/mo
Single Family Residence
Built in 2008
1.02 Acres Lot
$1,178,200 Zestimate®
$311/sqft
$227/mo HOA
What's special
Built-in miele coffee machineHigh-end appliancesCustom alder wood cabinetryImported brazilian interior doors
- 26 days |
- 480 |
- 16 |
Zillow last checked:
Listing updated:
Listed by:
Tammy Landry 501-412-0182,
Landry Greers Ferry Lake Realty 501-884-4663
Source: CARMLS,MLS#: 26026230
Facts & features
Interior
Bedrooms & bathrooms
- Bedrooms: 4
- Bathrooms: 6
- Full bathrooms: 4
- 1/2 bathrooms: 2
Rooms
- Room types: Den/Family Room, Workshop/Craft
Dining room
- Features: Separate Dining Room, Eat-in Kitchen
Heating
- Zoned, Geothermal
Appliances
- Included: Microwave, Gas Range, Dishwasher, Disposal, Trash Compactor, Refrigerator, Plumbed For Ice Maker, Oven, Water Purifier, Washer, Dryer, Electric Water Heater
- Laundry: Washer Hookup, Gas Dryer Hookup, Electric Dryer Hookup, Laundry Room
Features
- Central Vacuum, Walk-In Closet(s), Built-in Features, Ceiling Fan(s), Walk-in Shower, Breakfast Bar, Granite Counters, Pantry, Sheet Rock, Sheet Rock Ceiling, 4 Bedrooms Same Level
- Flooring: Carpet, Wood, Tile
- Doors: Insulated Doors
- Windows: Window Treatments, Insulated Windows, Low Emissivity Windows
- Basement: None
- Attic: Floored
- Has fireplace: Yes
- Fireplace features: Woodburning-Site-Built, Gas Starter, Blower Fan
Interior area
- Total structure area: 4,055
- Total interior livable area: 4,055 sqft
Video & virtual tour
Property
Parking
- Total spaces: 3
- Parking features: Garage, Three Car, Garage Door Opener
- Has garage: Yes
Features
- Levels: One
- Stories: 1
- Patio & porch: Patio
- Exterior features: Storage, Rain Gutters, Dock
- Has spa: Yes
- Spa features: Whirlpool/Hot Tub/Spa
- Has view: Yes
- View description: Lake
- Has water view: Yes
- Water view: Lake
- Waterfront features: Hoist/Lift, Dock Community, Boat Slip, Ski Lake, Lake Front, Lake
- Body of water: Lake: Greers Ferry
Lot
- Size: 1.02 Acres
- Dimensions: 130' x 347' x 130' x 338'
- Features: Level, Cleared, Extra Landscaping, Subdivided, Common to Lake, Waterfront
Details
- Parcel number: 60003229048
- Other equipment: Home Theater
Construction
Type & style
- Home type: SingleFamily
- Property subtype: Single Family Residence
Materials
- Brick
- Foundation: Crawl Space
- Roof: Shingle
Condition
- New construction: No
- Year built: 2008
Utilities & green energy
- Electric: Electric-Co-op
- Gas: Gas-Propane/Butane
- Sewer: Public Sewer
- Utilities for property: Gas-Propane/Butane, Telephone-Private, Underground Utilities
Green energy
- Energy efficient items: Doors, Insulation, Thermostat
Community & HOA
Community
- Features: Pool, Tennis Court(s), Sauna, Playground, Clubhouse, Party Room, Picnic Area, Marina, Hot Tub, Golf, Fitness/Bike Trail
- Security: Smoke Detector(s), Security System
- Subdivision: GRAND ISLE - LAKE
HOA
- Has HOA: Yes
- Services included: Water/Sewer, Trash, Private Roads
- HOA fee: $219 monthly
- Second HOA fee: $100 annually
Location
- Region: Fairfield Bay
Financial & listing details
- Price per square foot: $311/sqft
- Tax assessed value: $1,031,995
- Annual tax amount: $3,996
- Date on market: 6/29/2026
- Listing terms: VA Loan,Conventional,Cash
- Road surface type: Paved
Estimated market value
$1,178,200
$1.12M - $1.24M
$4,177/mo
Price history
| Date | Event | Price |
|---|---|---|
| 6/29/2026 | Listed for sale | $1,259,900$311/sqft |
Source:  CARMLS #26026230 Report a problem CARMLS #26026230 Report a problem | ||
| 6/29/2026 | Listing removed | $1,259,900$311/sqft |
Source: CARMLS #25050017 Report a problem | ||
| 5/3/2026 | Price change | $1,259,900-3.1%$311/sqft |
Source: CARMLS #25050017 Report a problem | ||
| 12/29/2025 | Listed for sale | $1,299,900$321/sqft |
Source: CARMLS #25050017 Report a problem | ||
| 12/29/2025 | Listing removed | $1,299,900$321/sqft |
Source: CARMLS #25025575 Report a problem | ||
| 6/28/2025 | Listed for sale | $1,299,900$321/sqft |
Source: CARMLS #25025575 Report a problem | ||
Public tax history
| Year | Property taxes | Tax assessment |
|---|---|---|
| 2025 | $3,896 -2.5% | $102,877 |
| 2024 | $3,996 -1.8% | $102,877 |
| 2023 | $4,071 -1% | $102,877 |
| 2022 | $4,110 -0.2% | $102,877 |
| 2021 | $4,121 | $102,877 |
| 2020 | $4,121 | $102,877 |
| 2019 | $4,121 -0.6% | $102,877 |
| 2018 | $4,146 +2.3% | $102,877 |
| 2017 | $4,052 | $102,877 +2.1% |
| 2016 | $4,052 | $100,731 |
| 2015 | $4,052 | $100,731 |
| 2014 | $4,052 | $100,731 |
| 2013 | $4,052 +13.9% | $100,731 |
| 2012 | $3,558 -2.5% | $100,731 -2.3% |
| 2011 | $3,648 | $103,050 |
| 2010 | $3,648 | $103,050 |
| 2009 | -- | $103,050 |
| 2008 | $3,648 | $103,050 |
Find assessor info on the county website
Monthly payment
Est. payment
Payment breakdown
Explore the cost of this home by adjusting the details. Changes won't be saved.Climate risks
Neighborhood: 72088
Nearby schools
GreatSchools rating
- 6/10West Side Elementary SchoolGrades: PK-6Distance: 3.6 mi
- 7/10West Side High SchoolGrades: 7-12Distance: 3.6 mi
- $740,500-- bd3 ba2.9k sqft403 Grand Isle Dr, Fairfield Bay, AR 72088Off Market
- $1,150,0005 bd6 ba5k sqft409 Grand Isle Dr, Fairfield Bay, AR 72088Sold
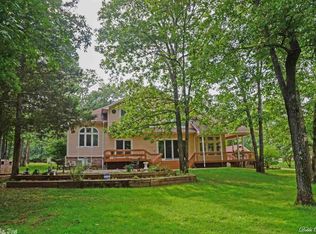
- $115,0000.28 AcresGrand Isle Dr, Fairfield Bay, AR 72088Off Market

- $664,3003 bd4 ba3.6k sqft417 Grand Isle Dr, Fairfield Bay, AR 72088Off Market
- $--0.29 Acres402 Grand Isle Dr, Fairfield Bay, AR 72088Off Market
- $338,0003 bd2 ba2.1k sqft406 Grand Isle Dr, Fairfield Bay, AR 72088Off Market
- $16,5000.79 AcresLOT-151R Grand Isle Dr, Fairfield Bay, AR 72088Sold
- $809,300-- bd3 ba3.3k sqft419 Grand Isle Dr, Fairfield Bay, AR 72088Off Market
A local agent can set up tours, give advice and negotiate with sellers.
Similar homes
- $995,0005 bd3 ba3.2k sqft116 Eagle Shores Cir, Fairfield Bay, AR 72088For Sale

 MLS ID #26027427, Adam Treece, REMAX Ultimate. CARMLS
 - $1,300,0004 bd4 ba4.9k sqft450 Cliffview Dr, Quitman, AR 72131For Sale
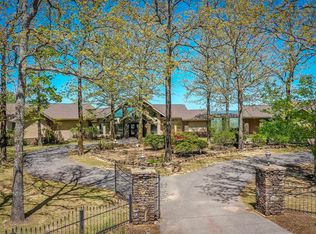 MLS ID #26029633, Danielle Wylie, DownHome Lake Realty. CARMLS
 - $949,0004 bd3 ba3.4k sqft135 Wilshire Dr, Fairfield Bay, AR 72088For Sale
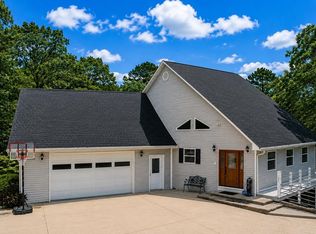 MLS ID #26012539, Ray Scheide, Midwest Land Group, LLC. CARMLS
 - $1,249,9993 bd4 ba4.4k sqft2187 Diamond Bluff Rd, Quitman, AR 72131For Sale
 MLS ID #26015954, Sofi Aclin, Aclin Realty. CARMLS
 - $1,250,0006 bd6 ba4.6k sqft1101 Lakefront Rd, Quitman, AR 72131For SaleMLS ID #26013319, Cheryl Shook, RE/MAX Advantage Heber Springs. CARMLS
- $774,9004 bd4 ba3k sqft389 Tortoise Bay Rd, Greers Ferry, AR 72067For SaleMLS ID #26026645, Amber S Wilson, Donham Realty. CARMLS
- $990,0004 bd4 ba3.1k sqft61 The Bluffs Dr, Edgemont, AR 72044For SaleMLS ID #26021592, Connie Flowers, Preferred Realty. CARMLS
- $1,199,0006 bd5 ba5.2k sqft780 Watersedge Dr, Edgemont, AR 72044For SaleMLS ID #26009911, Amber S Wilson, Donham Realty. CARMLS
- $799,0005 bd4 ba3.6k sqft375 Lake Shore Dr W, Greers Ferry, AR 72067For SaleMLS ID #26017622, Billie J Smith, Crye*Leike Brock Real Estate. CARMLS
- $1,199,0005 bd4 ba3.6k sqft34 Bluff St W, Higden, AR 72067For SaleMLS ID #26024149, Amber S Wilson, Donham Realty. CARMLS
- $1,259,9004 bd3 ba2.9k sqft2560 Diamond Bluff Rd, Quitman, AR 72131For SaleMLS ID #26016865, Mark McKenzie, McKenzie Realty Group. CARMLS
- $675,0003 bd3 ba2.3k sqft257 Lake Park Dr, Shirley, AR 72153For SaleMLS ID #26025895, Larry M Modak, Nichols Realty Express. CARMLS
- $995,0003 bd3 ba2.3k sqft550 Leech Dr, Shirley, AR 72153For SaleMLS ID #26028304, Amber S Wilson, Donham Realty. CARMLS
- $785,0003 bd3 ba3.6k sqft3304 Case Ford Rd, Heber Springs, AR 72543For SaleMLS ID #26030231, Tonya Castleberg, Crye*Leike Brock Real Estate. CARMLS
- $1,069,0004 bd3 ba4.1k sqft3139 Riverbend Rd, Heber Springs, AR 72543For SaleMLS ID #26017855, Billie J Smith, Crye*Leike Brock Real Estate. CARMLS
- $1,290,0003 bd4 ba3.6k sqft1032 Nunis Ln, Heber Springs, AR 72543For SaleMLS ID #25025651, Jackie D McPherson, McKenzie Realty Group. CARMLS
- $999,8974 bd3 ba3.8k sqft14 Baywood Dr, Heber Springs, AR 72543For SaleMLS ID #26025839, Pam Huffty, Crye*Leike Brock Real Estate. CARMLS
- $899,0003 bd4 ba2.4k sqft4 Long Hill Rd, Greers Ferry, AR 72067For SaleMLS ID #26005610, Amber S Wilson, Donham Realty. CARMLS
- $989,0003 bd3 ba2.9k sqft1620 Sunny Slope Rd, Edgemont, AR 72044For SaleMLS ID #26027041, Amber S Wilson, Donham Realty. CARMLS
- $1,295,0003 bd4 ba2.9k sqft300 Bellview Dr, Heber Springs, AR 72543For SaleMLS ID #26003730, Jackie D McPherson, McKenzie Realty Group. CARMLS
