TWO BOAT SLIPS (2 boat lifts), STUNNING VIEWS OF Greers Ferry Lake, & 2.24 acres! This Log Home has 4,824sqft. plus a separate Sunroom that has 384sqft. heated & cooled. 2-car garage on the front of home & 2 Rear Entry garages for your lake toys. Walk right into the Mud room after playing on the lake all day where you can drop your bags & unwind for the evening. This home was designed to have plenty of room for your family & friends to sleep comfortably, but also extra space to spread out and entertain in the living rooms, gameroom, sunroom, deck, or the large backyard (which all have Views of the Lake while doing so). Comes fully furnished (except for the gaming items & a few other items noted in the home that do not stay). There is zoned parking for the Community Boat Dock that makes it easy to park your car or SXS & walk down to your boat slips. Also, FFB ATV trails are not far from Watersedge so you can leave the lodge & go straight to the trails or golfing at Indian Hills & Mountain Ranch Golf Courses. (See realtor remarks with details on which two slips are included). See Link for more pictures, virtual tour, etc. under "virtual tour".
Accepting back-up offers
Price cut: $50K (8/13)
$1,149,000
780 Watersedge Dr, Edgemont, AR 72044
6beds
5,208sqft
Single Family Residence
Built in 2002
2.24 Acres Lot
$1,069,500 Zestimate®
$221/sqft
$-- HOA
What's special
Mud room
- 214 days
- 225
- 10
Zillow last checked:
Listing updated:
Listed by:
Amber S Wilson 901-283-4339,
Donham Realty 501-825-7002
Source: CARMLS,MLS#: 26009911
Facts & features
Interior
Bedrooms & bathrooms
- Bedrooms: 6
- Bathrooms: 5
- Full bathrooms: 4
- 1/2 bathrooms: 1
Rooms
- Room types: Great Room, Den/Family Room, Sun Room, Basement
Dining room
- Features: Eat-in Kitchen, Breakfast Bar
Heating
- Propane
Cooling
- Electric
Appliances
- Included: Microwave, Surface Range, Dishwasher, Refrigerator
- Laundry: Laundry Room
Features
- Primary Bedroom/Main Lv, Guest Bedroom Apart
- Flooring: Wood, Tile, Concrete
- Windows: Insulated Windows
- Number of fireplaces: 2
- Fireplace features: Factory Built, Two
Interior area
- Total structure area: 5,208
- Total interior livable area: 5,208 sqft
Video & virtual tour
Property
Parking
- Total spaces: 4
- Parking features: Garage, Four Car or More
- Has garage: Yes
Features
- Levels: Multi/Split
- Patio & porch: Deck
- Exterior features: Rain Gutters, Dock
- Has view: Yes
- View description: Mountain(s), Lake
- Has water view: Yes
- Water view: Lake
- Waterfront features: Dock, Dock - Covered, 2 Stalls, Dock Community, Boat Slip, Lake, River
- Body of water: River: Little Red River (Arkansas),Lake: Greers Ferry
Lot
- Size: 2.24 Acres
- Features: Sloped, Cul-De-Sac, Rural Property, Resort Property, Cleared, Subdivided, River/Lake Area, Common to Lake
Details
- Parcel number: 00209863000 & 00209864000
Construction
Type & style
- Home type: SingleFamily
- Architectural style: Log Cabin
- Property subtype: Single Family Residence
Materials
- Log
- Foundation: Slab
- Roof: Metal
Condition
- New construction: No
- Year built: 2002
Utilities & green energy
- Electric: Electric-Co-op
- Gas: Gas-Propane/Butane
- Sewer: Septic Tank
- Water: Public
- Utilities for property: Gas-Propane/Butane
Community & HOA
Community
- Features: Marina, Golf, Fitness/Bike Trail
- Security: Safe/Storm Room
- Subdivision: Watersedge Estates
HOA
- Has HOA: No
- Services included: Other (see remarks)
Location
- Region: Edgemont
Financial & listing details
- Price per square foot: $221/sqft
- Tax assessed value: $683,670
- Annual tax amount: $5,515
- Date on market: 3/15/2026
- Road surface type: Paved
Estimated market value
$1,069,500
$1.02M - $1.12M
Not available
Price history
| Date | Event | Price |
|---|---|---|
| 8/13/2026 | Price change | $1,149,000-4.2%$221/sqft |
Source:  CARMLS #26009911 Report a problem CARMLS #26009911 Report a problem | ||
| 3/15/2026 | Listed for sale | $1,199,000$230/sqft |
Source: CARMLS #26009911 Report a problem | ||
| 1/1/2026 | Listing removed | $1,199,000$230/sqft |
Source: CARMLS #25005562 Report a problem | ||
| 9/30/2025 | Price change | $1,199,000-7.7%$230/sqft |
Source: CARMLS #25005562 Report a problem | ||
| 2/11/2025 | Listed for sale | $1,299,000-27.8%$249/sqft |
Source: CARMLS #25005562 Report a problem | ||
| 10/24/2024 | Listing removed | $1,800,000$346/sqft |
Source: CARMLS #24010147 Report a problem | ||
| 3/27/2024 | Listed for sale | $1,800,000+35900%$346/sqft |
Source: CARMLS #24010147 Report a problem | ||
| 5/27/2005 | Sold | $5,000$1/sqft |
Source: Public Record Report a problem | ||
Public tax history
| Year | Property taxes | Tax assessment |
|---|---|---|
| 2025 | $4,665 +10% | $120,545 +10% |
| 2024 | $4,241 +8.3% | $109,586 +8.3% |
| 2023 | $3,915 +9.1% | $101,156 +9.1% |
| 2022 | $3,589 +10% | $92,726 +10% |
| 2021 | $3,262 | $84,296 |
| 2020 | $3,262 | $84,296 |
| 2019 | $3,262 | $84,296 |
| 2018 | $3,262 +3.7% | $84,296 +3.7% |
| 2017 | $3,146 | $81,296 -20.2% |
| 2016 | $3,146 -20.2% | $101,905 |
| 2015 | $3,944 | $101,905 |
| 2014 | $3,944 +0.7% | $101,905 +0.7% |
| 2013 | $3,915 +14.5% | $101,152 |
| 2012 | $3,419 +2.7% | $101,152 +2.7% |
| 2011 | $3,330 -2% | $98,520 -2% |
| 2010 | $3,397 | $100,510 |
| 2009 | -- | $100,510 -13% |
| 2008 | $3,903 | $115,470 |
Find assessor info on the county website
Monthly payment
Est. payment
Payment breakdown
Explore the cost of this home by adjusting the details. Changes won't be saved.Climate risks
Neighborhood: 72044
Nearby schools
Schools provided by the listing agent
- Elementary: Westside
- Middle: Westside
- High: Westside
Source: CARMLS. This data may not be complete. We recommend contacting the local school district to confirm school assignments for this home.
Similar homes
- $1,200,0005 bd5 ba3.9k sqft5 Irish Hills Rd, Edgemont, AR 72044For Sale

 MLS ID #26031306, Tyler Lathan, Clinton Real Estate. CARMLS
 - $995,0005 bd3 ba3.2k sqft116 Eagle Shores Cir, Fairfield Bay, AR 72088For Sale
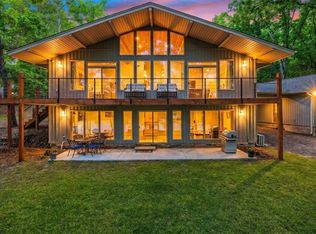 MLS ID #26041750, Adam Treece, REMAX Ultimate. CARMLS
 - $799,0004 bd3 ba2.6k sqft650 Lower Ridge Cir, Edgemont, AR 72044For Sale
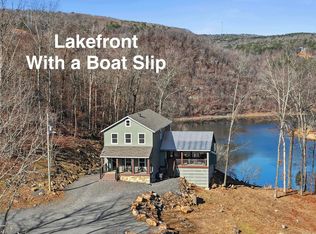 MLS ID #26034096, Amber S Wilson, Donham Realty. CARMLS
 - $1,190,0004 bd6 ba4k sqft405 Grand Isle Dr, Fairfield Bay, AR 72088For Sale
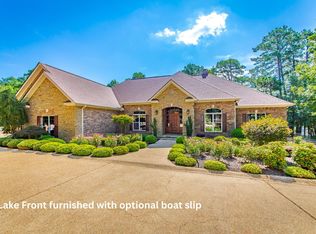 MLS ID #26026230, Tammy Landry, Landry Greers Ferry Lake Realty. CARMLS
 - $949,0003 bd3 ba2.9k sqft1620 Sunny Slope Rd, Edgemont, AR 72044For SaleMLS ID #26027041, Amber S Wilson, Donham Realty. CARMLS
- $699,0006 bd4 ba4k sqft950 Davidson Cir, Edgemont, AR 72044For SaleMLS ID #26029944, Amber S Wilson, Donham Realty. CARMLS
- $1,100,0005 bd4 ba3.6k sqft34 Bluff St W, Higden, AR 72067For SaleMLS ID #26024149, Amber S Wilson, Donham Realty. CARMLS
- $1,300,0004 bd4 ba4.9k sqft450 Cliffview Dr, Quitman, AR 72131For SaleMLS ID #26029633, Danielle Wylie, DownHome Lake Realty. CARMLS
- $824,8003 bd3 ba2.6k sqft124 Sylvan Shores Dr, Edgemont, AR 72044For SaleMLS ID #26016603, Tammy Landry, Landry Greers Ferry Lake Realty. CARMLS
- $625,0003 bd3 ba2.6k sqft(Undisclosed Address), Edgemont, AR 72044For SaleMLS ID #26033455, Diane Henson, 501 Professionals Realty & Investments. CARMLS
- $995,0004 bd4 ba3.3k sqft659 Lakefront Rd, Quitman, AR 72131For SaleMLS ID #26032322, Thomas E Shurgar, McKenzie Realty Group. CARMLS
- $975,0003 bd3 ba3.8k sqft141 Chelsea Ct, Fairfield Bay, AR 72088For SaleMLS ID #26032599, Tammy Landry, Landry Greers Ferry Lake Realty. CARMLS
- $699,0004 bd4 ba3.1k sqft844 Davidson Cir, Edgemont, AR 72044For SaleMLS ID #26032513, Tammy Landry, Landry Greers Ferry Lake Realty. CARMLS
- $999,0006 bd5 ba5k sqft129 Industrial Park Rd, Heber Springs, AR 72543For SaleMLS ID #26037836, Thomas E Shurgar, McKenzie Realty Group. CARMLS
- $774,9004 bd4 ba3k sqft389 Tortoise Bay Rd, Greers Ferry, AR 72067For SaleMLS ID #26026645, Amber S Wilson, Donham Realty. CARMLS
- $979,9004 bd4 ba3.6k sqft1021 Lakefront Rd, Quitman, AR 72131For SaleMLS ID #26036358, Thomas E Shurgar, McKenzie Realty Group. CARMLS
- $1,350,0005 bd4 ba3.6k sqft3359 Riverbend Rd, Heber Springs, AR 72543For SaleMLS ID #26034689, Kris D Turner, RE/MAX Advantage Heber Springs. CARMLS
- $725,0006 bd3 ba4.1k sqft2874 Prim Rd, Prim, AR 72130For SaleMLS ID #26028642, Amber S Wilson, Donham Realty. CARMLS
- $1,259,9004 bd3 ba2.9k sqft2560 Diamond Bluff Rd, Quitman, AR 72131For SaleMLS ID #26038967, Mark McKenzie, McKenzie Realty Group. CARMLS
- $699,9004 bd3 ba3.4k sqft79 Hawks Cir, Edgemont, AR 72044For SaleMLS ID #26025638, Rhonda Gibson, Arkansas Homes & Land. CARMLS
