Wake up to breathtaking sunrises over Greers Ferry Lake and watch the moon rise behind iconic Sugar Loaf Island—a view you’ll never tire of! Thoughtfully built with exceptional craftsmanship, this home showcases warm oak flooring, Italian tile, Anderson windows and doors, and masterfully crafted cabinetry. The main level offers a spacious primary suite, family room, music room, inviting kitchen, and 3-car heated and cooled garage. A separate heated and cooled workshop provides wonderful space for hobbies and projects. Enjoy dual-fuel heat, a wood or propane fireplace, plus a Marathon water heater with hot-water circulation throughout—a convenience you’ll quickly love! The lower level features 2 bedrooms, full bath, large den/family room with wet bar, office, and generous storage. Close to 3 pools, two 18-hole golf courses, pickleball, tennis, bowling, hiking and biking trails. More than a home—it’s a place to slow down, enjoy the view, and love where you live.
Active
$975,000
141 Chelsea Ct, Fairfield Bay, AR 72088
3beds
3,840sqft
Single Family Residence
Built in 2004
0.52 Acres Lot
$905,700 Zestimate®
$254/sqft
$219/mo HOA
What's special
Spacious primary suiteGenerous storageDual-fuel heatMusic roomInviting kitchenWood or propane fireplaceFamily room
- 67 days
- 80
- 2
Zillow last checked:
Listing updated:
Listed by:
Tammy Landry 501-412-0182,
Landry Greers Ferry Lake Realty 501-884-4663
Source: CARMLS,MLS#: 26032599
Facts & features
Interior
Bedrooms & bathrooms
- Bedrooms: 3
- Bathrooms: 3
- Full bathrooms: 2
- 1/2 bathrooms: 1
Rooms
- Room types: Den/Family Room, Office/Study, Workshop/Craft
Dining room
- Features: Kitchen/Dining Combo, Breakfast Bar
Heating
- Heat Pump
Cooling
- Electric
Appliances
- Included: Free-Standing Range, Microwave, Electric Range, Dishwasher, Refrigerator, Plumbed For Ice Maker, Washer, Dryer, Electric Water Heater
- Laundry: Washer Hookup, Electric Dryer Hookup, Laundry Room
Features
- Wet Bar, Walk-In Closet(s), Built-in Features, Ceiling Fan(s), Walk-in Shower, Breakfast Bar, Kit Counter-Corian, Pantry, Sheet Rock, Sheet Rock Ceiling, Primary Bedroom/Main Lv, Primary Bedroom Apart, 2 Bedrooms Lower Level
- Flooring: Carpet, Wood, Tile
- Doors: Insulated Doors
- Windows: Window Treatments, Insulated Windows
- Basement: Full,Finished,Interior Entry,Walk-Out Access,Heated,Cooled
- Has fireplace: Yes
- Fireplace features: Woodburning-Site-Built, Gas Starter
Interior area
- Total structure area: 3,840
- Total interior livable area: 3,840 sqft
Video & virtual tour
Property
Parking
- Total spaces: 3
- Parking features: Garage, Three Car
- Has garage: Yes
Features
- Levels: Two
- Patio & porch: Deck
- Exterior features: Storage, Rain Gutters, Shop
- Has spa: Yes
- Spa features: Whirlpool/Hot Tub/Spa
- Has view: Yes
- View description: Lake, Vista View
- Has water view: Yes
- Water view: Lake
- Waterfront features: Lake
- Body of water: Lake: Greers Ferry
Lot
- Size: 0.52 Acres
- Dimensions: 147' x 196' x 89' x 192'
- Features: Sloped, Extra Landscaping, Subdivided
Details
- Parcel number: 4050032270000
Construction
Type & style
- Home type: SingleFamily
- Architectural style: Traditional
- Property subtype: Single Family Residence
Materials
- Stone
- Foundation: Crawl Space, Slab
- Roof: Shingle
Condition
- New construction: No
- Year built: 2004
Utilities & green energy
- Electric: Electric-Co-op
- Gas: Gas-Propane/Butane
- Sewer: Public Sewer
- Water: Public
- Utilities for property: Gas-Propane/Butane, Underground Utilities
Green energy
- Energy efficient items: Doors
Community & HOA
Community
- Features: Pool, Tennis Court(s), Sauna, Playground, Clubhouse, Picnic Area, Marina, Hot Tub, Golf, Fitness/Bike Trail
- Security: Smoke Detector(s)
- Subdivision: CHELSEA GLADE
HOA
- Has HOA: Yes
- Services included: Water/Sewer, Trash, Private Roads
- HOA fee: $219 monthly
Location
- Region: Fairfield Bay
Financial & listing details
- Price per square foot: $254/sqft
- Tax assessed value: $450,950
- Annual tax amount: $2,057
- Date on market: 8/10/2026
- Listing terms: Conventional,Cash
- Road surface type: Paved
Estimated market value
$905,700
$860,000 - $951,000
$2,141/mo
Price history
| Date | Event | Price |
|---|---|---|
| 8/10/2026 | Listed for sale | $975,000+3650%$254/sqft |
Source:  CARMLS #26032599 Report a problem CARMLS #26032599 Report a problem | ||
| 8/13/2002 | Sold | $26,000$7/sqft |
Source: Agent Provided Report a problem | ||
Public tax history
| Year | Property taxes | Tax assessment |
|---|---|---|
| 2025 | $2,057 | $43,040 |
| 2024 | -- | $43,040 |
| 2023 | -- | $43,040 |
| 2022 | -- | $43,040 |
| 2021 | -- | $43,040 -23.4% |
| 2020 | $1,682 -18.2% | $56,190 +2.1% |
| 2019 | $2,057 | $55,040 |
| 2018 | $2,057 +0.8% | $55,040 |
| 2017 | $2,040 | $55,040 +29.7% |
| 2015 | -- | $42,440 |
| 2014 | -- | $42,440 |
| 2013 | -- | $42,440 |
| 2012 | -- | $42,440 |
| 2011 | -- | $42,440 |
| 2010 | -- | $42,440 |
| 2009 | -- | -- |
Find assessor info on the county website
Monthly payment
Est. payment
Payment breakdown
Explore the cost of this home by adjusting the details. Changes won't be saved.Climate risks
Neighborhood: 72088

Similar homes
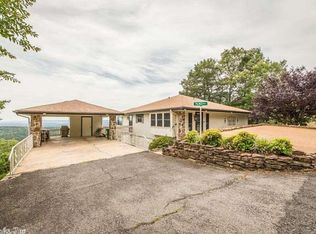
- $995,0005 bd3 ba3.2k sqft116 Eagle Shores Cir, Fairfield Bay, AR 72088For Sale
 MLS ID #26041750, Adam Treece, REMAX Ultimate. CARMLS
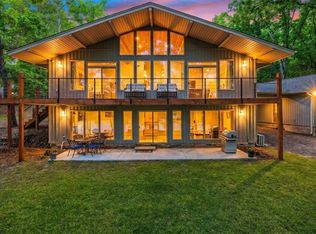
 - $1,190,0004 bd6 ba4k sqft405 Grand Isle Dr, Fairfield Bay, AR 72088For Sale
 MLS ID #26026230, Tammy Landry, Landry Greers Ferry Lake Realty. CARMLS
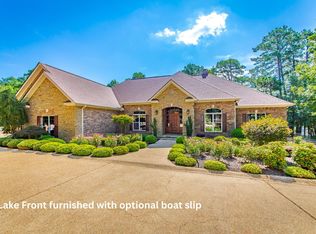
 - $995,0003 bd3 ba2.3k sqft550 Leech Dr, Shirley, AR 72153For Sale
 MLS ID #26028304, Amber S Wilson, Donham Realty. CARMLS
 - $979,9004 bd4 ba3.6k sqft1021 Lakefront Rd, Quitman, AR 72131For Sale
 MLS ID #26036358, Thomas E Shurgar, McKenzie Realty Group. CARMLS
 - $995,0004 bd4 ba3.3k sqft659 Lakefront Rd, Quitman, AR 72131For SaleMLS ID #26032322, Thomas E Shurgar, McKenzie Realty Group. CARMLS
- $949,0003 bd3 ba2.9k sqft1620 Sunny Slope Rd, Edgemont, AR 72044For SaleMLS ID #26027041, Amber S Wilson, Donham Realty. CARMLS
- $1,200,0005 bd5 ba3.9k sqft5 Irish Hills Rd, Edgemont, AR 72044For SaleMLS ID #26031306, Tyler Lathan, Clinton Real Estate. CARMLS
- $569,0005 bd5 ba3.6k sqft342 Snead Dr, Fairfield Bay, AR 72088For SaleMLS ID #26014640, Michelle L Scheide, Laughter Realty. CARMLS
- $1,050,0003 bd4 ba3.2k sqft177 Green Creek Trl, Shirley, AR 72153For SaleMLS ID #26036414, Sabena Yates, Carlton Lake Realty. CARMLS
- $699,5003 bd3 ba2.5k sqft55 Christopher Dr, Quitman, AR 72131For SaleMLS ID #26041215, Amber S Wilson, Donham Realty. CARMLS
- $799,0004 bd3 ba2.6k sqft650 Lower Ridge Cir, Edgemont, AR 72044For SaleMLS ID #26034096, Amber S Wilson, Donham Realty. CARMLS
- $899,0003 bd4 ba2.4k sqft4 Long Hill Rd, Greers Ferry, AR 72067For SaleMLS ID #26005610, Amber S Wilson, Donham Realty. CARMLS
- $1,149,0006 bd5 ba5.2k sqft780 Watersedge Dr, Edgemont, AR 72044For SaleMLS ID #26009911, Amber S Wilson, Donham Realty. CARMLS
- $499,0003 bd3 ba2.5k sqft39 E Bluff Dr, Quitman, AR 72131For SaleMLS ID #26041697, Billie J Smith, Crye*Leike Brock Real Estate. CARMLS
- $824,8003 bd3 ba2.6k sqft124 Sylvan Shores Dr, Edgemont, AR 72044For SaleMLS ID #26016603, Tammy Landry, Landry Greers Ferry Lake Realty. CARMLS
- $699,0004 bd4 ba3.1k sqft844 Davidson Cir, Edgemont, AR 72044For SaleMLS ID #26032513, Tammy Landry, Landry Greers Ferry Lake Realty. CARMLS
- $625,0003 bd3 ba2.6k sqft(Undisclosed Address), Edgemont, AR 72044For SaleMLS ID #26033455, Diane Henson, 501 Professionals Realty & Investments. CARMLS
- $1,100,0005 bd4 ba3.6k sqft34 Bluff St W, Higden, AR 72067For SaleMLS ID #26024149, Amber S Wilson, Donham Realty. CARMLS
- $517,5004 bd3 ba2k sqft111 Santa Lucia Dr, Fairfield Bay, AR 72088For SaleMLS ID #26040099, Tammy Landry, Landry Greers Ferry Lake Realty. CARMLS
- $899,0004 bd3 ba3.8k sqft14 Baywood Dr, Heber Springs, AR 72543For SaleMLS ID #26025839, Pam Huffty, Crye*Leike Brock Real Estate. CARMLS
