The epitome of luxury lakefront living on Greers Ferry Lake with breathtaking views is waiting for you in this fully remodeled masterpiece. You enter through a charming courtyard and step inside to a living room offering panoramic views, Italian tile, architectural trim throughout, & upscale details all opening to an expansive deck featuring luxe outdoor living. Entertainment flows seamlessly from the gourmet kitchen boasting granite counters, custom tile backsplash, wall oven, Sub Zero refrigerator & induction cooktop with warmers-to a convenient wet bar & a formal dining room with tray ceiling & masterful detail. The split-plan main floor features a vast primary retreat anchoring a sitting area with a fireplace, office nook, jetted tub, tile shower, a massive walk-in closet & a lovely courtyard. An ensuite guest bedroom completes this level. The second level hosts an entertainment zone with custom bar, rich built-ins, fireplace, primo lighting, oversized sauna, exercise space, deck access & a full bath. The lower-level functions as a flexible bedroom or game room, with a half bath, opening outside to a pristine pool with custom stonework, shower & sweeping views of the lake.
Active
$704,900
147 Chelsea Ct, Fairfield Bay, AR 72088
3beds
4,300sqft
Single Family Residence
Built in 1979
0.62 Acres Lot
$653,500 Zestimate®
$164/sqft
$219/mo HOA
What's special
Lovely courtyardDeck accessOffice nookOversized saunaHalf bathEnsuite guest bedroomExercise space
- 91 days
- 98
- 9
Zillow last checked:
Listing updated:
Listed by:
Tammy Hotze Simmons 863-660-3923,
Landry Greers Ferry Lake Realty 501-884-4663,
Tammy Landry 501-412-0182,
Landry Greers Ferry Lake Realty
Source: CARMLS,MLS#: 26028831
Facts & features
Interior
Bedrooms & bathrooms
- Bedrooms: 3
- Bathrooms: 5
- Full bathrooms: 4
- 1/2 bathrooms: 1
Rooms
- Room types: Formal Living Room, Den/Family Room, Office/Study, Game Room, Workshop/Craft, Bonus Room, Basement
Dining room
- Features: Separate Dining Room, Breakfast Bar, Other
Heating
- Electric, Zoned
Cooling
- Electric
Appliances
- Included: Microwave, Dishwasher, Disposal, Refrigerator, Other, Bar Fridge, Oven, Water Purifier, Ice Maker, Induction Cooktop, Washer, Dryer, Electric Water Heater
- Laundry: Washer Hookup, Electric Dryer Hookup, Laundry Room
Features
- Wet Bar, Walk-In Closet(s), Exclusions (see remarks), Balcony/Loft, Built-in Features, Ceiling Fan(s), Walk-in Shower, Breakfast Bar, Granite Counters, Pantry, Tray Ceiling(s), Primary Bedroom/Main Lv, Guest Bedroom/Main Lv, Primary Bed. Sitting Area, 2 Bedrooms Same Level
- Flooring: Wood, Tile
- Doors: Insulated Doors
- Windows: Window Treatments, Insulated Windows
- Basement: Finished,Walk-Out Access,Heated,Cooled
- Has fireplace: Yes
- Fireplace features: Woodburning-Site-Built, Gas Logs Present, Three or More
Interior area
- Total structure area: 4,300
- Total interior livable area: 4,300 sqft
Video & virtual tour
Property
Parking
- Parking features: Garage
- Has garage: Yes
Features
- Levels: Multi/Split
- Patio & porch: Patio, Deck
- Has private pool: Yes
- Pool features: In Ground
- Has view: Yes
- View description: Mountain(s), Lake, Vista View
- Has water view: Yes
- Water view: Lake
- Waterfront features: Lake, River
- Body of water: River: Little Red River (Arkansas),Lake: Greers Ferry
Lot
- Size: 0.62 Acres
- Dimensions: 134 x 185 x 194 x 159
- Features: Sloped, Level, Cul-De-Sac
Details
- Parcel number: 4050032290000
Construction
Type & style
- Home type: SingleFamily
- Architectural style: Other (see remarks)
- Property subtype: Single Family Residence
Materials
- Foundation: Other, Pillar/Post/Pier
- Roof: Shingle
Condition
- New construction: No
- Year built: 1979
Utilities & green energy
- Electric: Electric-Co-op
- Sewer: Community Sewer
- Water: Public
Green energy
- Energy efficient items: Doors
Community & HOA
Community
- Features: Pool, Tennis Court(s), Playground, Picnic Area, Mandatory Fee, Marina, Hot Tub, Golf, Fitness/Bike Trail, Other
- Security: Security System
- Subdivision: CHELSEA GLADE
HOA
- Has HOA: Yes
- Services included: Water/Sewer, Trash
- HOA fee: $219 monthly
Location
- Region: Fairfield Bay
Financial & listing details
- Price per square foot: $164/sqft
- Tax assessed value: $573,200
- Annual tax amount: $3,590
- Date on market: 7/16/2026
- Listing terms: VA Loan,FHA,Conventional,Cash
- Road surface type: Paved
Estimated market value
$653,500
$621,000 - $686,000
Not available
Price history
| Date | Event | Price |
|---|---|---|
| 7/16/2026 | Listed for sale | $704,900$164/sqft |
Source:  CARMLS #26028831 Report a problem CARMLS #26028831 Report a problem | ||
Public tax history
| Year | Property taxes | Tax assessment |
|---|---|---|
| 2025 | $3,592 +10% | $75,120 +10% |
| 2024 | $3,265 +0% | $68,290 |
| 2023 | $3,265 +0% | $68,290 |
| 2022 | $3,265 +0% | $68,290 |
| 2021 | $3,265 +1.3% | $68,290 |
| 2020 | $3,223 +10% | $68,290 +11.4% |
| 2019 | $2,930 | $61,290 |
| 2018 | $2,930 +0.8% | $61,290 |
| 2017 | $2,905 | $61,290 -6.8% |
| 2015 | -- | $65,790 |
| 2014 | -- | $65,790 |
| 2013 | -- | $65,790 |
| 2012 | -- | $65,790 |
| 2011 | -- | $65,790 |
| 2010 | -- | $65,790 |
| 2009 | -- | -- |
Find assessor info on the county website
Monthly payment
Est. payment
Payment breakdown
Explore the cost of this home by adjusting the details. Changes won't be saved.Climate risks
Neighborhood: 72088
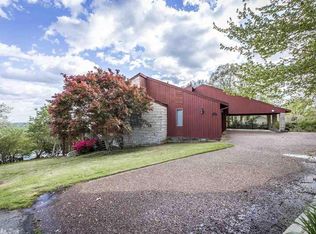
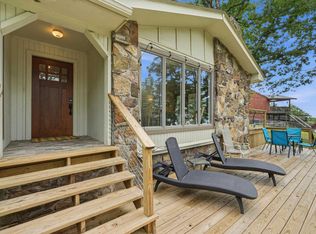
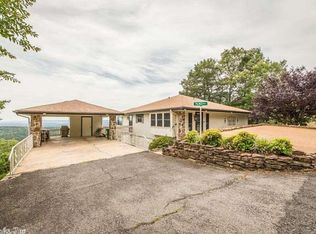
Similar homes
- $975,0003 bd3 ba3.8k sqft141 Chelsea Ct, Fairfield Bay, AR 72088For Sale

 MLS ID #26032599, Tammy Landry, Landry Greers Ferry Lake Realty. CARMLS
 - $995,0005 bd3 ba3.2k sqft116 Eagle Shores Cir, Fairfield Bay, AR 72088For Sale
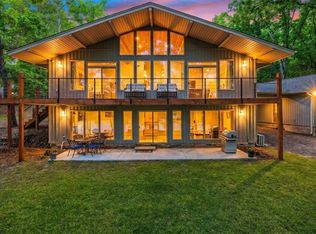 MLS ID #26041750, Adam Treece, REMAX Ultimate. CARMLS
 - $395,0004 bd3 ba2.8k sqft133 Chelsea Ct, Fairfield Bay, AR 72088For Sale
 MLS ID #26037880, Tammy Landry, Landry Greers Ferry Lake Realty. CARMLS
 - $359,0004 bd3 ba3.1k sqft842 Dave Creek Pkwy, Fairfield Bay, AR 72088For Sale
 MLS ID #26038344, Tammy Landry, Landry Greers Ferry Lake Realty. CARMLS
 - $569,0005 bd5 ba3.6k sqft342 Snead Dr, Fairfield Bay, AR 72088For SaleMLS ID #26014640, Michelle L Scheide, Laughter Realty. CARMLS
- $699,5003 bd3 ba2.5k sqft55 Christopher Dr, Quitman, AR 72131For SaleMLS ID #26041215, Amber S Wilson, Donham Realty. CARMLS
- $699,0006 bd4 ba4k sqft950 Davidson Cir, Edgemont, AR 72044For SaleMLS ID #26029944, Amber S Wilson, Donham Realty. CARMLS
- $399,0003 bd3 ba3k sqft237 Pine Hill Rd, Fairfield Bay, AR 72088For SaleMLS ID #26025789, Tammy Landry, Landry Greers Ferry Lake Realty. CARMLS
- $699,0004 bd4 ba3.1k sqft844 Davidson Cir, Edgemont, AR 72044For SaleMLS ID #26032513, Tammy Landry, Landry Greers Ferry Lake Realty. CARMLS
- $725,0006 bd3 ba4.1k sqft2874 Prim Rd, Prim, AR 72130For SaleMLS ID #26028642, Amber S Wilson, Donham Realty. CARMLS
- $395,0005 bd3 ba2.9k sqft101 Jennifer Pl, Fairfield Bay, AR 72088For SaleMLS ID #26028885, Adam Treece, REMAX Ultimate. CARMLS
- $660,0004 bd3 ba2.9k sqft90 Emerald Ln, Greers Ferry, AR 72067For SaleMLS ID #26028384, Jennifer R McCoy, Donham Realty. CARMLS
- $625,0003 bd3 ba2.6k sqft(Undisclosed Address), Edgemont, AR 72044For SaleMLS ID #26033455, Diane Henson, 501 Professionals Realty & Investments. CARMLS
- $774,9004 bd4 ba3k sqft389 Tortoise Bay Rd, Greers Ferry, AR 72067For SaleMLS ID #26026645, Amber S Wilson, Donham Realty. CARMLS
- $624,0003 bd3 ba2.8k sqft20 Lochland Dr, Greers Ferry, AR 72067For SaleMLS ID #25024552, Carolyn S Hall, Preferred Realty. CARMLS
- $469,0003 bd3 ba3.5k sqft217 4th St, Shirley, AR 72153For SaleMLS ID #26040411, Rory Bradley, Goodwin & Herman Associates Branch of Arkansas Mountain Real Estate. CARMLS
- $499,0003 bd3 ba2.5k sqft39 E Bluff Dr, Quitman, AR 72131For SaleMLS ID #26041697, Billie J Smith, Crye*Leike Brock Real Estate. CARMLS
- $699,9005 bd3 ba2.5k sqft1791 Mountain Park Rd, Shirley, AR 72153For SaleMLS ID #26036315, Lora Blair, Blair & Co. Realtors. CARMLS
- $699,9004 bd3 ba3.4k sqft79 Hawks Cir, Edgemont, AR 72044For SaleMLS ID #26025638, Rhonda Gibson, Arkansas Homes & Land. CARMLS
- $799,0004 bd3 ba2.6k sqft650 Lower Ridge Cir, Edgemont, AR 72044For SaleMLS ID #26034096, Amber S Wilson, Donham Realty. CARMLS
