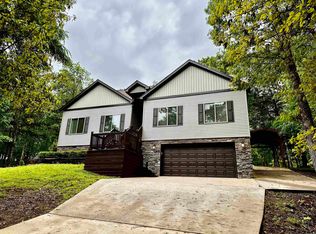
5BR Golf Course Home in Fairfield Bay – Overlooking Indian Hills #7 & #8 with Waterfall Views! Situated on two lots backing up to hole #7, this spacious 5-bedroom, 4.5-bath home offers 3,615 sq ft of well-designed living space on the scenic Indian Hills Golf Course in Fairfield Bay. The main level features an open dining and living area anchored by a stone fireplace. Step out onto the front deck, where you can overlook the tee box of hole #8 and enjoy the relaxing sound of a nearby waterfall—a truly unique setting. A separate den with patio doors leads to another deck overlooking hole #7. The Master suite is also on the main level with multiple vantage points to take in the beauty of the course. Upstairs, you’ll find 4 bedrooms and 3 full baths, two being en suite bedrooms, each with private deck access overlooking the golf course. One bedroom features an adjoining playroom or flex space, perfect for kids, guests, or a hobby area. Additional features include a 24x36 garage, a safe room located beneath the side deck, and low-maintenance construction with cement Hardie board siding and composite decking—designed for durability and easy upkeep. Enjoy access to Fairfield Bay amenities
Active
$589,000
342 Snead Dr, Fairfield Bay, AR 72088
5beds
3,615sqft
:
Get pre-qualified$3,772/mo
Single Family Residence
Built in 2017
0.5 Acres Lot
$559,600 Zestimate®
$163/sqft
$113/mo HOA
What's special
Stone fireplace
- 104 days |
- 130 |
- 2 |
Zillow last checked:
Listing updated:
Listed by:
Michelle L Scheide 479-886-5310,
Laughter Realty 870-732-5200
Source: CARMLS,MLS#: 26014640
Facts & features
Interior
Bedrooms & bathrooms
- Bedrooms: 5
- Bathrooms: 5
- Full bathrooms: 4
- 1/2 bathrooms: 1
Rooms
- Room types: Den/Family Room, Bonus Room
Dining room
- Features: Kitchen/Dining Combo, Living/Dining Combo
Heating
- Electric, Zoned
Cooling
- Electric
Appliances
- Included: Double Oven, Microwave, Electric Range, Surface Range, Dishwasher, Trash Compactor, Plumbed For Ice Maker, Oven, Convection Oven
- Laundry: Laundry Room
Features
- Pantry, Primary Bedroom/Main Lv, 4 Bedrooms Upper Level
- Flooring: Carpet, Wood, Other
- Has fireplace: Yes
- Fireplace features: Woodburning-Site-Built
Interior area
- Total structure area: 3,615
- Total interior livable area: 3,615 sqft
Video & virtual tour
Property
Parking
- Total spaces: 4
- Parking features: Garage, Four Car or More, Garage Faces Side
- Has garage: Yes
Features
- Levels: Two
- Stories: 2
- Patio & porch: Patio, Deck, Porch
- Exterior features: Rain Gutters, Storm Cellar
- Has view: Yes
- View description: Golf Course
- Waterfront features: Lake
- Body of water: Lake: Greers Ferry
- Frontage type: Golf Course
Lot
- Size: 0.5 Acres
- Features: Sloped, Subdivided, Common to Golf Course
Details
- Parcel number: 4300043450000
Construction
Type & style
- Home type: SingleFamily
- Architectural style: Contemporary
- Property subtype: Single Family Residence
Materials
- Composition
- Foundation: Slab/Crawl Combination
- Roof: Other
Condition
- New construction: No
- Year built: 2017
Utilities & green energy
- Electric: Electric-Co-op
- Sewer: Septic Tank
- Water: Public
Community & HOA
Community
- Features: Pool, Tennis Court(s), Playground, Clubhouse, Picnic Area, Mandatory Fee, Marina, Golf, Fitness/Bike Trail
- Security: Safe/Storm Room
- Subdivision: INDIAN HILLS
HOA
- Has HOA: Yes
- Services included: Water/Sewer, Trash, Private Roads
- HOA fee: $113 monthly
Location
- Region: Fairfield Bay
Financial & listing details
- Price per square foot: $163/sqft
- Tax assessed value: $479,900
- Annual tax amount: $2,238
- Date on market: 4/14/2026
- Road surface type: Paved
Estimated market value
$559,600
$532,000 - $588,000
$3,164/mo
Price history
| Date | Event | Price |
|---|---|---|
| 4/14/2026 | Listed for sale | $589,000+13.3%$163/sqft |
Source:  CARMLS #26014640 Report a problem CARMLS #26014640 Report a problem | ||
| 9/21/2023 | Sold | $520,000-1.7%$144/sqft |
Source: CARMLS #22038087 Report a problem | ||
| 11/18/2022 | Listed for sale | $529,000-3.8%$146/sqft |
Source: CARMLS #22038087 Report a problem | ||
| 11/7/2022 | Listing removed | $550,000$152/sqft |
Source: CARMLS #22014951 Report a problem | ||
| 8/16/2022 | Price change | $550,000-4.3%$152/sqft |
Source: CARMLS #22014951 Report a problem | ||
| 5/8/2022 | Listed for sale | $575,000+0%$159/sqft |
Source: CARMLS #22014951 Report a problem | ||
| 4/29/2022 | Listing removed | $574,900$159/sqft |
Source: CARMLS #21036275 Report a problem | ||
| 11/6/2021 | Listed for sale | $574,900+5649%$159/sqft |
Source: CARMLS #21036275 Report a problem | ||
| 11/14/2011 | Sold | $10,000+1900%$3/sqft |
Source: Public Record Report a problem | ||
| 1/22/2009 | Sold | $500 |
Source: Public Record Report a problem | ||
Public tax history
| Year | Property taxes | Tax assessment |
|---|---|---|
| 2025 | $2,239 +1.6% | $59,390 +5% |
| 2024 | $2,204 +2.1% | $56,560 +4.7% |
| 2023 | $2,158 -2.2% | $54,020 |
| 2022 | $2,207 | $54,020 |
| 2021 | $2,207 | $54,020 -4.5% |
| 2020 | $2,207 -14.5% | $56,560 +4.7% |
| 2019 | $2,582 | $54,020 |
| 2018 | $2,582 +3304.7% | $54,020 +3276.3% |
| 2017 | $76 | $1,600 |
| 2015 | -- | $1,600 |
| 2014 | -- | $1,600 |
| 2013 | -- | $1,600 |
| 2012 | -- | $1,600 |
| 2011 | -- | $1,600 |
| 2010 | -- | $1,600 |
| 2009 | -- | -- |
Find assessor info on the county website
Monthly payment
Est. payment
Payment breakdown
Explore the cost of this home by adjusting the details. Changes won't be saved.Climate risks
Neighborhood: 72088
Nearby schools
GreatSchools rating
- 4/10Shirley Elementary SchoolGrades: K-6Distance: 4.5 mi
- 3/10Shirley High SchoolGrades: 7-12Distance: 4.4 mi
- $8,000-- bd-- ba-- sqftSnead Dr, Fairfield bay, AR 72088Off Market
- $139,5002 bd2 ba1.2k sqft332 Snead Dr, Fairfield Bay, AR 72088Sold

- $2,60010,454.4 Square Feet0 Crystal Hill Ct, Fairfield Bay, AR 72088Sold

- $149,4002 bd2 ba1.1k sqft358 Snead Dr, Fairfield Bay, AR 72088Off Market
- $353,2002 bd3 ba2.4k sqft330 Snead Dr, Fairfield Bay, AR 72088Off Market
- $233,200-- bd2 ba1.6k sqft328 Snead Dr, Fairfield Bay, AR 72088Off Market
- $108,300-- bd2 ba1.1k sqft453 Woodlawn Dr, Fairfield Bay, AR 72088Off Market
- $44,9500.86 Acres335-336 Woodlawn Dr, Fairfield Bay, AR 72088Lot/Land
A local agent can set up tours, give advice and negotiate with sellers.
Similar homes
- $369,9004 bd2 ba2.1k sqft122 Crest Dr, Fairfield Bay, AR 72088For Sale
 MLS ID #26028801, Mike McNabb, Century 21 Portfolio. CARMLS
 - $539,9003 bd2 ba1.8k sqft167 Wilshire Dr, Fairfield Bay, AR 72088For Sale
 MLS ID #26029946, Diana Venable, REMAX Ultimate. CARMLS
 - $600,0004 bd4 ba3.1k sqft1620 Mountain Park Rd, Shirley, AR 72153For Sale
 MLS ID #26020663, Tammy Landry, Landry Greers Ferry Lake Realty. CARMLS
 - $699,0006 bd4 ba4k sqft950 Davidson Cir, Edgemont, AR 72044For Sale
 MLS ID #26029944, Amber S Wilson, Donham Realty. CARMLS
 - $410,0003 bd3 ba3k sqft237 Pine Hill Rd, Fairfield Bay, AR 72088For SaleMLS ID #26025789, Tammy Landry, Landry Greers Ferry Lake Realty. CARMLS
- $359,0004 bd3 ba3.1k sqft842 Dave Creek Pkwy, Fairfield Bay, AR 72088For SaleMLS ID #26010781, Tammy Landry, Landry Greers Ferry Lake Realty. CARMLS
- $299,9003 bd3 ba2.9k sqft215 Pine Hill Rd, Fairfield Bay, AR 72088For SaleMLS ID #26023806, Tammy Hotze Simmons, Landry Greers Ferry Lake Realty. CARMLS
- $334,5003 bd3 ba2.2k sqft319 Snead Dr, Fairfield Bay, AR 72088For SaleMLS ID #26008677, Fred Herman, Goodwin & Herman Associates Branch of Arkansas Mountain Real Estate. CARMLS
- $575,0005 bd4 ba3.1k sqft443 Cherokee Cir, Higden, AR 72067For SaleMLS ID #26022359, Jennifer R McCoy, Donham Realty. CARMLS
- $369,0004 bd2 ba2.5k sqft112 Ridgeview Dr, Fairfield Bay, AR 72088For SaleMLS ID #26011163, Randall Nichols, Nichols Realty Express. CARMLS
- $314,9005 bd3 ba3.2k sqft110 Cliff Ct, Fairfield Bay, AR 72088For SaleMLS ID #26010683, Tammy Landry, Landry Greers Ferry Lake Realty. CARMLS
- $625,0004 bd3 ba3.4k sqft3430 Lake Cliff Rd, Higden, AR 72067For SaleMLS ID #26015437, Ashley Henderson, REMAX Ultimate. CARMLS
- $399,9003 bd2 ba2k sqft116 Fairway Dr, Fairfield Bay, AR 72088For SaleMLS ID #26023238, Tammy Landry, Landry Greers Ferry Lake Realty. CARMLS
- $589,0006 bd5 ba2.6k sqft2204-2202 Brownsville Rd, Higden, AR 72067For SaleMLS ID #26019992, Mecshelle Fox, The Real Estate Center LLC. CARMLS
- $615,0004 bd2 ba2.5k sqft4770 Highway 9, Mountain View, AR 72560For SaleMLS ID #26025399, Angela Weller, Century 21 Middleton. CARMLS
- $559,0003 bd2 ba2.1k sqft324 Valhalla Dr, Edgemont, AR 72044For SaleMLS ID #26022404, Billie J Smith, Crye*Leike Brock Real Estate. CARMLS
- $368,0003 bd2 ba1.9k sqft315 Mountain Ranch Dr, Fairfield Bay, AR 72088For SaleMLS ID #26012607, Amber S Wilson, Donham Realty. CARMLS
- $524,0004 bd4 ba3.1k sqft474 Valhalla Dr, Edgemont, AR 72044For SaleMLS ID #26010932, Billie J Smith, Crye*Leike Brock Real Estate. CARMLS
- $589,0003 bd4 ba3.6k sqft205 Badders Rd, Heber Springs, AR 72543For SaleMLS ID #26019202, Lisa M Bly, RE/MAX Advantage Heber Springs. CARMLS
- $320,0003 bd3 ba2.5k sqft236 Lake Dwellers Dr, Fairfield Bay, AR 72088For SaleMLS ID #25028244, Willena M Herman, Goodwin & Herman Associates Branch of Arkansas Mountain Real Estate. CARMLS
