Enjoy a peaceful country setting just minutes from downtown Middlesboro! Situated on approximately 2 acres, this rustic 3-bedroom, 1-bath cabin combines charm, usable outdoor space, and convenient access to shopping, dining, and medical facilities. Inside, hardwood floors complement the home's warm character, while the updated kitchen features stainless steel appliances. A pellet stove provides supplemental heat, and the washer and dryer are included. Additional features include a metal roof, covered front porch, mature trees, and a spacious, level backyard with room for gardening or outdoor enjoyment. A 1-car garage, covered carport, workshop, and storage building provide ample space for parking, tools, and hobbies. The unfinished basement offers additional storage. Bring your personal touches and make this country retreat your own!
Pending
$158,000
180 Stevens Branch Rd, Middlesboro, KY 40965
3beds
1,200sqft
Cabin
Built in 1939
2 Acres Lot
$-- Zestimate®
$132/sqft
$-- HOA
What's special
Spacious level backyardUpdated kitchenStainless steel appliancesMetal roofCovered carportMature treesCovered front porch
- 23 days
- 634
- 42
Likely to sell faster than
Zillow last checked:
Listing updated:
Listed by:
Melanie Mullins 606-634-7921,
Backwoods Realty & Development,
Kevin Carroll 606-242-9967,
Backwoods Realty & Development
Source: Imagine MLS,MLS#: 26027514
Facts & features
Interior
Bedrooms & bathrooms
- Bedrooms: 3
- Bathrooms: 1
- Full bathrooms: 1
Primary bedroom
- Level: First
Kitchen
- Level: First
Heating
- Other, Wood Stove
Cooling
- Window Unit(s)
Appliances
- Included: Dryer, Refrigerator, Washer, Range
Features
- Flooring: Hardwood, Other
- Basement: Unfinished
- Has fireplace: No
Interior area
- Total structure area: 1,200
- Total interior livable area: 1,200 sqft
- Finished area above ground: 1,200
- Finished area below ground: 0
Property
Parking
- Total spaces: 3
- Parking features: Detached Carport
- Garage spaces: 1
- Carport spaces: 2
- Covered spaces: 3
Lot
- Size: 2 Acres
Details
- Additional structures: Shed(s), Workshop
- Parcel number: 0560000004.00
Construction
Type & style
- Home type: SingleFamily
- Architectural style: Cabin
- Property subtype: Cabin
Materials
- Log
- Foundation: Other
Condition
- Year built: 1939
Utilities & green energy
- Sewer: Private Sewer
- Water: Public
Community & HOA
HOA
- Has HOA: No
Location
- Region: Middlesboro
Financial & listing details
- Price per square foot: $132/sqft
- Tax assessed value: $80,000
- Annual tax amount: $369
- Date on market: 10/5/2026
Estimated market value
Not available
Estimated sales range
Not available
$1,082/mo
Price history
| Date | Event | Price |
|---|---|---|
| 10/16/2026 | Pending sale | $158,000$132/sqft |
Source:  East Tennessee Realtors #1356645 Report a problem | ||
| 9/24/2026 | Listed for sale | $158,000$132/sqft |
Source: East Tennessee Realtors #1356645 Report a problem | ||
| 7/31/2026 | Listing removed | $158,000$132/sqft |
Source: East Tennessee Realtors #1301528 Report a problem | ||
| 7/10/2026 | Price change | $158,000-1.3%$132/sqft |
Source: East Tennessee Realtors #1301528 Report a problem | ||
| 5/15/2026 | Price change | $160,000-5.9%$133/sqft |
Source: East Tennessee Realtors #1301528 Report a problem | ||
| 2/27/2026 | Listed for sale | $170,000-5.5%$142/sqft |
Source: East Tennessee Realtors #1301528 Report a problem | ||
| 8/1/2025 | Price change | $179,900-1.2%$150/sqft |
Source: East Tennessee Realtors #1301528 Report a problem | ||
| 5/19/2025 | Listed for sale | $182,050+142.7%$152/sqft |
Source: East Tennessee Realtors #1301528 Report a problem | ||
| 3/24/2021 | Listing removed | -- |
Source: Owner Report a problem | ||
| 1/25/2021 | Price change | $75,000-6.3%$63/sqft |
Source: Owner Report a problem | ||
| 12/6/2020 | Price change | $80,000-5.9%$67/sqft |
Source: Owner Report a problem | ||
| 11/22/2020 | Listed for sale | $85,000$71/sqft |
Source: Owner Report a problem | ||
Public tax history
| Year | Property taxes | Tax assessment |
|---|---|---|
| 2025 | $369 +71.1% | $80,000 +23.1% |
| 2024 | $216 -1.2% | $65,000 |
| 2023 | $218 -23.9% | $65,000 |
| 2022 | $287 | $65,000 +60.5% |
| 2021 | -- | $40,500 +30.6% |
| 2020 | -- | $31,000 |
| 2019 | -- | $31,000 |
| 2018 | $369 | $31,000 |
| 2017 | -- | $31,000 |
| 2016 | -- | $31,000 |
| 2014 | -- | $31,000 |
| 2011 | -- | $31,000 |
| 2010 | -- | $31,000 |
Find assessor info on the county website
Monthly payment
Est. payment
Payment breakdown
Explore the cost of this home by adjusting the details. Changes won't be saved.Climate risks
Neighborhood: 40965
Nearby schools
Schools provided by the listing agent
- Elementary: Bell Co
- Middle: Bell Central
- High: Bell Co
Source: Imagine MLS. This data may not be complete. We recommend contacting the local school district to confirm school assignments for this home.
Similar homes
- $160,0003 bd2 ba1.1k sqft8 Castleford Way, Middlesboro, KY 40965For Sale

 MLS ID #26025315, Victoria Allen, Century 21 Virginia Wilder Real Estate. Imagine MLS
- $149,0004 bd2 ba1.4k sqft64 Dunlap Hollow Rd, Middlesboro, KY 40965Active
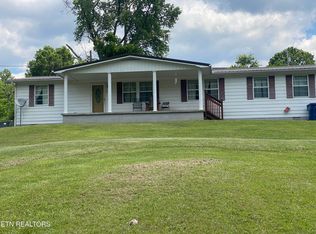
 MLS ID #1343957, Virginia Wilder, Century 21 Virginia Wilder Real Estate. East Tennessee Realtors
- $150,0002 bd1 ba876 sqft305 N 15th St, Middlesboro, KY 40965Active
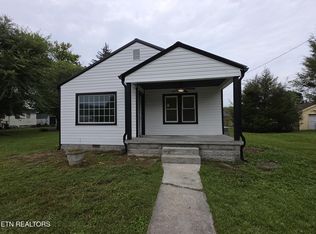 MLS ID #1356312, Mike Hensley, REMAX PROFESSIONAL'S. East Tennessee Realtors
- $175,5003 bd1 ba1k sqft114 E Rochester Ave, Middlesboro, KY 40965For Sale
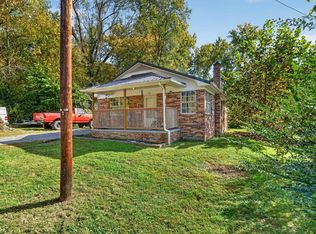 MLS ID #26028237, Melanie Mullins, Backwoods Realty & Development. Imagine MLS
- $129,0003 bd1 ba1.4k sqft708 W Chester Ave, Middlesboro, KY 40965ActiveMLS ID #1354572, Mike Hensley, REMAX PROFESSIONAL'S. East Tennessee Realtors
- $135,0002 bd2 ba1.4k sqft125 Cawood Ln, Middlesboro, KY 40965ActiveMLS ID #1346436, Misti McGrath, Realty Group. East Tennessee Realtors
- $199,0003 bd1 ba1.4k sqft1102 W Chester Ave, Middlesboro, KY 40965For SaleMLS ID #26022803, David Gambrell, Coldwell Banker Bisceglia Realty & Auction Co. Imagine MLS
- $119,9003 bd2 ba1.2k sqft706 Ilchester Ave, Middlesboro, KY 40965ActiveMLS ID #1353618, Virginia Wilder, Century 21 Virginia Wilder Real Estate. East Tennessee Realtors
- $199,9004 bd2 ba1.6k sqft140 Wellington Dr, Middlesboro, KY 40965ActiveMLS ID #1348714, Janice Pratt, Fathom Realty TN LLC. East Tennessee Realtors
- $135,0002 bd1 ba1.1k sqft2002 Winchester Ave, Middlesboro, KY 40965For SaleMLS ID #26010030, Sheila Durham, Coldwell Banker Bisceglia Realty & Auction Co. Imagine MLS
- $125,0002 bd1 ba1k sqft413 S 26th St, Middlesboro, KY 40965ActiveMLS ID #1342457, Brad Cawood, Backwoods Realty & Development. East Tennessee Realtors
- $230,0003 bd2 ba1.3k sqft156 Wellington Dr, Middlesboro, KY 40965For SaleMLS ID #26005639, Megan Stanaford, Black Diamond Realty. Imagine MLS
- $229,0003 bd2 ba1.4k sqft800 S 28th St, Middlesboro, KY 40965ActiveMLS ID #1354108, Mike Hensley, REMAX PROFESSIONAL'S. East Tennessee Realtors
- $219,0004 bd2 ba1.5k sqft812 Worchester Ave, Middlesboro, KY 40965ActiveMLS ID #1352799, Misti McGrath, Realty Group. East Tennessee Realtors
- $129,0003 bd1 ba1.2k sqft24 Halls Rd, Pineville, KY 40977For SaleMLS ID #26025004, Blake Ramey, Century 21 Virginia Wilder Real Estate. Imagine MLS
- $145,0003 bd1 ba1.2k sqft8749 Wilderness Rd, Ewing, VA 24248ActiveMLS ID #1324117, Kevin J Bisceglia, Coldwell Banker Bisceglia Real. East Tennessee Realtors
- $150,0003 bd2 ba1.5k sqft766 Cowans Mill Rd, Ewing, VA 24248ActiveMLS ID #1354617, Emily Long, Century 21 Virginia Wilder Real Estate. East Tennessee Realtors
- $97,0003 bd2 ba1.2k sqft252 Chasteen Dr, Middlesboro, KY 40965ActiveMLS ID #1316842, Aaron Rose, Realty Network, Inc. East Tennessee Realtors
- $169,9003 bd1 ba1.1k sqft1372 Old Kentucky Rd, Tazewell, TN 37879For Sale
 MLS ID #3612627, Daniel Demers. RealTracs MLS as distributed by MLS GRID
- $175,0003 bd1 ba1.3k sqft201 Vista View Dr, Ewing, VA 24248ActiveMLS ID #1355111, D.J. Wilder, Century 21 Virginia Wilder Real Estate. East Tennessee Realtors
