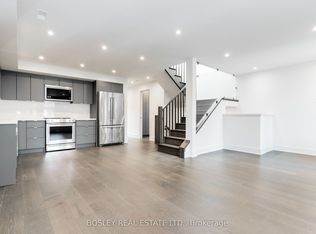
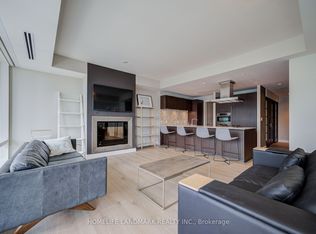
Experience Luxury Living at the Shangri-La Residences in a One-of-a-Kind Fully Furnished Executive Suite. Unparalleled luxury in this newly renovated, fully designed, and exquisitely upgraded residence at the iconic Shangri-La Residences. This is a unique opportunity to live in a 5-star hotel-style suite, reimagined with no expense spared. **Key Features
- **Exceptional Design
Wide-plank white oak flooring and elegant wallpaper throughout the suite create a sophisticated and inviting atmosphere. - **Gourmet Kitchen
Brand-new Dacor six-ring stove, Vent-a-Hood range hood, Dekton island with a stunning waterfall edge, and all-new cabinetry offer a dream space for culinary enthusiasts. - **Entertainer's Delight
A built-in bar with LED-lit stone cabinetry and a feature Dekton wall surrounds a new 40-inch net-zero fireplace in the living room, perfect for entertaining or relaxing. - **Enhanced Comfort
Heated floors in all bathrooms, custom-built closets, king beds in both bedrooms, and luxurious new fixtures in the primary and secondary baths elevate everyday living. - **Expanded Space
The second bedroom has been enlarged to create a more spacious and versatile layout. - **Designer Touches
All-new lighting fixtures in the living room, dining room, and powder room complete this elegant space. **Unrivaled Location
Nestled in the heart of the city, the Shangri-La Residences offer world-class amenities, including a 24-hour concierge, valet parking, an indoor pool, and a state-of-the-art fitness center. Steps from the best shopping, dining, and entertainment Toronto has to offer. This suite offers a rare combination of luxury, functionality, and unmatched design. Don't miss your chance to call this extraordinary residence home.
Condo for rent
Condo
Available now
No pets
Air conditioner, central air
Ensuite laundry
1 Attached garage space parking
Electric, forced air, natural gas
What's special
Wide-plank white oak flooringBrand-new dacor six-ring stoveVent-a-hood range hoodAll-new cabinetryFeature dekton wallCustom-built closets
- 12 days |
- -- |
- -- |
Zillow last checked:
Listing updated:
Travel times

Let’s turn your rent into credit progress
Build credit history with every on-time payment and get credit for the payment you’re already making.
Facts & features
Interior
Bedrooms & bathrooms
- Bedrooms: 2
- Bathrooms: 3
- Full bathrooms: 3
Heating
- Electric, Forced Air, Natural Gas
Cooling
- Air Conditioner, Central Air
Appliances
- Included: Refrigerator
- Laundry: Ensuite
Features
- Flooring: Carpet Free
- Has fireplace: Yes
- Furnished: Yes
Property
Parking
- Total spaces: 1
- Parking features: Attached, Garage
- Has attached garage: Yes
- Details: Contact manager
Features
- Patio & porch: Patio
- Exterior features: Arts Centre, Balcony, Car Wash, Concierge, Exercise Room, Hospital, Place Of Worship, Public Transit
- Pool features: Pool
- Has view: Yes
- View description: City View, Clear, Downtown
Details
- Additional structures: Garage(s)
Construction
Type & style
- Home type: Condo
- Property subtype: Condo
Utilities & green energy
- Utilities for property: Water
Building
Management
- Pets allowed: No
Community & HOA
Community
- Features: Fitness Center, Pool
HOA
- Amenities included: Fitness Center
Location
- Region: Toronto
Financial & listing details
- Lease term: Contact For Details
Nearby apartments for rent


Neighborhood: Bay Street Corridor
Nearby schools
GreatSchools rating
No schools nearby
We couldn't find any schools near this home.