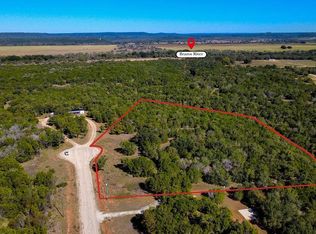
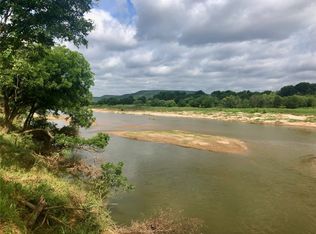
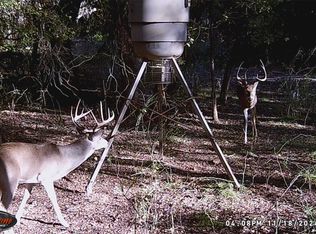
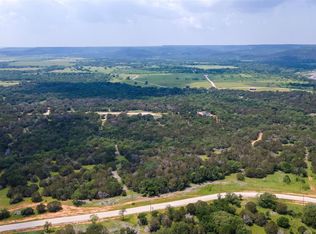
Escape to peace, privacy and breathtaking views at 180 Wooded Crest in Palo Pinto, Texas. Located on 9 heavily treed acres inside the private gated community of River Canyon Ranch. This beautifully well maintained 2 bedroom, 2 bath cabin offers the perfect blend of comfort, nature and adventure. Built in 2022 and gently used, this inviting retreat is ideal for as a weekend getaway or full-time residence. Inside, you will find a light and bright open living space with an abundance of windows that bring the outdoors in and showcase the surrounding natural beauty. Improvements to the property include a circle driveway, traditional septic system, private well and well house with a water filtration system already in place. River Canyon Ranch is known for its 360-views of the Palo Pinto Mountains, paved roads, abundant wildlife and peaceful setting. Residents enjoy private access to the Brazos River via a community recreation area perfect for hiking, fishing, kayaking and outdoor enjoyment. To preserve the community's ag exemption and natural landscape, property owners are permitted to fence in only 1 acre. Conveniently located just minutes from Palo Pinto Lake and the new Palo Pinto Mountains State Park, 20 miles from Mineral Wells and 38 miles from Weatherford.
For sale
$600,000
180 Wooded Crst, Palo Pinto, TX 76484
2beds
1,080sqft
:
Get pre-qualified$4,116/mo
Single Family Residence
Built in 2022
9.06 Acres Lot
$-- Zestimate®
$556/sqft
$76/mo HOA
What's special
Circle driveway
- 98 days |
- 84 |
- 3 |
Zillow last checked:
Listing updated:
Listed by:
Brandy Shires 0768466 (817)458-0402,
CLARK REAL ESTATE GROUP 817-458-0402
Source: NTREIS,MLS#: 21251706
Facts & features
Interior
Bedrooms & bathrooms
- Bedrooms: 2
- Bathrooms: 2
- Full bathrooms: 2
Primary bedroom
- Features: Ceiling Fan(s), En Suite Bathroom
- Level: First
- Dimensions: 12 x 11
Bedroom
- Features: Ceiling Fan(s)
- Level: First
- Dimensions: 9 x 11
Primary bathroom
- Features: Built-in Features, Solid Surface Counters
- Level: First
- Dimensions: 8 x 5
Dining room
- Features: Ceiling Fan(s)
- Level: First
- Dimensions: 8 x 6
Kitchen
- Features: Breakfast Bar, Built-in Features, Eat-in Kitchen, Kitchen Island, Solid Surface Counters
- Level: First
- Dimensions: 14 x 11
Laundry
- Level: First
- Dimensions: 6 x 6
Living room
- Features: Ceiling Fan(s)
- Level: First
- Dimensions: 22 x 17
Loft
- Level: Second
- Dimensions: 1 x 1
Cooling
- Ceiling Fan(s), Electric
Appliances
- Included: Dishwasher, Electric Cooktop, Electric Oven, Disposal, Microwave, Refrigerator
- Laundry: Washer Hookup, Dryer Hookup, ElectricDryer Hookup, Laundry in Utility Room
Features
- Built-in Features, Eat-in Kitchen, Kitchen Island, Loft, Open Floorplan, Vaulted Ceiling(s)
- Windows: Window Coverings
- Has basement: No
- Has fireplace: No
Interior area
- Total interior livable area: 1,080 sqft
Video & virtual tour
Property
Parking
- Parking features: Circular Driveway, Driveway, Boat, RV Access/Parking
- Has uncovered spaces: Yes
Features
- Levels: One and One Half
- Stories: 1.5
- Patio & porch: Rear Porch, Front Porch, Covered
- Exterior features: Lighting, RV Hookup
- Pool features: None
Lot
- Size: 9.06 Acres
- Features: Acreage, Cul-De-Sac, Many Trees
- Residential vegetation: Grassed, Heavily Wooded
Details
- Parcel number: 566571
Construction
Type & style
- Home type: SingleFamily
- Architectural style: Detached
- Property subtype: Single Family Residence
Materials
- Foundation: Slab
Condition
- Year built: 2022
Utilities & green energy
- Sewer: Septic Tank
- Water: Well
- Utilities for property: Electricity Connected, Septic Available, Water Available
Community & HOA
Community
- Features: Dock, Fishing, Gated
- Security: Security Gate, Gated Community, Smoke Detector(s)
- Subdivision: River Canyon Ranch
HOA
- Has HOA: Yes
- Services included: All Facilities, Maintenance Grounds, Security
- HOA fee: $912 annually
- HOA name: River Canyon Ranch Grazing Association
- HOA phone: 855-209-5166
Location
- Region: Palo Pinto
Financial & listing details
- Price per square foot: $556/sqft
- Annual tax amount: $4,467
- Date on market: 5/6/2026
- Cumulative days on market: 99 days
- Listing terms: Cash,Conventional
- Electric utility on property: Yes
- Road surface type: Asphalt
Estimated market value
Not available
Estimated sales range
Not available
Not available
Price history
| Date | Event | Price |
|---|---|---|
| 5/6/2026 | Listed for sale | $600,000$556/sqft |
Source: NTREIS #21251706 Report a problem | ||
Public tax history
Tax history is unavailable.
Monthly payment
Est. payment
Payment breakdown
Explore the cost of this home by adjusting the details. Changes won't be saved.Climate risks
Neighborhood: 76484
Nearby schools
GreatSchools rating
- 7/10Santo Elementary SchoolGrades: PK-5Distance: 8 mi
- 8/10Santo High SchoolGrades: 6-12Distance: 8 mi
Schools provided by the listing agent
- Elementary: Santo
- Middle: Santo
- High: Santo
- District: Santo ISD
Source: NTREIS. This data may not be complete. We recommend contacting the local school district to confirm school assignments for this home.
- $140,0005.35 acres170 Wooded Crst, Palo Pinto, TX 76484Lot/Land
- $--5.1 acres2025 River Canyon Rd, Palo Pinto, TX 76484Sold
- $114,9005.07 acres3061 Canyon Ranch Rd, Palo Pinto, TX 76484Lot/Land
- $150,0005.82 acresRiver Canyon Rd, Palo Pinto, TX 76484Lot/Land
- $--5 acres44 River Canyon Rnch, Palo Pinto, TX 76484Off Market
- $144,9005.69 acresGrouse Rdg, Palo Pinto, TX 76484Lot/Land
- $230,0005.04 acres12 River Canyon Rd, Palo Pinto, TX 76484Lot/Land
- $155,0005.25 acres97 River Canyon Rd, Palo Pinto, TX 76484Lot/Land
A local agent can set up tours, give advice and negotiate with sellers.
Similar homes
- $545,0003 bd2 ba1.6k sqft606 Dunn Dr, Palo Pinto, TX 76484For Sale
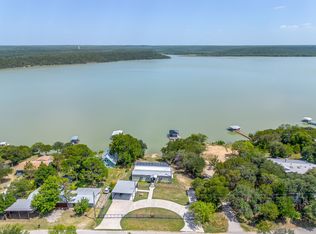 MLS ID #21336577, Krayton Kirkpatrick. NTREIS
 - $525,0003 bd2 ba1k sqft176 Kennon Cir, Palo Pinto, TX 76484For Sale
 MLS ID #21025010, Marie Hicks. NTREIS
 - $375,0001 bd1 ba720 sqft1155 Shelby Ranch Dr, Palo Pinto, TX 76484For Sale
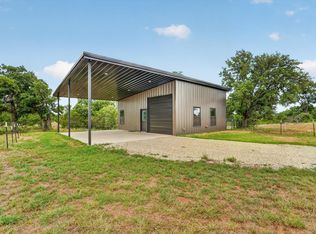 MLS ID #21336092, Jonathan Cook. NTREIS
 - $629,0003 bd2 ba1.6k sqft3622 Fm 52, Graford, TX 76449For Sale
 MLS ID #21249367, Cody Klapper. NTREIS
 - $635,0003 bd2 ba1.3k sqft435 Gene Lee Rd, Mineral Wells, TX 76067For SaleMLS ID #21226957, Corey Daniel. NTREIS
- $465,0003 bd2 ba1.4k sqft2334 N Bosley Rd, Santo, TX 76472For SaleMLS ID #21314977, Shayne Jacobs. NTREIS
- $434,0003 bd2 ba1.6k sqft117 Barber Lakes Rd, Mineral Wells, TX 76067For SaleMLS ID #21287689, Heather Carson. NTREIS
- $454,0003 bd2 ba1.3k sqft3200 Fairview Rd, Millsap, TX 76066For SaleMLS ID #21319900, Michael Moos. NTREIS
- $350,0002 bd1 ba624 sqft1066 High Point Dr, Mineral Wells, TX 76067New ConstructionMLS ID #21319802, Michele Nemecek. NTREIS
- $498,9003 bd2 ba1.4k sqft300 S Caddo St, Lipan, TX 76462For SaleMLS ID #21274203, Wendell Hodges. NTREIS
- $599,0001 bd1 ba700 sqft3810 Fairview Rd, Millsap, TX 76066For SaleMLS ID #21068164, Lane Cooper. NTREIS
- $540,0002 bd2 ba1.1k sqft3412 Scenic Point Rd #305, Graford, TX 76449For SaleMLS ID #21067152, Maggie Burgess. NTREIS
- $535,0002 bd2 ba1.1k sqft3412 Scenic Point Rd #206, Graford, TX 76449For SaleMLS ID #21067326, Maggie Burgess. NTREIS
- $429,0002 bd3 ba1.1k sqft1525 McAdams Rd #C, Graford, TX 76449For SaleMLS ID #21156971, Jo Lynn Miller. NTREIS
- $540,0002 bd2 ba1.1k sqft3412 Scenic Point Rd #102, Graford, TX 76449For SaleMLS ID #21253277, Alyssa Seay. NTREIS
- $790,0002 bd1 ba1.2k sqft2037 Harris Dr, Graford, TX 76449For SaleMLS ID #21258836, Michael Lee. NTREIS
- $650,0002 bd1 ba728 sqft1909 Buck Run, Graford, TX 76449For SaleMLS ID #21347450, Kayla Spain. NTREIS
- $325,5003 bd2 ba1.6k sqft6296 Fm 1195, Mineral Wells, TX 76067For SaleMLS ID #21287431, Kristin Bagwell. NTREIS
- $699,0004 bd2 ba1.5k sqft1203 McGinnis Point, Graford, TX 76449For SaleMLS ID #21188448, Merit Holstein. NTREIS
- $535,0002 bd2 ba1.1k sqft3412 Scenic Point Rd Unit 104, Graford, TX 76449For SaleMLS ID #21032824, Brooke Smart. NTREIS
