Skip main navigation
Off market
  • $878,800

    1800 Diamond Head Dr, Castle Rock, CO 80104

    4beds
    4baths
    4,620sqft
    Detached Single Family
    Built in 2017
    7,143 Square Feet Lot
    $878,800 Zestimate®
    $190/sqft
    $4,113 Estimated rent

    Home value

    $878,800

    $835,000 - $923,000

    $4,113/mo

    Zestimate® history
    Loading
    Loading...

    Owner options

    List your home for rent

    $4,113/mo

    Rent Zestimate®

    Find your next renter with Zillow Rental Manager. Plus, with online applications, you can quickly screen prospective tenants – for free.

    Learn more

    $4,113/mo

    Rent Zestimate®

    Refinance and save

    $5,216/mo

    Est. payment

    Refinancing to a lower rate could help reduce your monthly payments and save thousands over the life of the loan.

    See today's rates

    $5,216/mo

    Est. payment

    Explore your selling options

    Work with a Zillow partner agent

    Leverage their expertise and Zillow's premium Showcase listings to get your home seen by more buyers.

    Get started

    List with your own agent

    Get your home in front of millions of buyers by listing it on Zillow.

    Learn how to do it

    Sell it yourself

    Take full control of how buyers see your home on Zillow by listing For Sale by Owner (FSBO).

    List your home

    What's special

    This immaculate home offers an elevated living and recreation experience, being situated next to the 13th Hole of the Plum Creek Golf Club. The expansive golf course and vista views, as well as the sophisticated, upgraded kitchen in this 4 bedroom, 3.5 bathroom smart home make it turn key and appealing to all. The main floor study is the perfect place to control and monitor the motorized window coverings, thermostat, garage door and doorbell, all from your telephone or Alexa. In addition to 3 bedrooms upstairs, there is a loft/flex space and laundry room. Park your recreation toys in the rare 4 car garage. Entertain outside on the oversized, partially covered deck or next to the built-in fire pit, all while enjoying the amazing views. The finished basement includes a bedroom and full bathroom and is ready to be customized into a recreation space, including a bar and pool table or game table space, as well as a home theater. For the pet owner, there is a built-in food dish area.

    This property is not currently displayed as for sale or rent on Zillow. This may be different from what's on other websites or public sources.
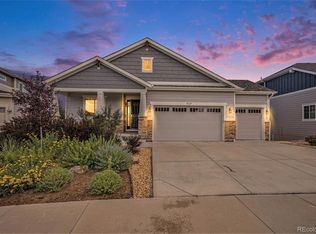
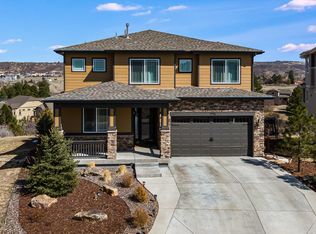
    Facts & features

    Interior

    Bedrooms & bathrooms
    • Bedrooms: 4
    • Bathrooms: 4
    Heating
    • Forced air, Electric, Gas
    Cooling
    • Central
    Appliances
    • Included: Dishwasher, Freezer, Garbage disposal, Microwave, Refrigerator
    Features
    • Window Coverings, Cable TV, Kitchen Island, Pantry, Security System, Walk-In Closet(s), Double Pane Windows, Sump Pump, Breakfast Nook, Master Bath, Built-in Features, Open Floorplan, Home Theater, Utility Sink, Master Suite, Eating Space / Kitchen, Internet Access (Wired), Vaulted, Exterior Basement Entrance, Five Piece Bath, Heated Basement, Foyer/Entry, Interior Basement Entrance, Jet Action Tub
    • Flooring: Carpet, Hardwood, Linoleum / Vinyl
    • Basement: Finished
    • Has fireplace: Yes
    • Fireplace features: Gas/Gas Logs
    Interior area
    • Total interior livable area: 4,620 sqft

    Property

    Parking
    • Total spaces: 4
    • Parking features: Garage - Attached
    Features
    • Exterior features: Stone, Wood
    • Has view: Yes
    • View description: Mountain
    Lot
    • Size: 7,143 Square Feet
    • Features: On Golf Course, Golf Community, Adjacent to Open Space
    Details
    • Parcel number: 250513304050
    • Zoning: residential

    Construction

    Type & style
    • Home type: SingleFamily
    • Property subtype: Detached Single Family
    Materials
    • Frame
    • Roof: Tile
    Condition
    • Year built: 2017

    Utilities & green energy

    • Sewer: Public Sewer
    • Water: Public

    Community & HOA

    HOA
    • Has HOA: Yes
    • HOA fee: $45 monthly
    Location
    • Region: Castle Rock

    Financial & listing details

    • Price per square foot: $190/sqft
    • Tax assessed value: $905,951
    • Annual tax amount: $4,294

    Price history

    DateEventPrice
    7/22/2019Sold$700,000-2.8%$152/sqft
    Source: Public Record Report a problem
    6/14/2019Pending sale$720,000$156/sqft
    Source: Premier Properties #3119189 Report a problem
    6/9/2019Listed for sale$720,000-4%$156/sqft
    Source: Premier Properties #3119189 Report a problem
    1/20/2019Listing removed$749,999$162/sqft
    Source: Premier Properties Denver #7564197 Report a problem
    12/22/2018Listed for sale$749,999+24.4%$162/sqft
    Source: Premier Properties #7564197 Report a problem
    2/9/2017Sold$602,932$131/sqft
    Source: Public Record Report a problem

    Public tax history

    YearProperty taxesTax assessment
    2025$4,294 -1.4%$56,630 -13.8%
    2024$4,354 +40.4%$65,660 -1%
    2023$3,102 -4.2%$66,310 +42.4%
    2022$3,237 $46,550 -2.8%
    2021-- $47,880 +10.3%
    2020$2,957 +7.7%$43,410
    2019$2,747 $43,410 +11%
    2018$2,747 +112.3%$39,120 +94.3%
    2017$1,294 +250.7%$20,130 +90.4%
    2016$369 +2.8%$10,570
    2015$359 -32.2%$10,570 +93.6%
    2014$529 +154.2%$5,460 +3.2%
    2006$208 $5,290
    Find assessor info on the county website

    Neighborhood: 80104

    Nearby schools

    GreatSchools rating
    Schools provided by the listing agent
    • Elementary: South Ridge
    • Middle: Mesa
    • High: Douglas County
    • District: Douglas RE-1

    Source: The MLS. This data may not be complete. We recommend contacting the local school district to confirm school assignments for this home.

    Get a cash offer in 3 minutes
    Find out how much your home could sell for in as little as 3 minutes with a no-obligation cash offer.
    Estimated market value
    $878,800
    Get a cash offer in 3 minutes
    Find out how much your home could sell for in as little as 3 minutes with a no-obligation cash offer.
    Estimated market value
    $878,800