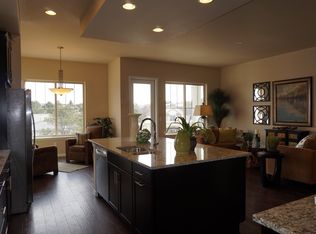
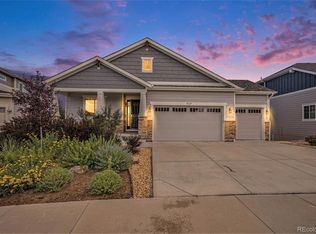
The 42 plan offers 1900 square feet on the main level with 1080 finished square feet on the lower level. This plan offers everything you would expect from a lock-and-leave, Boulder Creek ranch-style home. With 10 ceilings, 8 high doors, 36 wide doors, wider hallways and stairwells giving a feeling of spaciousness. ''Passing the main floor study you will notice a large kitchen and warm nook, open to a great room. The flex space adjacent to the great room can be used as dining room or relax in a library, study or music room. From the two-car garage you will be able to drop your packages at the drop-zone. Main floor owners suite includes a spacious walk-in closet and 10X4 foot walk-in shower in the master bath. The finished lower lever has two secondary bedrooms and bath. Enjoy view of the golf course. HOA & community is subject to change.
This property is not currently displayed as for sale or rent on Zillow. This may be different from what's on other websites or public sources.