Serene living overlooking Plum Creek Golf Course and spectacular views! This 4-bedroom, 4-bathroom, Ranch with walkout basement offers an array of beauty and updates, including a one-of-a-kind backyard experience. Enjoy the sweet serenity whether on the custom designed patio off of the basement walk-out or the covered deck off the main floor. The main level features beautifully stained wood floors throughout the open-concept space and a cozy fireplace with custom mantle and stone laid to the ceiling in the living area. You will enjoy cooking and entertaining in the gourmet kitchen with builder upgraded cabinets, quarts countertops, walk-in pantry, stainless steel appliances, over-sized island with farmhouse sink all open to the main living room and dining area. The spacious primary bedroom features French doors out to the builder extended back deck. A beautiful cherry finish barn door leads to the primary bathroom including dual undermount sinks, quartz counters, high end tile throughout and an ample walk-in closet. A guest bedroom, powder, laundry room, full bathroom and French doors leading to an office (could be another bedroom) round out the main floor. All main floor doors are 8' and bath surround tiles extend to the ceiling. The walk-out open basement area is perfect for entertaining, with custom built shelving/entertainment center and lighted display case surrounding the perimeter. Also custom built is a corner desk area with a ton of shelves and under mount lighting. The back patio includes a cozy firepit and semi enclosed BBQ with natural gas hookups. An underdeck drainage and lighting system was added for increased comfort. Another great feature you will love is over 1000 sq ft of storage space including heavy duty Kobalt racks. Historic Downtown Castle Rock shopping, dining, and recreation are only a short walk away! This home is a dream come true. Someone's going to be very happy here... let it be you!
Sold for $999,000
$999,000
1838 Diamond Head Drive, Castle Rock, CO 80104
4beds
4,342sqft
Single Family Residence
Built in 2017
7,144 Square Feet Lot
$973,000 Zestimate®
$230/sqft
$4,656 Estimated rent
Home value
$973,000
$924,000 - $1.02M
$4,656/mo
Zestimate® history
Owner options
List your home for rent
$4,656/mo
Rent Zestimate®
Find your next renter with Zillow Rental Manager. Plus, with online applications, you can quickly screen prospective tenants – for free.
$4,656/mo
Rent Zestimate®
Refinance and save
$5,881/mo
Est. payment
Refinancing to a lower rate could help reduce your monthly payments and save thousands over the life of the loan.
$5,881/mo
Est. payment
Explore your selling options
Work with a Zillow partner agent
Leverage their expertise and Zillow's premium Showcase listings to get your home seen by more buyers.
Get startedList with your own agent
Get your home in front of millions of buyers by listing it on Zillow.
Learn how to do itSell it yourself
Take full control of how buyers see your home on Zillow by listing For Sale by Owner (FSBO).
List your homeWhat's special
Cozy fireplaceCovered deckCustom designed patioWalk-in pantryFrench doorsSemi enclosed bbqHigh end tile
Zillow last checked:
Listing updated:
Listed by:
Tracy Leonard 303-204-3823 traclen007@gmail.com,
Colorado Realty Partners,
Timothy Byers 303-929-1380,
Colorado Realty Partners
Bought with:
Rhianon Schuman, 100069708
Compass - Denver
Source: REcolorado as distributed by MLS GRID,MLS#: 9929342
Facts & features
Interior
Bedrooms & bathrooms
- Bedrooms: 4
- Bathrooms: 4
- Full bathrooms: 2
- 3/4 bathrooms: 1
- 1/2 bathrooms: 1
- Main level bathrooms: 3
- Main level bedrooms: 3
Primary bedroom
- Description: Carpet, Tray Ceiling, Builder Upgrade French Doors To Deck, Security Storm Doors, Window Coverings, Custom Barn Door To Primary Bath, Walk-In Closet
- Level: Main
- Area: 240 Square Feet
- Dimensions: 16 x 15
Bedroom
- Description: Wood Floor, French Door (Glass), Currently Used As Office, Closet
- Level: Main
- Area: 176 Square Feet
- Dimensions: 16 x 11
Bedroom
- Description: Carpet, Closet, 8' Doors (All Are On Main Floor)
- Level: Main
- Area: 154 Square Feet
- Dimensions: 14 x 11
Bedroom
- Description: Carpet, Closet, Inconspicuous Sump Pump Access
- Level: Basement
- Area: 156 Square Feet
- Dimensions: 13 x 12
Primary bathroom
- Description: Tile Floor (Builder Upgrade), Tile Shower To Ceiling, Mud Set Tile Basin, Shower Bench, Dual Undermount Sinks, Quartz Counter W/Tile Backsplash
- Level: Main
- Area: 99 Square Feet
- Dimensions: 11 x 9
Bathroom
- Description: Tile Floor, Dual Undermount Sink, Quartz Counter W/Backsplash, Shower Tile Surround To Ceiling
- Level: Main
- Area: 55 Square Feet
- Dimensions: 11 x 5
Bathroom
- Description: Tile Floor, Pedestal Sink, Builder Structural Upgrade
- Level: Main
- Area: 36 Square Feet
- Dimensions: 6 x 6
Bathroom
- Description: Tile, Undermount Sink, Quartz Counter/Backsplash, Bath/Shower Tile Surround To Ceiling
- Level: Basement
- Area: 40 Square Feet
- Dimensions: 8 x 5
Bonus room
- Description: Bonus Unfinished Storage Area, Kobalt Steel Racks
- Level: Basement
- Area: 986 Square Feet
- Dimensions: 34 x 29
Bonus room
- Description: Bonus Unfinished Area, Added Lighting And Electrical Outlets
- Level: Basement
- Area: 140 Square Feet
- Dimensions: 20 x 7
Dining room
- Description: Wood Floor, Open To Kitchen, Slider To Deck And Window Coverings, Recessed Cans & Drop Down Fixture
- Level: Main
- Area: 104 Square Feet
- Dimensions: 13 x 8
Family room
- Description: Walkout, Lvp Floor, Surround Sound, Outdoor Speakers Wired To Patio, Customs Display/Shelving, Recessed Can Lighting, Display And Office Desk Down Lighting, Light Bar Area, Mini Fridge, Slider To Back Patio
- Level: Basement
- Area: 816 Square Feet
- Dimensions: 34 x 24
Great room
- Description: Wood Floor, Open, Open Space Views, Stone Surround Fireplace Stacked To Ceiling, Slab Hearth Stone, Surround Sound, Window Coverings
- Level: Main
- Area: 380 Square Feet
- Dimensions: 20 x 19
Kitchen
- Description: Wood Floor, Walk-In Pantry, 36-42" Soft Close Cabs/Drawers, Farmhouse Sink In Oversized Island W/Cabs Under, Quartz Counters, Recessed Can Lighting, Stainless Steel Appliances, Subway Tile Backsplash
- Level: Main
- Area: 208 Square Feet
- Dimensions: 16 x 13
Laundry
- Description: Tile Floor, Washer/Dryer, Builder Upgrade Sink And Cabinets
- Level: Main
- Area: 49 Square Feet
- Dimensions: 7 x 7
Mud room
- Description: Wood Floor, Coat Closet, Pantry Access, Cubbies For Shoes/Coats, Etc.
- Level: Main
- Area: 36 Square Feet
- Dimensions: 6 x 6
Heating
- Forced Air
Cooling
- Central Air
Appliances
- Included: Bar Fridge, Cooktop, Dishwasher, Disposal, Double Oven, Dryer, Gas Water Heater, Humidifier, Microwave, Oven, Refrigerator, Self Cleaning Oven, Washer
Features
- Built-in Features, Eat-in Kitchen, High Ceilings, Kitchen Island, Open Floorplan, Pantry, Quartz Counters, Radon Mitigation System, Smoke Free, Walk-In Closet(s)
- Flooring: Carpet, Laminate, Tile, Wood
- Windows: Double Pane Windows, Window Coverings
- Basement: Exterior Entry,Finished,Full,Sump Pump,Walk-Out Access
- Number of fireplaces: 1
- Fireplace features: Gas Log, Living Room
Interior area
- Total structure area: 4,342
- Total interior livable area: 4,342 sqft
- Finished area above ground: 2,171
- Finished area below ground: 1,056
Property
Parking
- Total spaces: 2
- Parking features: Concrete, Floor Coating, Insulated Garage
- Attached garage spaces: 2
Features
- Levels: One
- Stories: 1
- Patio & porch: Covered, Deck, Front Porch, Patio
- Exterior features: Fire Pit, Gas Grill, Rain Gutters, Lighting
- Fencing: None
- Has view: Yes
- View description: Golf Course
Lot
- Size: 7,144 Square Feet
- Features: Greenbelt, Landscaped, On Golf Course, Sprinklers In Front
Details
- Parcel number: R0453577
- Special conditions: Standard
Construction
Type & style
- Home type: SingleFamily
- Architectural style: Contemporary
- Property subtype: Single Family Residence
Materials
- Cement Siding, Frame, Stone
- Foundation: Concrete Perimeter
- Roof: Composition
Condition
- Year built: 2017
Details
- Builder model: Tenley
- Builder name: Lokal Homes
Utilities & green energy
- Sewer: Public Sewer
- Water: Public
Community & HOA
Community
- Security: Carbon Monoxide Detector(s), Security System, Smoke Detector(s), Video Doorbell
- Subdivision: Diamond Head At Plum Creek
HOA
- Has HOA: Yes
- Services included: Maintenance Grounds
- HOA fee: $3 monthly
- HOA name: Plum Creek North Master HOA
- HOA phone: 303-884-4912
- Second HOA fee: $45 monthly
- Second HOA name: Lokal Plum Creek HOA, Inc.
- Second HOA phone: 303-482-2213
Location
- Region: Castle Rock
Financial & listing details
- Price per square foot: $230/sqft
- Tax assessed value: $769,080
- Annual tax amount: $3,733
- Date on market: 3/27/2025
- Listing terms: Cash,Conventional,FHA,Jumbo,VA Loan
- Exclusions: Seller's Personal Property. Wine Fridge And Freezer In Unfinished Basement. Tv's (Tv Wall Mounts Will Remain In Living Room, Basement Family Room And Basement Bedroom).
- Ownership: Agent Owner
- Road surface type: Paved
Price history
| Date | Event | Price |
|---|---|---|
| 5/1/2025 | Sold | $999,000$230/sqft |
Source:  REcolorado as distributed by MLS GRID #9929342 Report a problem REcolorado as distributed by MLS GRID #9929342 Report a problem | ||
| 3/29/2025 | Pending sale | $999,000$230/sqft |
Source: REcolorado as distributed by MLS GRID #9929342 Report a problem | ||
| 3/27/2025 | Listed for sale | $999,000+54.1%$230/sqft |
Source: REcolorado as distributed by MLS GRID #9929342 Report a problem | ||
| 3/16/2017 | Sold | $648,142$149/sqft |
Source: Public Record Report a problem | ||
Public tax history
| Year | Property taxes | Tax assessment |
|---|---|---|
| 2025 | $3,733 -1.4% | $48,070 -16.5% |
| 2024 | $3,786 +38.3% | $57,570 -1% |
| 2023 | $2,737 -4.2% | $58,130 +41.5% |
| 2022 | $2,858 | $41,080 -2.8% |
| 2021 | -- | $42,270 +0.4% |
| 2020 | $2,869 +7.2% | $42,120 |
| 2019 | $2,677 0% | $42,120 +10.5% |
| 2018 | $2,677 +354.8% | $38,130 +316.3% |
| 2017 | $589 +83.6% | $9,160 -0.3% |
| 2016 | $321 +2.8% | $9,190 |
| 2015 | $312 -41.1% | $9,190 +68.3% |
| 2014 | $529 +154.2% | $5,460 +3.2% |
| 2006 | $208 | $5,290 |
Find assessor info on the county website
Neighborhood: 80104
Nearby homes
- $852,0003 bd3 ba3.6k sqft1824 Diamond Head Dr, Castle Rock, CO 80104Sold
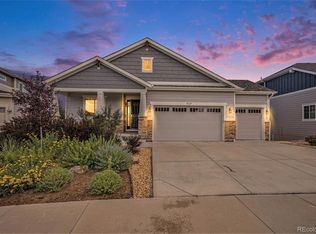
- $791,1003 bd4 ba3.1k sqft1852 Diamond Head Dr, Castle Rock, CO 80104Off Market

- $878,8004 bd4 ba4.6k sqft1800 Diamond Head Dr, Castle Rock, CO 80104Off Market

- $726,8003 bd3 ba2.7k sqft1345 Bonnyton Pl, Castle Rock, CO 80104Off Market
- $782,6003 bd4 ba3.6k sqft1876 Diamond Head Dr, Castle Rock, CO 80104Off Market
- $783,9005 bd4 ba4.2k sqft1788 Diamond Head Dr, Castle Rock, CO 80104Off Market
- $783,1008,276 Square Feet1888 Diamond Head Dr, Castle Rock, CO 80104Off Market
- $1,122,3004 bd6 ba4.6k sqft2085 Kahala Cir, Castle Rock, CO 80104Off Market
Nearby schools
GreatSchools rating
- 6/10South Ridge Elementary An Ib World SchoolGrades: K-5Distance: 1.1 mi
- 5/10Mesa Middle SchoolGrades: 6-8Distance: 3.1 mi
- 7/10Douglas County High SchoolGrades: 9-12Distance: 2.5 mi
Schools provided by the listing agent
- Elementary: South Ridge
- Middle: Mesa
- High: Douglas County
- District: Douglas RE-1
Source: REcolorado as distributed by MLS GRID. This data may not be complete. We recommend contacting the local school district to confirm school assignments for this home.
Get a cash offer in 3 minutes
Find out how much your home could sell for in as little as 3 minutes with a no-obligation cash offer.
Estimated market value
$973,000
Get a cash offer in 3 minutes
Find out how much your home could sell for in as little as 3 minutes with a no-obligation cash offer.
Estimated market value
$973,000
- Colorado
- Douglas County
- Castle Rock
- 80104
- 1838 Diamond Head Drive
Nearby cities
Nearby neighborhoods
Nearby zip codes
Other Castle Rock Topics
