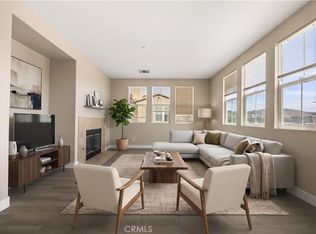
Ideally positioned in one of the most desirable locations within the Belcaro community, this beautifully maintained home offers exceptional privacy and scenic views. Situated at the back of the complex with no rear neighbors, the property backs to open space with tranquil mountain and lake views—visible from all upstairs bedrooms. A private front patio creates a welcoming outdoor retreat, while inside, the home features a bright and airy layout with beautiful flooring and abundant natural light. The formal living and dining areas greet you at the entry, flowing seamlessly into the open-concept kitchen and family room. The family room is highlighted by a cozy fireplace, perfect for relaxing or entertaining. A convenient powder room and direct access to the attached 2-car garage complete the main level. Upstairs, you’ll find three spacious bedrooms and two full bathrooms, including a well-appointed primary suite with high ceilings, a walk-in closet, and an en-suite bathroom featuring dual sinks. Residents of Belcaro enjoy amenities including a pool, spa, playground, and beautifully maintained grounds. Move-in ready and ideally located, this home offers the perfect combination of comfort, privacy, and picturesque surroundings.
Under contract
Listed by: Redfin Corporation • Kimberly Rehnquist • Contact: 949-280-0384
Price cut: $20K (6/16)
$399,000
1800 E Lakeshore Dr Unit 1106, Lake Elsinore, CA 92530
3beds
1,527sqft
Condominium
Built in 2006
-- sqft lot
$401,800 Zestimate®
$261/sqft
$410/mo HOA
What's special
Abundant natural lightScenic viewsBacks to open spaceBeautiful flooringBright and airy layout
- 132 days
- 133
- 7
Zillow last checked:
Listing updated:
Listed by:
Kimberly Rehnquist DRE #01270300 949-280-0384,
Redfin Corporation
Source: CRMLS,MLS#: SW26087463 Originating MLS: California Regional MLS
Originating MLS: California Regional MLSFacts & features
Interior
Bedrooms & bathrooms
- Bedrooms: 3
- Bathrooms: 3
- Full bathrooms: 2
- 1/2 bathrooms: 1
- Main level bathrooms: 1
Rooms
- Room types: Bedroom, Entry/Foyer, Family Room, Kitchen, Living Room, Primary Bedroom, Other
Primary bedroom
- Features: Primary Suite
Bedroom
- Features: All Bedrooms Up
Bathroom
- Features: Bathtub, Dual Sinks, Tub Shower
Kitchen
- Features: Kitchen/Family Room Combo
Other
- Features: Walk-In Closet(s)
Heating
- Central, Natural Gas
Cooling
- Central Air, Electric
Appliances
- Included: Dishwasher, Disposal, Gas Range, Gas Water Heater, Refrigerator
- Laundry: Washer Hookup, Electric Dryer Hookup, Gas Dryer Hookup, Inside
Features
- High Ceilings, Unfurnished, All Bedrooms Up, Primary Suite, Walk-In Closet(s)
- Flooring: Tile, Vinyl
- Has fireplace: Yes
- Fireplace features: Family Room, Gas
- Common walls with other units/homes: 2+ Common Walls,End Unit
Interior area
- Total interior livable area: 1,527 sqft
Property
Parking
- Total spaces: 2
- Parking features: Direct Access, Door-Single, Garage
- Attached garage spaces: 2
Features
- Levels: Two
- Stories: 2
- Entry location: 1
- Patio & porch: Concrete, Patio
- Pool features: Fenced, Association
- Has spa: Yes
- Spa features: Association
- Fencing: Stucco Wall
- Has view: Yes
- View description: Lake, Mountain(s)
- Has water view: Yes
- Water view: Lake
Details
- Parcel number: 373225040
- Special conditions: Standard
Construction
Type & style
- Home type: Condo
- Property subtype: Condominium
- Attached to another structure: Yes
Materials
- Roof: Common Roof
Condition
- New construction: No
- Year built: 2006
Utilities & green energy
- Sewer: Public Sewer
- Water: Public
Community & HOA
Community
- Features: Suburban
HOA
- Has HOA: Yes
- Amenities included: Maintenance Grounds, Barbecue, Playground, Pool, Spa/Hot Tub, Trash
- HOA fee: $410 monthly
- HOA name: Belcaro Maintenance Corporation
- HOA phone: 951-698-8511
Location
- Region: Lake Elsinore
Financial & listing details
- Price per square foot: $261/sqft
- Tax assessed value: $149,455
- Date on market: 4/24/2026
- Cumulative days on market: 132 days
- Listing terms: Cash,Cash to New Loan,Conventional,FHA,Submit,VA Loan
- Inclusions: refrigerator, stove
- Exclusions: washer, dryer
Estimated market value
$401,800
$382,000 - $422,000
$2,516/mo
Price history
| Date | Event | Price |
|---|---|---|
| 8/13/2026 | Contingent | $399,000$261/sqft |
Source:  CRMLS #SW26087463 Report a problem CRMLS #SW26087463 Report a problem | ||
| 8/7/2026 | Listed for sale | $399,000$261/sqft |
Source: CRMLS #SW26087463 Report a problem | ||
| 8/4/2026 | Contingent | $399,000$261/sqft |
Source: CRMLS #SW26087463 Report a problem | ||
| 6/16/2026 | Price change | $399,000-4.8%$261/sqft |
Source: CRMLS #SW26087463 Report a problem | ||
| 4/24/2026 | Listed for sale | $419,000+252.1%$274/sqft |
Source: CRMLS #SW26087463 Report a problem | ||
| 7/12/2012 | Sold | $119,000-0.8%$78/sqft |
Source: Public Record Report a problem | ||
| 6/7/2012 | Listed for sale | $119,900-17.9%$79/sqft |
Source: RE/MAX UNITED #T12020084 Report a problem | ||
| 12/17/2008 | Sold | $146,000-6.9%$96/sqft |
Source: Public Record Report a problem | ||
| 9/8/2008 | Sold | $156,772-52.1%$103/sqft |
Source: Public Record Report a problem | ||
| 6/29/2006 | Sold | $327,000$214/sqft |
Source: Public Record Report a problem | ||
Public tax history
| Year | Property taxes | Tax assessment |
|---|---|---|
| 2026 | -- | $149,455 +2% |
| 2025 | $1,841 +4.3% | $146,526 +2% |
| 2024 | $1,766 +1.4% | $143,654 +2% |
| 2023 | $1,742 +1.9% | $140,838 +2% |
| 2022 | $1,709 +1.9% | $138,077 +2% |
| 2021 | $1,676 +1.1% | $135,370 +1% |
| 2020 | $1,657 +2% | $133,983 +2% |
| 2019 | $1,625 +1.9% | $131,356 +2% |
| 2018 | $1,594 +1.9% | $128,782 +2% |
| 2017 | $1,564 | $126,258 +2% |
| 2016 | $1,564 +5% | $123,783 +1.5% |
| 2015 | $1,489 -1% | $121,926 +2% |
| 2014 | $1,504 | $119,539 +0.5% |
| 2013 | -- | $119,000 -4.8% |
| 2012 | -- | $125,000 +1.6% |
| 2011 | -- | $123,000 +2.5% |
| 2010 | -- | $120,000 -17.8% |
| 2009 | -- | $145,900 -42.1% |
| 2008 | -- | $252,000 -24.4% |
| 2007 | -- | $333,161 +452.2% |
| 2006 | -- | $60,334 |
Find assessor info on the county website
Monthly payment
Est. payment
Payment breakdown
Explore the cost of this home by adjusting the details. Changes won't be saved.Climate risks
Neighborhood: 92530
- $410,0003 bd3 ba1.5k sqft1800 E Lakeshore Dr UNIT 412, Lake Elsinore, CA 92530Pending

- $425,0003 bd3 ba1.5k sqft1800 E Lakeshore Dr UNIT 1707, Lake Elsinore, CA 92530Sold

- $379,9992 bd2 ba1.1k sqft1800 E Lakeshore Dr UNIT 1601, Lake Elsinore, CA 92530For Sale
- $405,0003 bd3 ba1.5k sqft1800 E Lakeshore Dr UNIT 308, Lake Elsinore, CA 92530Sold

Similar homes
- $--3 bd3 ba1.7k sqft380 Avenue 10, Lake Elsinore, CA 92530Auction
 Xome
Xome - $379,9992 bd2 ba1.1k sqft1800 E Lakeshore Dr Unit 1601, Lake Elsinore, CA 92530For SaleMLS ID #SW26098767, Kendra Harlan, eXp Realty of California, Inc.. CRMLS
- $399,0002 bd2 ba1.1k sqftLake Point, Lake Elsinore, CA 92530For Sale
 MLS ID #260019698, Essma N Eweida, Pacific Best Home Service, Inc. SDMLS
 - $400,0002 bd2 ba1.2k sqft32565 Wildomar Rd, Lake Elsinore, CA 92530For Sale
 MLS ID #OC26160806, Litzy Angeles, PPF Realty. CRMLS
Local buyer's agents are ready to help
