Skip main navigation
Accepting backups
$1,349,000
4beds
4,200sqft

1800 Henrietta St, Birmingham, MI 48009

4beds
4,200sqft
Single family residence
Built in 2003
6,098 sqft
2 Garage spaces
$321 price/sqft

What's special

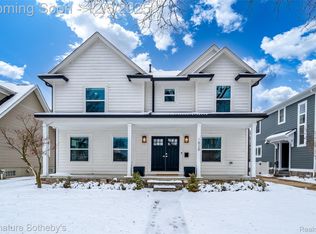
Introducing a refined residence offering 4 bedrooms, 3.1 bathrooms, and over 3,000 sq ft of thoughtfully updated living space plus a fully finished lower leve. Rich hardwood flooring extends throughout the main level, complemented by freshly painted interiors, updated lighting, and newer skylights that bring a bright, polished feel to the home. A well-planned layout balances everyday functionality with inviting spaces for entertaining. At the heart of the home, the renovated island kitchen, thoughtfully updated by Matt Hewson, features new cabinetry, porcelain countertops, and Thermador appliances, creating a sophisticated and highly functional setting for cooking and gathering. The adjoining living spaces offer distinct yet connected areas, including a light-filled family room centered around a stone-surround fireplace and a living room enhanced by new built-ins & an electric fireplace. A second-floor laundry room adds another layer of convenience to the home’s thoughtful design. Upstairs, the spacious primary suite features tray ceilings, dual walk-in closets, and an updated bath with heated floors, a dual vanity, and euro shower. Additional bedrooms are serviced by a full bath with a dual vanity and tub/shower. The finished basement expands living spaces further with an additional full bath, and flexible areas suited for recreation, entertaining, or guests. Outside, recent improvements continue with freshly painted exteriors, a new front porch, and a new rear patio overlooking the fenced backyard. The roof, gutters, downspouts, and gutter guards were replaced in 2024, while a generator, sprinkler system, updated mechanicals, and 2-car garage with EV charger add practical value. Conveniently located near everyday amenities and the dining, shopping, and lifestyle offerings of Birmingham, this home delivers a polished combination of craftsmanship, comfort, and modern updates.

12 days
|
159
|
4
|
Source: Realcomp II,MLS#: 20261063365MLS Logo
Travel times

Living Room

Kitchen

Dining Room

Family Room

Primary Bedroom

Laundry Room

Basement (Finished)

Zillow last checked:

Listing updated:

Listed by:

Dan A Gutfreund 248-978-5774,

Signature Sotheby's International Realty Bham 248-644-7000

Source: Realcomp II,MLS#: 20261063365MLS Logo

Facts & features

Interior

Bedrooms & bathrooms
  • Bedrooms: 4
  • Bathrooms: 4
  • Full bathrooms: 3
  • 1/2 bathrooms: 1
Primary bedroom
  • Level: Second
  • Area: 304
  • Dimensions: 16 X 19
Bedroom
  • Level: Second
  • Area: 176
  • Dimensions: 16 X 11
Bedroom
  • Level: Second
  • Area: 160
  • Dimensions: 16 X 10
Bedroom
  • Level: Second
  • Area: 144
  • Dimensions: 12 X 12
Primary bathroom
  • Level: Second
  • Area: 110
  • Dimensions: 11 X 10
Other
  • Level: Basement
  • Area: 52
  • Dimensions: 13 X 4
Other
  • Level: Second
  • Area: 70
  • Dimensions: 10 X 7
Other
  • Level: Entry
  • Area: 54
  • Dimensions: 9 X 6
Dining room
  • Level: Entry
  • Area: 247
  • Dimensions: 19 X 13
Family room
  • Level: Entry
  • Area: 304
  • Dimensions: 19 X 16
Flex room
  • Level: Basement
  • Area: 255
  • Dimensions: 17 X 15
Great room
  • Level: Basement
  • Area: 806
  • Dimensions: 26 X 31
Kitchen
  • Level: Entry
  • Area: 180
  • Dimensions: 12 X 15
Laundry
  • Level: Second
  • Area: 50
  • Dimensions: 10 X 5
Living room
  • Level: Entry
  • Area: 225
  • Dimensions: 15 X 15
Heating
  • Forced Air, Natural Gas, Zoned
Cooling
  • Central Air
Appliances
  • Included: Dishwasher, Dryer, Free Standing Gas Oven, Free Standing Gas Range, Free Standing Refrigerator, Microwave, Range Hood, Stainless Steel Appliances, Washer
  • Laundry: Laundry Room
Features
  • Entrance Foyer, High Speed Internet
  • Basement: Finished
  • Has fireplace: Yes
  • Fireplace features: Family Room, Living Room
Interior area
  • Total interior livable area: 4,200 sqft
  • Finished area above ground: 3,000
  • Finished area below ground: 1,200

Property

Parking
  • Total spaces: 2
  • Parking features: Two Car Garage, Detached, Garage Faces Front
  • Garage spaces: 2
Features
  • Levels: Two
  • Stories: 2
  • Entry location: GroundLevelwSteps
  • Patio & porch: Patio, Porch
  • Pool features: None
  • Fencing: Back Yard,Fenced
Lot
  • Size: 6,098 Square Feet
  • Dimensions: 50 x 119
Details
  • Parcel number: 1936378023
  • Special conditions: Short Sale No,Standard

Construction

Type & style
  • Home type: SingleFamily
  • Architectural style: Colonial,Craftsman
  • Property subtype: Single Family Residence
Materials
  • Other, Wood Siding
  • Foundation: Basement, Poured, Sump Pump
  • Roof: Asphalt
Condition
  • New construction: No
  • Year built: 2003
  • Major remodel year: 2026

Utilities & green energy

  • Sewer: Public Sewer
  • Water: Public

Community & HOA

Community
  • Features: Sidewalks
  • Subdivision: RESUB OF BRIGHT LAWN
HOA
  • Has HOA: No
Location
  • Region: Birmingham

Financial & listing details

  • Price per square foot: $321/sqft
  • Tax assessed value: $397,700
  • Annual tax amount: $15,169
  • Date on market: 8/13/2026
  • Cumulative days on market: 12 days
  • Listing agreement: Exclusive Right To Sell
  • Listing terms: Cash,Conventional
  • Exclusions: Exclusion(s) Exist

Price history

DateEventPrice
8/13/2026Listed for sale$1,349,000+138.8%$321/sqft
Source: Realcomp II #20261063365 Report a problem
3/15/2013Sold$565,000-5.7%$135/sqft
Source: Public Record Report a problem
11/6/2012Listing removed$599,000$143/sqft
Source: MAX BROOCK, REALTORS-BLOOMFIELD #212102546 Report a problem
10/9/2012Pending sale$599,000$143/sqft
Source: MAX BROOCK, REALTORS-BLOOMFIELD #212102546 Report a problem
10/5/2012Listed for sale$599,000+9.9%$143/sqft
Source: MAX BROOCK, REALTORS-BLOOMFIELD #212102546 Report a problem
3/12/2011Listing removed$545,000$130/sqft
Source: MAX BROOCK, REALTORS-BLOOMFIELD #210125421 Report a problem
3/5/2011Listed for sale$545,000$130/sqft
Source: MAX BROOCK, REALTORS-BLOOMFIELD #210125421 Report a problem
11/22/2010Pending sale$545,000$130/sqft
Source: MAX BROOCK, REALTORS-BLOOMFIELD #210125421 Report a problem
11/5/2010Listed for sale$545,000-29.7%$130/sqft
Source: MAX BROOCK, REALTORS-BLOOMFIELD #210125421 Report a problem
12/10/2007Listing removed$775,000$185/sqft
Source: Owner Report a problem
7/2/2007Listed for sale$775,000+260.5%$185/sqft
Source: Owner Report a problem
11/13/2002Sold$215,000$51/sqft
Source: Public Record Report a problem

Public tax history

YearProperty taxesTax assessment
2025$14,884 +4.8%$441,230 +2%
2024$14,202 +5.2%$432,500 +5.2%
2023$13,499 -0.9%$411,130 +1.2%
2022$13,619 -0.8%$406,290 +3.5%
2021$13,729 $392,680 +1.4%
2020-- $387,280 +3.1%
2019$11,862 -11.8%$375,600 +6.2%
2018$13,455 -2.4%$353,670 +0.6%
2017$13,783 $351,700 -1.9%
2016$13,783 $358,540 +5.3%
2015-- $340,630 +10.4%
2014-- $308,430 +25.7%
2011-- $245,350 -0.6%
2010$10,703 +2.5%$246,800 -13.7%
2009$10,443 +18.4%$285,920 -49.5%
2005$8,818 $566,160 +126.8%
2003-- $249,680

Find assessor info on the county website

Monthly payment

Est. payment
$8,217/mo
Principal & interest
$6711
Property taxes
$1506
More affordability toolsChevron Right

Estimated market value

$1,358,100

$1.29M - $1.43M

$6,321/mo

Climate risks

Explore flood, wildfire, and other predictive climate risk information for this property on First Street®️.

Neighborhood: 48009

Nearby schools

Pierce Elementary School
Grades PK-50.2 miles
10/10
GreatSchools® Rating
Test Score Rating
10/10
Student Progress Rating
9/10
Derby Middle School
Grades 6-81.5 miles
9/10
GreatSchools® Rating
Test Score Rating
10/10
Student Progress Rating
8/10
Ernest W. Seaholm High School
Grades 9-121.5 miles
8/10
GreatSchools® Rating
College Readiness Rating
9/10
Student Progress Rating
7/10