Skip main navigation
Off market
  • $1,620,200

    1829 S Bates St, Birmingham, MI 48009

    4beds
    2,817sqft
    SingleFamily
    Built in 2015
    6,098 Square Feet Lot
    $1,620,200 Zestimate®
    $575/sqft
    $6,670 Estimated rent

    Home value

    $1,620,200

    $1.51M - $1.75M

    $6,670/mo

    Zestimate® history
    Loading
    Loading...

    Owner options

    List your home for rent

    $6,670/mo

    Rent Zestimate®

    Find your next renter with Zillow Rental Manager. Plus, with online applications, you can quickly screen prospective tenants – for free.

    Learn more

    $6,670/mo

    Rent Zestimate®

    Refinance and save

    $8,659/mo

    Est. payment

    Refinancing to a lower rate could help reduce your monthly payments and save thousands over the life of the loan.

    See today's rates

    $8,659/mo

    Est. payment

    Explore your selling options

    Work with a Zillow partner agent

    Leverage their expertise and Zillow's premium Showcase listings to get your home seen by more buyers.

    Get started

    List with your own agent

    Get your home in front of millions of buyers by listing it on Zillow.

    Learn how to do it

    Sell it yourself

    Take full control of how buyers see your home on Zillow by listing For Sale by Owner (FSBO).

    List your home

    What's special

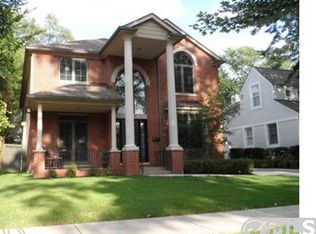
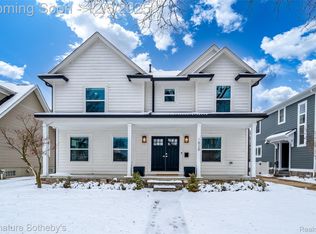
    **ALL OFFERS ARE DUE SUNDAY 2/26/23 @ 9:00 PM** Welcome to this one-of-a-kind luxury home in the highly sought after Birmingham, designed by renowned designer Ron Rea. This custom-built home boasts over 2800sf of unparalleled quality craftsmanship.The home's open floor plan, complete with beautiful walnut hardwood floors and a warm and inviting color palette, is perfect for entertaining. At the heart of this home is the breathtaking chef's kitchen, featuring a custom walk-in pantry, a Lacanche French range, a Rohl Shaws farmhouse sink and waterfall marble island. This home has been thoughtfully designed with cutting-edge features, including Architectural Lutron lighting controls, hidden in-wall speakers and custom MARVIN windows. The fireplace, designed by Detroit Artist Richard Bennett, adds an alluring focal point to the living room. A powder room, mudroom with custom built-ins, a library and a formal dining room complete the first floor. Each of the 4 upstairs bedrooms offers plenty of space to relax and recharge. The luxurious master suite is complete with a spa-like bathroom featuring Waterworks fixtures, a double vanity, a clawfoot soaking tub, Philippe Starck toilet and two walk-in closets. A laundry room and timelessly appealing second full bath complete the second floor. The stunning lower level boasts tall ceilings, a custom wine cellar and bar that is perfect for entertaining. The industrial elements of steel and cement pair perfectly with the reclaimed antique barn door and bead board accents. A full bathroom with a stand up shower, a workout room and a large storage area are also found in the lower level. The outdoor space is equally impressive, offering a large patio, perfect for outdoor dining and entertaining. The driveway features an automated gate that leads to the two car garage. This is a rare opportunity to own a home of exceptional quality and design. Contact us today to schedule a private tour of this stunning modern farmhouse and experience the ultimate in style and sophistication.

    This property is off market, which means it's not currently listed for sale or rent on Zillow. This may be different from what's available on other websites or public sources.
    Facts & features

    Interior

    Bedrooms & bathrooms
    • Bedrooms: 4
    • Bathrooms: 4
    • Full bathrooms: 3
    • 1/2 bathrooms: 1
    Heating
    • Forced air, Gas
    Cooling
    • Central
    Appliances
    • Included: Dishwasher, Dryer, Freezer, Garbage disposal, Microwave, Range / Oven, Refrigerator, Washer
    • Laundry: In Unit
    Features
    • Basement: Finished
    • Has fireplace: Yes
    Interior area
    • Total interior livable area: 2,817 sqft

    Property

    Parking
    • Total spaces: 2
    • Parking features: Garage - Detached
    Features
    • Exterior features: Other
    Lot
    • Size: 6,098 sqft
    Details
    • Parcel number: 1936378008

    Construction

    Type & style
    • Home type: SingleFamily
    • Architectural style: Colonial
    Materials
    • Wood
    • Roof: Asphalt
    Condition
    • Year built: 2015

    Community & neighborhood

    Location
    • Region: Birmingham

    Other

    Other facts
    • Amenities \ Tenant Amenities \ Laundry In-Unit
    • Architecture Level \ 2 Story
    • Architecture Style \ Farmhouse
    • Architecture Style: Contemporary
    • Cable TV Ready
    • Construction Materials \ Composition
    • Construction Materials \ Stucco\EIFS
    • Construction Materials \ Wood
    • Exterior Features \ Awning\Overhang(s)
    • Exterior Features \ Chimney Cap(s)
    • Exterior Features \ Fenced
    • Exterior Features \ Outside Lighting
    • Exterior Features \ Sprinkler(s)
    • Fireplace Fuel \ Natural
    • Foundation Materials \ Poured
    • Garage Features \ Door Opener
    • Garage Features \ Electricity
    • Garage Size \ 2 Car
    • Heating and Cooling \ Water Heater Fuel \ ENERGY STAR? Qualified Water Heater
    • Heating system: Forced Air
    • Heating: Gas
    • Interior Features \ High Spd Internet Avail
    • Interior Features \ Humidifier
    • Interior Features \ Sump Pump
    • Last Change Type \ New
    • Laundry: In Unit
    • Lease Type \ Single Family House
    • Length Of Lease \ 25-36 Months
    • MLS Area Major \ Birmingham
    • MLS Listing ID: 219001111
    • MLS Name: Realcomp ZDD (Realcomp ZDD)
    • Materials \ Construction Materials \ Composition
    • Materials \ Construction Materials \ Stucco/EIFS
    • Materials \ Construction Materials \ Wood
    • Materials \ Foundation Materials \ Poured
    • Materials \ Roof Material \ Other
    • Other Exterior Features \ Exterior Features \ Awning/Overhang(s)
    • Other Exterior Features \ Exterior Features \ Chimney Cap(s)
    • Other Exterior Features \ Exterior Features \ Fenced
    • Other Exterior Features \ Exterior Features \ Outside Lighting
    • Other Exterior Features \ Exterior Features \ Sprinkler(s)
    • Other Interior Features \ Fireplace Fuel \ Natural
    • Other Interior Features \ Interior Features \ High Spd Internet Avail
    • Other Interior Features \ Interior Features \ Humidifier
    • Other Interior Features \ Interior Features \ Sump Pump
    • Other \ Architecture Level \ 2 Story
    • Other \ Last Change Type \ New
    • Other \ Lease Type \ Single Family House
    • Other \ Length Of Lease \ 25-36 Months
    • Other \ MLS Area Major \ Birmingham
    • Other \ Title \ Private - Owned
    • Parcel Number \ 1936378008
    • Road Frontage Type \ Paved
    • Roof Material \ Other
    • Roof Type: Asphalt
    • Roof Type: Metal
    • School District \ Birmingham
    • School District: Birmingham
    • Schools \ School District \ Birmingham
    • Sewer \ Sewer-Sanitary
    • Tax Legal Description \ T2N R10E SEC 36 RE-SUB OF BRIGHT LAWN SUB N 20 F
    • Tax Legal Description \ T2N, R10E, SEC 36 RE-SUB OF BRIGHT LAWN SUB N 20 F
    • Tenant Amenities \ Laundry In-Unit
    • Title \ Private - Owned
    • Transportation \ Road Frontage Type \ Paved
    • Type and Style \ Architecture Style \ Farmhouse
    • Utilities \ Sewer \ Sewer-Sanitary
    • Water Heater Fuel \ ENERGY STAR? Qualified Water Heater
    • Water Source \ Municipal Water
    • Water \ Water Source \ Municipal Water

    Price history

    DateEventPrice
    3/30/2023Sold$1,485,000+3.1%$527/sqft
    Source: Realcomp II #20230012437 Report a problem
    2/27/2023Pending sale$1,439,999$511/sqft
    Source: Realcomp II #20230012437 Report a problem
    2/22/2023Listed for sale$1,439,999+41.2%$511/sqft
    Source: Realcomp II #20230012437 Report a problem
    2/5/2019Sold$1,020,000-5.5%$362/sqft
    Source: Agent Provided Report a problem
    2/5/2019Listing removed$7,250$3/sqft
    Source: Hall & Hunter-Birmingham #219001111 Report a problem
    1/16/2019Listed for rent$7,250$3/sqft
    Source: Hall & Hunter-Birmingham #219001111 Report a problem
    1/4/2019Listed for sale$1,079,000$383/sqft
    Source: Hall & Hunter-Birmingham #219000170 Report a problem

    Public tax history

    YearProperty taxesTax assessment
    2024$18,599 +5.2%$592,550 +22.8%
    2023$17,678 -2.6%$482,360 +5.3%
    2022$18,146 -2.3%$458,210 +1.5%
    2021$18,573 $451,330 +1%
    2020-- $447,030 +12.1%
    2019$13,615 -10.1%$398,690 +6.7%
    2018$15,140 +55.8%$373,500 +3.6%
    2017$9,720 $360,390 +72.1%
    2016$9,720 $209,450 +230.4%
    2015-- $63,400 -17.4%
    2014-- $76,720 +4.6%
    2011-- $73,330 -15.2%
    2010$3,080 +18.4%$86,440 -15.7%
    2009$2,602 +18.9%$102,590 -41.1%
    2005$2,189 $174,190 +74.4%
    2003-- $99,870 +6.7%
    2002-- $93,630 +64.7%
    2001$2,500 +5.7%$56,840 +3.2%
    2000$2,366 $55,080

    Find assessor info on the county website

    Neighborhood: 48009

    Nearby schools

    GreatSchools rating
    Schools provided by the listing agent
    • District: Birmingham

    Source: The MLS. This data may not be complete. We recommend contacting the local school district to confirm school assignments for this home.

    Get a cash offer in 3 minutes
    Find out how much your home could sell for in as little as 3 minutes with a no-obligation cash offer.
    Estimated market value
    $1,620,200
    Get a cash offer in 3 minutes
    Find out how much your home could sell for in as little as 3 minutes with a no-obligation cash offer.
    Estimated market value
    $1,620,200