Skip main navigation
Sold for $915,600
  • $915,600

    1828 Henrietta St, Birmingham, MI 48009

    3beds
    3,539sqft
    Single Family Residence
    Built in 1943
    6,098.4 Square Feet Lot
    $937,800 Zestimate®
    $259/sqft
    $7,067 Estimated rent

    Home value

    $937,800

    $891,000 - $985,000

    $7,067/mo

    Zestimate® history
    Loading
    Loading...

    Owner options

    List your home for rent

    $7,067/mo

    Rent Zestimate®

    Find your next renter with Zillow Rental Manager. Plus, with online applications, you can quickly screen prospective tenants – for free.

    Learn more

    $7,067/mo

    Rent Zestimate®

    Refinance and save

    $5,952/mo

    Est. payment

    Refinancing to a lower rate could help reduce your monthly payments and save thousands over the life of the loan.

    See today's rates

    $5,952/mo

    Est. payment

    Explore your selling options

    Work with a Zillow partner agent

    Leverage their expertise and Zillow's premium Showcase listings to get your home seen by more buyers.

    Get started

    List with your own agent

    Get your home in front of millions of buyers by listing it on Zillow.

    Learn how to do it

    Sell it yourself

    Take full control of how buyers see your home on Zillow by listing For Sale by Owner (FSBO).

    List your home

    What's special

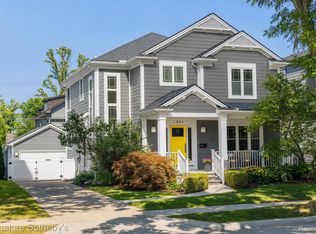
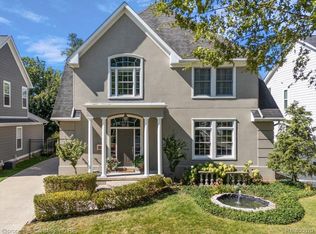
    Welcome to 1828 Henrietta, a move-in ready 3 bedroom, 4 bathroom home with over 2,500+ sq ft of space. Completely updated in 2019 with designer finishes and hardwood flooring throughout, this light-filled Colonial is perfectly positioned in one of Birmingham's most sought-after neighborhoods. Walking distance to Pierce Elementary and parks with downtown Birmingham just minutes away. The kitchen has quartz countertops, stainless steel appliances, double oven, herringbone backsplash, and a large island with seating that flows into the dining room. Off the dining area, you'll find a beverage bar complete with wine cooler and extra cabinet space, plus a large pantry with sliding barn door for added storage. The main level also includes an office that could easily serve as a first-floor bedroom and a full bathroom. Upstairs, there are three spacious bedrooms, including a stunning master suite with a spa like bathroom featuring a jetted tub, glass shower, and double vanity with granite countertops. Two additional large bedrooms offer walk-in closets and a full bathroom, with a convenient second-floor laundry room. The finished basement is 1,400 sq ft with tile flooring, a full bathroom, and extra storage space. Step outside from the kitchen onto a new deck that overlooks the landscaped backyard with updated drainage. Additional features include a new driveway, Over sized two car detached garage with EV supercharger. Located in the award-winning Birmingham School District with easy access to Shain Park, restaurants, boutiques, and Beaumont Hospital. Don't miss your chance to call Birmingham home!

    Zillow last checked:

    Listing updated:

    Listed by:

    Elizabeth J Young 248-709-1129,

    Signature Sotheby's International Realty Bham

    Bought with:

    Chris G Pero, 6501294318

    Max Broock, REALTORS®-Birmingham

    Source: Realcomp II,MLS#: 20251057903MLS Logo

    Facts & features

    Interior

    Bedrooms & bathrooms
    • Bedrooms: 3
    • Bathrooms: 4
    • Full bathrooms: 4
    Primary bedroom
    • Level: Second
    • Area: 324
    • Dimensions: 18 X 18
    Bedroom
    • Level: Second
    • Area: 168
    • Dimensions: 14 X 12
    Bedroom
    • Level: Second
    • Area: 156
    • Dimensions: 13 X 12
    Primary bathroom
    • Level: Second
    • Area: 72
    • Dimensions: 9 X 8
    Other
    • Level: Second
    • Area: 50
    • Dimensions: 10 X 5
    Other
    • Level: Entry
    • Area: 63
    • Dimensions: 9 X 7
    Other
    • Level: Basement
    Dining room
    • Level: Entry
    • Area: 132
    • Dimensions: 11 X 12
    Family room
    • Level: Entry
    • Area: 432
    • Dimensions: 36 X 12
    Kitchen
    • Level: Entry
    • Area: 208
    • Dimensions: 16 X 13
    Laundry
    • Level: Second
    • Area: 42
    • Dimensions: 6 X 7
    Library
    • Level: Entry
    • Area: 108
    • Dimensions: 9 X 12
    Other
    • Level: Second
    • Area: 36
    • Dimensions: 6 X 6
    Heating
    • Forced Air, Natural Gas
    Cooling
    • Central Air
    Appliances
    • Included: Built In Electric Range, Dishwasher, Disposal, Double Oven, Dryer, Free Standing Refrigerator, Microwave, Stainless Steel Appliances, Vented Exhaust Fan, Washer, Wine Cooler
    • Laundry: Laundry Room
    Features
    • Basement: Finished,Full
    • Has fireplace: Yes
    • Fireplace features: Electric, Living Room
    Interior area
    • Total interior livable area: 3,539 sqft
    • Finished area above ground: 2,539
    • Finished area below ground: 1,000

    Property

    Parking
    • Total spaces: 2.5
    • Parking features: Twoand Half Car Garage, Detached, Driveway, Electricityin Garage
    • Garage spaces: 2.5
    Features
    • Levels: Two
    • Stories: 2
    • Entry location: GroundLevel
    • Patio & porch: Deck, Porch
    • Exterior features: Lighting
    • Pool features: None
    • Fencing: Back Yard,Fenced
    Lot
    • Size: 6,098 sqft
    • Dimensions: 50 x 119
    Details
    • Parcel number: 1936378024
    • Special conditions: Short Sale No,Standard

    Construction

    Type & style
    • Home type: SingleFamily
    • Architectural style: Colonial
    • Property subtype: Single Family Residence
    Materials
    • Other
    • Foundation: Basement, Block
    • Roof: Asphalt
    Condition
    • New construction: No
    • Year built: 1943
    • Major remodel year: 2019

    Utilities & green energy

    • Electric: Circuit Breakers
    • Sewer: Public Sewer
    • Water: Public

    Community & neighborhood

    Security
    • Security features: Smoke Detectors
    Location
    • Region: Birmingham
    • Subdivision: RESUB OF BRIGHT LAWN

    Other

    Other facts
    • Listing agreement: Exclusive Right To Sell
    • Listing terms: Cash,Conventional,Va Loan

    Price history

    DateEventPrice
    1/29/2026Sold$915,600-3.6%$259/sqft
    Source: Realcomp II #20251057903 Report a problem
    1/29/2026Pending sale$950,000$268/sqft
    Source: Realcomp II #20251057903 Report a problem
    12/5/2025Listed for sale$950,000+28.6%$268/sqft
    Source: Realcomp II #20251057903 Report a problem
    5/28/2021Listing removed--
    Source: Zillow Group Promoted Homes Report a problem
    5/17/2021Pending sale$739,000$209/sqft
    Source: Zillow Group Promoted Homes Report a problem
    4/10/2021Listed for sale$739,000+2.6%$209/sqft
    Source: Zillow Group Promoted Homes Report a problem
    2/16/2021Sold$720,000-2.6%$203/sqft
    Source: Public Record Report a problem
    2/13/2021Pending sale$739,000$209/sqft
    Source: Realcomp II #2200054710 Report a problem
    12/30/2020Contingent$739,000$209/sqft
    Source: Realcomp II #2200054710 Report a problem
    9/24/2020Price change$739,000-1.3%$209/sqft
    Source: TipTopSells Report a problem
    8/26/2020Price change$749,000-1.3%$212/sqft
    Source: TipTopSells Report a problem
    8/7/2020Price change$759,000-3.3%$214/sqft
    Source: TipTopSells Report a problem
    7/13/2020Price change$785,000-1.8%$222/sqft
    Source: TipTopSells Report a problem
    5/29/2020Price change$799,000-2.4%$226/sqft
    Source: TipTopSells Report a problem
    1/3/2020Price change$819,000+3.8%$231/sqft
    Source: Owner Report a problem
    12/14/2019Price change$789,000+1.2%$223/sqft
    Source: Owner Report a problem
    8/31/2019Price change$780,000+4.1%$220/sqft
    Source: Owner Report a problem
    2/1/2019Listed for sale$749,500+154.1%$212/sqft
    Source: Owner Report a problem
    7/9/2018Sold$295,000-13.2%$83/sqft
    Source: Public Record Report a problem
    6/27/2018Pending sale$339,900$96/sqft
    Source: Coldwell Banker Weir Manuel #218031065 Report a problem
    5/6/2018Listing removed$2,000$1/sqft
    Source: Coldwell Banker Weir Manuel #218037880 Report a problem
    5/3/2018Listed for rent$2,000+48.1%$1/sqft
    Source: Coldwell Banker Weir Manuel-Bir #218037880 Report a problem
    4/30/2018Listed for sale$339,900+26147.1%$96/sqft
    Source: Coldwell Banker Weir Manuel #218031065 Report a problem
    6/3/2011Listing removed$1,350
    Source: Weir Manuel #211025891 Report a problem
    3/15/2011Listed for rent$1,350
    Source: COLDWELL BANKER WEIR MANUEL-BIR #211025891 Report a problem
    1/13/2009Listing removed$1,295
    Source: Coldwell Banker** #28184895 Report a problem
    12/25/2008Listed for sale$1,295
    Source: Coldwell Banker** #28184895 Report a problem

    Public tax history

    YearProperty taxesTax assessment
    2024$14,929 +6.5%$445,040 +13.5%
    2023$14,018 +45.2%$392,040 +7.9%
    2022$9,655 -22.9%$363,350 +20.1%
    2021$12,520 $302,600 +1.6%
    2020-- $297,830 +114.7%
    2019$5,994 +40.4%$138,700 +3.3%
    2018$4,268 +0.4%$134,220 +2.7%
    2017$4,250 $130,720 +2.6%
    2016$4,250 $127,380 +14.1%
    2015-- $111,600 +18.1%
    2014-- $94,530 +14.9%
    2011-- $82,260 -13.9%
    2010$4,513 +26.1%$95,500 -1.5%
    2009$3,580 +19%$96,915 -53.1%
    2005$3,009 $206,760 +81%
    2003-- $114,210 +6.7%
    2002-- $106,990 +54.6%
    2001$3,527 +6.2%$69,210 +3.2%
    2000$3,320 $67,070

    Find assessor info on the county website

    Neighborhood: 48009

    Nearby schools

    GreatSchools rating
    Get a cash offer in 3 minutes
    Find out how much your home could sell for in as little as 3 minutes with a no-obligation cash offer.
    Estimated market value
    $937,800
    Get a cash offer in 3 minutes
    Find out how much your home could sell for in as little as 3 minutes with a no-obligation cash offer.
    Estimated market value
    $937,800