Skip main navigation
Off market
  • $692,500

    1800 Mayfield Dr, Crestwood, KY 40014

    4beds
    2baths
    3,285sqft
    SingleFamily
    Built in 1976
    5.2 Acres Lot
    $692,500 Zestimate®
    $211/sqft
    $3,287 Estimated rent

    Home value

    $692,500

    $637,000 - $755,000

    $3,287/mo

    Zestimate® history
    Loading
    Loading...

    Owner options

    List your home for rent

    $3,287/mo

    Rent Zestimate®

    Find your next renter with Zillow Rental Manager. Plus, with online applications, you can quickly screen prospective tenants – for free.

    Learn more

    $3,287/mo

    Rent Zestimate®

    Refinance and save

    $4,224/mo

    Est. payment

    Refinancing to a lower rate could help reduce your monthly payments and save thousands over the life of the loan.

    See today's rates

    $4,224/mo

    Est. payment

    Explore your selling options

    Work with a Zillow partner agent

    Leverage their expertise and Zillow's premium Showcase listings to get your home seen by more buyers.

    Get started

    List with your own agent

    Get your home in front of millions of buyers by listing it on Zillow.

    Learn how to do it

    Sell it yourself

    Take full control of how buyers see your home on Zillow by listing For Sale by Owner (FSBO).

    List your home

    What's special

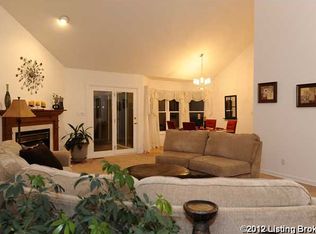
    OPEN SUNDAY JUNE 10TH 2-4! JUST LISTED! Wonderful Dutch Colonial home with a gambrel roof line that has so much to offer! With 4 bedrooms and 2.5 baths this home is "move in ready" with immediate possession available! This home sits on just over 5 scenic acres! Outdoors you will find a great mix of wooded and cleared land, 3/4 to 1 acre fenced paddock with water, small barn, large concrete patio for entertaining in the rear of home, in ground pool, hot tub, coy pond, and a large deck to enjoy the views! Not sold yet? Entering into the home you will find a larger foyer with updated tile. There is a spacious formal living room with fireplace and crown molding to the left lit by an abundance of natural light. This leads into the formal dining room with more crown molding, chair rail, and spectacular window views! Into the kitchen you will find a great workspace for the cook. The kitchen is updated with gorgeous Haas honey stained hickory cabinetry, granite counter tops, travertine back splash with granite accents, and is well equipped with a double oven, built-in smooth top stove, dishwasher, and microwave. The kitchen is open to a large breakfast area (which can accommodate most larger tables and chairs) and the den. The den is huge and has another wood burning fireplace with creek stone. The rear wall of the den offers additional seating area and is a great place to sit and watch the activity in the pool! There is access from this area to the 3 CAR GARAGE and the POOL! Finishing off the first floor is a bedroom and half bath. The second floor has a spacious master suite with a vanity/powder area offset (updated with Haas cherry cabinetry and granite tops), 2 walk in closets, and a private bath. Inside the bath you will find a jetted tub with Chromo therapy lights, shower with 5 heads (updated - tiled), and updated cherry Haas vanity with granite top! There are 2 additional rooms only accessible from the master suite. One is the laundry area with perhaps the largest closet I've seen to date (see photos)! There is enough room here to store all your seasonal clothes and more. Beyond this room and over the garage is additional floored unfinished storage, it is simply an amazing amount of space. The additional 2 bedrooms on the 2nd floor are large. Both offer two window and double closets. The owner choose not to use carpets in these rooms to keep the allergens low. There is a 4th room on the second floor which is a bit small but will make a great study, sewing room, reading room, office, etc. The 2nd full bath on this floor has an abundance of cabinetry storage and yes it's updated to with the cherry stained Haas cabinets and countertops. Down to the lower level you will find a large unfinished space and a smaller area that was once finished and can easily be re-completed - with the 3rd fireplace! The basement is also plumbed for a half bath too. Other major improvements are as follows; 1/2010 hot water heater replaced, 12/2009 New High Efficiency Heat Pump/Air Conditioner with Humidifier, 2008-09 New Landscaping with irrigation installed, Clopay 4050 insulated - steel backed garage doors, and updated windows! To the far right of the home also sits a paved oversized covered area for larger boats or RV's. This one is a must see! Propane services den fireplace and clothes dryer only. PLEASE LOOK AT ALL THE PHOTOS, VIRTUAL TOUR (THAT HAS EVEN MORE PHOTOS), AND CALL THE LISTING AGENT TODAY TO VIEW!

    This property is off market, which means it's not currently listed for sale or rent on Zillow. This may be different from what's available on other websites or public sources.

    Facts & features

    Interior

    Bedrooms & bathrooms
    • Bedrooms: 4
    • Bathrooms: 2.5
    Heating
    • Forced air, Heat pump, Electric
    Cooling
    • Central
    Features
    • Basement: Partially finished
    • Has fireplace: Yes
    Interior area
    • Total interior livable area: 3,285 sqft

    Property

    Parking
    • Parking features: Carport, Garage - Attached
    Features
    • Exterior features: Other
    • Has spa: Yes
    Lot
    • Size: 5.2 Acres
    Details
    • Parcel number: 4919A0031

    Construction

    Type & style
    • Home type: SingleFamily
    Materials
    • Frame
    • Foundation: Concrete
    • Roof: Shake / Shingle
    Condition
    • Year built: 1976

    Community & HOA

    Location
    • Region: Crestwood

    Financial & listing details

    • Price per square foot: $211/sqft
    • Tax assessed value: $405,000
    • Annual tax amount: $4,999

    Price history

    DateEventPrice
    7/6/2012Sold$340,000-2.9%$104/sqft
    Source: Metro Search Inc. LLC DBA Apex MLS #1333626 Report a problem
    4/17/2012Price change$350,000-5.4%$107/sqft
    Source: Semonin Realtors #1327205 Report a problem
    12/31/2011Price change$369,900-1.4%$113/sqft
    Source: Semonin Realtors #1311120 Report a problem
    9/19/2011Price change$375,000-6.2%$114/sqft
    Source: Semonin Realtors #1311120 Report a problem
    8/12/2011Listed for sale$399,900$122/sqft
    Source: Semonin Realtors #1311120 Report a problem

    Public tax history

    YearProperty taxesTax assessment
    2024$4,999 -1.5%$405,000
    2023$5,074 +6.8%$405,000 +6.6%
    2022$4,750 +0.6%$380,000
    2021$4,719 +11.4%$380,000 +11.8%
    2020$4,236 +0.9%$340,000
    2019$4,197 +0.8%$340,000
    2018$4,165 +22.3%$340,000
    2017$3,405 $340,000
    2013$3,405 $340,000 +9.7%
    2011-- $310,000
    2010-- $310,000
    2009-- $310,000
    Find assessor info on the county website

    Neighborhood: 40014

    Nearby schools

    GreatSchools rating
    Get pre-qualified for a loan
    At Zillow Home Loans, we can pre-qualify you in as little as 5 minutes with no impact to your credit score.

    An equal housing lender. NMLS #10287.

    Sell for more on Zillow
    Get a Zillow Showcase℠ listing at no additional cost and you could sell for .
    $692,500
    2% more
    +$13,850
    With Zillow Showcase(estimated)
    $706,350