Skip main navigation
Off market
  • $553,400

    2300 Mayfield Dr, Crestwood, KY 40014

    3beds
    2baths
    2,627sqft
    SingleFamily
    Built in 1994
    5.08 Acres Lot
    $553,400 Zestimate®
    $211/sqft
    $2,666 Estimated rent

    Home value

    $553,400

    $509,000 - $603,000

    $2,666/mo

    Zestimate® history
    Loading
    Loading...

    Owner options

    List your home for rent

    $2,666/mo

    Rent Zestimate®

    Find your next renter with Zillow Rental Manager. Plus, with online applications, you can quickly screen prospective tenants – for free.

    Learn more

    $2,666/mo

    Rent Zestimate®

    Refinance and save

    $3,429/mo

    Est. payment

    Refinancing to a lower rate could help reduce your monthly payments and save thousands over the life of the loan.

    See today's rates

    $3,429/mo

    Est. payment

    Explore your selling options

    Work with a Zillow partner agent

    Leverage their expertise and Zillow's premium Showcase listings to get your home seen by more buyers.

    Get started

    List with your own agent

    Get your home in front of millions of buyers by listing it on Zillow.

    Learn how to do it

    Sell it yourself

    Take full control of how buyers see your home on Zillow by listing For Sale by Owner (FSBO).

    List your home

    What's special

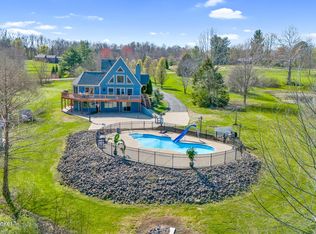
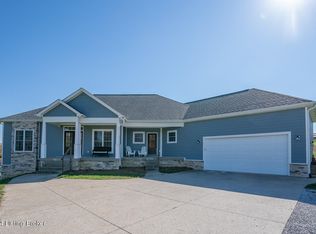
    OPEN SUNDAY OCTOBER 21ST 2-4!! THIS HOME IS NOW PRICED BELOW 2012 APPRAISAL BEFORE $10, 000-$12, 000 IN IMPROVEMENTS - SELLER WILL SHARE IT!! New carpet in living room, stairwell, bedrooms, and NOW in Florida room! New tile in kitchen, baths, and basement hall! The hardwood floors are polished! Fresh paint! New storm door to deck. The bare spots are seeded in front yard. Hot water heater updated! The pond growth is cleaned out too. SHOWS AMAZING!! Come take a look at this home on a beautiful 5 acre country lot with pond in a neighborhood! The landscaping is mature and the perennials are in bloom. The entry foyer is grand, has hardwood, and the ceilings are vaulted! The open floor plan flows well for today's living. The great room is a spacious 24 x 16 with vaults and is open to the foyer and dining area. The gas fireplace with blower will offer a nice ambiance and warmth on those cold nights. The open dining area can accommodate large tables, has hardwood floors, and overlooks the pond! The kitchen has an abundance of cherry stained cabinetry, dual lazy Susan's, corner glass display doors, spacious pantry, and center island with seating for two! The half bath and laundry is conveniently located in the adjacent hall that also leads out to a small deck with a pond view. The master suite has a trey ceiling, direct access to the Florida room, and direct access to the 1st floor full bath. This bath has a large Jacuzzi style tub, tile floor, rich cabinetry, and crescent window. The two additional bedrooms are spacious in size. The basement is finished with a large family room perfect for entertaining. Another full bath is located here along with the utility room, and a large storage closet under the stairs. Walk out thru the 2 car garage (man door too) to the side of the home! The garage is oversized so you can fit your cars and still have some working room. The land is wonderful with Koi pond, stocked farm pond, tree line, walking bridges over dry bed creek, many unique trees and plantings, purple martin birdhouse, and perennials throughout! Portions of the land are level and others are rolling. Don't miss the chance to MAKE THIS YOURS!

    This property is not currently displayed as for sale or rent on Zillow. This may be different from what's on other websites or public sources.

    Facts & features

    Interior

    Bedrooms & bathrooms
    • Bedrooms: 3
    • Bathrooms: 2.5
    Heating
    • Forced air, Gas
    Cooling
    • Central
    Features
    • Has fireplace: Yes
    Interior area
    • Total interior livable area: 2,627 sqft

    Property

    Parking
    • Parking features: Garage - Attached
    Features
    • Exterior features: Other
    Lot
    • Size: 5.08 Acres
    Details
    • Parcel number: 4919A0030

    Construction

    Type & style
    • Home type: SingleFamily
    Materials
    • Frame
    • Foundation: Concrete
    • Roof: Shake / Shingle
    Condition
    • Year built: 1994

    Community & HOA

    Location
    • Region: Crestwood

    Financial & listing details

    • Price per square foot: $211/sqft
    • Tax assessed value: $300,000
    • Annual tax amount: $3,703

    Price history

    DateEventPrice
    11/21/2012Sold$227,500-3.2%$87/sqft
    Source: Metro Search Inc. LLC DBA Apex MLS #1340758 Report a problem
    10/19/2012Price change$235,000-2%$89/sqft
    Source: Louisville - WEICHERT, REALTORS - ABG Properties #1340758 Report a problem
    8/28/2012Listed for sale$239,900$91/sqft
    Source: Weichert, Realtors - ABG Properties #1340758 Report a problem

    Public tax history

    YearProperty taxesTax assessment
    2024$3,703 -1.8%$300,000
    2023$3,771 +22.7%$300,000 +22.4%
    2022$3,074 +0.6%$245,000
    2021$3,055 +7.3%$245,000 +7.7%
    2020$2,846 +0.9%$227,500
    2019$2,819 +1.2%$227,500
    2018$2,787 +29.4%$227,500
    2017$2,153 $227,500
    2013$2,153 $227,500 -1.1%
    2011-- $230,000
    2010-- $230,000
    2009-- $230,000
    Find assessor info on the county website

    Neighborhood: 40014

    Nearby schools

    GreatSchools rating
    Get pre-qualified for a loan
    At Zillow Home Loans, we can pre-qualify you in as little as 5 minutes with no impact to your credit score.

    An equal housing lender. NMLS #10287.

    Sell for more on Zillow
    Get a Zillow Showcase℠ listing at no additional cost and you could sell for .
    $553,400
    2% more
    +$11,068
    With Zillow Showcase(estimated)
    $564,468