Skip main navigation
Off market
  • $796,500

    1847 Mayfield Dr, Crestwood, KY 40014

    3beds
    3baths
    3,539sqft
    SingleFamily
    Built in 1977
    5 Acres Lot
    $796,500 Zestimate®
    $225/sqft
    $3,037 Estimated rent

    Home value

    $796,500

    $733,000 - $868,000

    $3,037/mo

    Zestimate® history
    Loading
    Loading...

    Owner options

    List your home for rent

    $3,037/mo

    Rent Zestimate®

    Find your next renter with Zillow Rental Manager. Plus, with online applications, you can quickly screen prospective tenants – for free.

    Learn more

    $3,037/mo

    Rent Zestimate®

    Refinance and save

    $4,909/mo

    Est. payment

    Refinancing to a lower rate could help reduce your monthly payments and save thousands over the life of the loan.

    See today's rates

    $4,909/mo

    Est. payment

    Explore your selling options

    Work with a Zillow partner agent

    Leverage their expertise and Zillow's premium Showcase listings to get your home seen by more buyers.

    Get started

    List with your own agent

    Get your home in front of millions of buyers by listing it on Zillow.

    Learn how to do it

    Sell it yourself

    Take full control of how buyers see your home on Zillow by listing For Sale by Owner (FSBO).

    List your home

    What's special

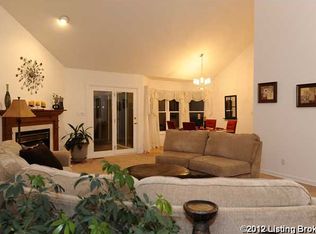
    Fabulous horse facilities plus a completely updated home with over 3500 sq feet of living space sit on 5 beautiful acres. The neighborhood is so quiet that everyone walks with their children and dogs yet it has great access to I-71 (10 minutes) and shopping/restaurants in La Grange and Crestwood. Horse owners will appreciate the large paddock with freshly painted 4 board fencing and barn that includes 6 large box stalls with rubbers mats (1 can be a large foaling stall), paved aisle, shavings shed and a spotless tack room with heat/air. The loft has plenty of room for your hay needs as well. Every inch of this all brick single story has been touched with tasteful updates and 2 additions over the years. Rich teak floors run through out and the kitchen has been updated with granite counters, cherry cabinets, Advantium microwave and fabulous Viking range and builtin refrigerator. The breakfast bar overlooks the large great room with a brick fireplace that houses a woodburning stove known to heat most of the house! The dining room has 2 walls of windows to enjoy the pretty views. The primary bedroom includes an addition with a fab bath boasting travertine floors, double sink vanity, big soaking tub and separate shower. This truly is a master suite that walk out to the deck overlooking the beautifully landscaped yard and pastures. The second main bath has also been richly redone with travertine floors, granite counters on a new vanity and tub/shower combo. Two more bedrooms and laundry hookups hiding in a linen closet complete the main level. The walk out lower lever includes a big family room with built in shelves, tile and teak floors plus 2 more rooms previously used as 4th and 5th bedrooms. There is a full bath and a dream laundry on this level. You'll actually enjoy doing laundry in this bright room that walks out to the yard. There's so much room, it would also work well as a craft or plant room. Get this, the "unfinished" part of the basement includes a waist high dog bathing station, cedar closet and more. This is one stunning property, come see while the Autumn Olives are blooming with that fabulous scent. This is nature at it's best!

    This property is not currently displayed as for sale or rent on Zillow. This may be different from what's on other websites or public sources.

    Facts & features

    Interior

    Bedrooms & bathrooms
    • Bedrooms: 3
    • Bathrooms: 3
    Heating
    • Heat pump
    Cooling
    • Central
    Features
    • Basement: Finished
    • Has fireplace: Yes
    Interior area
    • Total interior livable area: 3,539 sqft

    Property

    Parking
    • Total spaces: 2
    • Parking features: Garage - Attached
    Lot
    • Size: 5 Acres
    Details
    • Parcel number: 4919A0019

    Construction

    Type & style
    • Home type: SingleFamily
    Materials
    • Frame
    • Foundation: Concrete
    • Roof: Shake / Shingle
    Condition
    • Year built: 1977

    Community & HOA

    Location
    • Region: Crestwood

    Financial & listing details

    • Price per square foot: $225/sqft
    • Tax assessed value: $585,000
    • Annual tax amount: $4,828

    Price history

    DateEventPrice
    6/17/2021Sold$585,000+7.4%$165/sqft
    Source: Metro Search Inc. LLC DBA Apex MLS #1584367 Report a problem
    5/4/2021Pending sale$544,900$154/sqft
    Source: Metro Search Inc. LLC DBA Apex MLS #1584367 Report a problem
    4/28/2021Listed for sale$544,900+131.9%$154/sqft
    Source: Metro Search Inc. LLC DBA Apex MLS #1584367 Report a problem
    4/1/1997Sold$235,000$66/sqft
    Source: Agent Provided Report a problem

    Public tax history

    YearProperty taxesTax assessment
    2024$4,828 -28.3%$437,500 -25.2%
    2023$6,731 -7.7%$585,000
    2022$7,294 -9.4%$585,000 -10%
    2021$8,048 +134.5%$650,000 +136.4%
    2020$3,433 +0.9%$275,000
    2019$3,401 +1%$275,000
    2018$3,368 +2.2%$275,000
    2017$3,295 $275,000 -8.3%
    2013$3,295 $300,000
    2011-- $300,000
    2010-- $300,000
    2009-- $300,000
    Find assessor info on the county website

    Neighborhood: 40014

    Nearby schools

    GreatSchools rating
    Get pre-qualified for a loan
    At Zillow Home Loans, we can pre-qualify you in as little as 5 minutes with no impact to your credit score.

    An equal housing lender. NMLS #10287.

    Sell for more on Zillow
    Get a Zillow Showcase℠ listing at no additional cost and you could sell for .
    $796,500
    2% more
    +$15,930
    With Zillow Showcase(estimated)
    $812,430