Life on the Golf Course has NEVER looked better! Tucked away in the Unique Bent Tree Villas, this home offers unmatched privacy at the end of a quiet cul de sac with panoramic views of Bridgewater's #1 hole and sparkling pond. Enjoy effortless entertaining with soaring 11' cathedral ceilings, engineered hardwood floors, massive Andersen Windows and a dining space overlooking the golf course. There is an upper bonus room plus closet and walk in attic for all of your extras. The spacious three seasons room is perfect for morning coffee or evening sunsets. 2 Bedrooms, 2 versatile dens, geothermal efficiency, irrigation and an oversized 946 sq. ft. garage. This home blends comfort, convenience and luxury living in one incredible package. Schedule your showing today before it is too late! *There is no sign in the yard* Home was built by Klopfenstein.
Closed
$550,000
1801 Bent Tree Ct, Auburn, IN 46706
2beds
2,713sqft
Condominium
Built in 2004
-- sqft lot
$577,400 Zestimate®
$--/sqft
$2,134 Estimated rent
Home value
$577,400
Estimated sales range
Not available
$2,134/mo
Zestimate® history
Owner options
List your home for rent
$2,134/mo
Rent Zestimate®
Find your next renter with Zillow Rental Manager. Plus, with online applications, you can quickly screen prospective tenants – for free.
$2,134/mo
Rent Zestimate®
Refinance and save
$3,809/mo
Est. payment
Refinancing to a lower rate could help reduce your monthly payments and save thousands over the life of the loan.
$3,809/mo
Est. payment
Explore your selling options
Work with a Zillow partner agent
Leverage their expertise and Zillow's premium Showcase listings to get your home seen by more buyers.
Get startedList with your own agent
Get your home in front of millions of buyers by listing it on Zillow.
Learn how to do itSell it yourself
Take full control of how buyers see your home on Zillow by listing For Sale by Owner (FSBO).
List your homeWhat's special
Zillow last checked:
Listing updated:
Listed by:
Emily Witmer cell:260-615-3899,
CENTURY 21 Bradley Realty, Inc
Bought with:
Emily Witmer, RB15001398
CENTURY 21 Bradley Realty, Inc
Source: IRMLS,MLS#: 202535123
Facts & features
Interior
Bedrooms & bathrooms
- Bedrooms: 2
- Bathrooms: 2
- Full bathrooms: 2
- Main level bedrooms: 2
Bedroom 1
- Level: Main
Bedroom 2
- Level: Main
Dining room
- Level: Main
- Area: 176
- Dimensions: 16 x 11
Kitchen
- Level: Main
- Area: 144
- Dimensions: 16 x 9
Living room
- Level: Main
- Area: 520
- Dimensions: 20 x 26
Office
- Level: Main
- Area: 168
- Dimensions: 14 x 12
Heating
- Electric, Geothermal
Cooling
- Central Air, Heat Pump, Geothermal, Geothermal Hvac
Appliances
- Included: Disposal, Range/Oven Hook Up Gas, Dishwasher, Microwave, Refrigerator, Washer, Electric Cooktop, Dryer-Electric, Exhaust Fan, Electric Oven
- Laundry: Electric Dryer Hookup, Sink, Main Level
Features
- 1st Bdrm En Suite, Sound System, Ceiling-9+, Cathedral Ceiling(s), Ceiling Fan(s), Walk-In Closet(s), Stone Counters, Crown Molding, Eat-in Kitchen, Entrance Foyer, Split Br Floor Plan, Double Vanity, Stand Up Shower, Tub/Shower Combination, Main Level Bedroom Suite, Great Room, Custom Cabinetry
- Flooring: Hardwood, Carpet, Ceramic Tile
- Doors: Six Panel Doors
- Windows: Window Treatments, Blinds
- Has basement: No
- Attic: Storage
- Number of fireplaces: 1
- Fireplace features: Living Room, Fireplace Screen/Door, Gas Log, Wood Burning, One
Interior area
- Total structure area: 2,713
- Total interior livable area: 2,713 sqft
- Finished area above ground: 2,713
- Finished area below ground: 0
Property
Parking
- Total spaces: 3
- Parking features: Attached, Garage Door Opener, Heated Garage, Garage Utilities, Concrete
- Attached garage spaces: 3
- Has uncovered spaces: Yes
Features
- Levels: One and One Half
- Stories: 1.5
- Patio & porch: Porch Florida
- Exterior features: Tennis Court(s), Irrigation System
- Pool features: Association
- Fencing: None
- Has view: Yes
- View description: Water
- Has water view: Yes
- Water view: Water
- Waterfront features: Waterfront, Waterfront-Level Bank, Assoc, Pond
- Frontage type: Golf Course
Lot
- Size: 0.41 Acres
- Dimensions: 120X150
- Features: Cul-De-Sac, Level, 0-2.9999, City/Town/Suburb, Near Walking Trail, Landscaped
Details
- Parcel number: 170621400019.000025
Construction
Type & style
- Home type: Condo
- Architectural style: Contemporary,Ranch
- Property subtype: Condominium
Materials
- Brick, Vinyl Siding, Masonry, Cement Board
- Foundation: Slab
- Roof: Shingle
Condition
- New construction: No
- Year built: 2004
Utilities & green energy
- Sewer: City
- Water: Well
Green energy
- Energy efficient items: HVAC
Community & HOA
Community
- Features: Clubhouse, Golf, Putting Green, Pool, Tennis Court(s), Sidewalks
- Security: Smoke Detector(s)
- Subdivision: Bridgewater Villas
HOA
- Has HOA: Yes
- HOA fee: $375 annually
Location
- Region: Auburn
Financial & listing details
- Tax assessed value: $401,100
- Annual tax amount: $3,047
- Date on market: 9/2/2025
- Listing terms: Cash,Conventional,FHA,VA Loan
Price history
| Date | Event | Price |
|---|---|---|
| 12/4/2025 | Sold | $550,000-3.4% |
Source:  IRMLS #202535123 Report a problem IRMLS #202535123 Report a problem | ||
| 11/12/2025 | Pending sale | $569,500 |
Source: IRMLS #202535123 Report a problem | ||
| 10/2/2025 | Price change | $569,500-1.8% |
Source: IRMLS #202535123 Report a problem | ||
| 9/6/2025 | Listed for sale | $579,900 |
Source: IRMLS #202535123 Report a problem | ||
Public tax history
| Year | Property taxes | Tax assessment |
|---|---|---|
| 2025 | $3,041 +7.3% | $401,100 +7.7% |
| 2024 | $2,834 -8.6% | $372,300 +1.1% |
| 2023 | $3,100 +2% | $368,200 +8.1% |
| 2022 | $3,037 +11.4% | $340,600 +0.5% |
| 2021 | $2,726 -1.5% | $339,000 +7.9% |
| 2020 | $2,768 +13.1% | $314,100 +0.7% |
| 2019 | $2,447 +0.6% | $311,900 +15.4% |
| 2018 | $2,432 -0.4% | $270,300 +2.3% |
| 2017 | $2,442 +13.2% | $264,100 -0.1% |
| 2016 | $2,158 -15.5% | $264,300 +3.5% |
| 2014 | $2,553 +2.5% | $255,300 -1.8% |
| 2013 | $2,490 +4.6% | $259,900 +4.8% |
| 2012 | $2,381 -12.5% | $247,900 -8.9% |
| 2011 | $2,720 +13.1% | $272,000 +3.3% |
| 2010 | $2,405 +11.3% | $263,400 -1.8% |
| 2009 | $2,161 +24% | $268,100 +4.5% |
| 2007 | $1,743 -40.5% | $256,500 |
| 2006 | $2,930 | $256,500 +65.9% |
| 2005 | -- | $154,600 |
Find assessor info on the county website
Neighborhood: 46706
Nearby homes
- $529,4003 bd3 ba3.2k sqft1803 Bent Tree Ct, Auburn, IN 46706Off Market
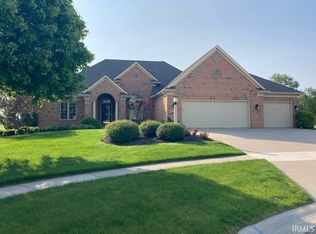
- $639,9002 bd3 ba3.1k sqft1802 Bent Tree Ct, Auburn, IN 46706For Sale

- $335,1002 bd2 ba1.8k sqft1804 Bent Tree Ct, Auburn, IN 46706Off Market
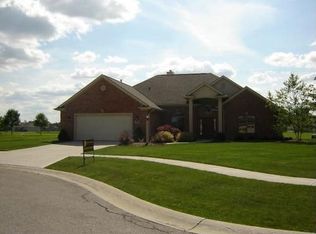
- $402,0003 bd2 ba2k sqft1805 Bent Tree Ct, Auburn, IN 46706Off Market
- $402,3002 bd3 ba2.4k sqft1806 Bent Tree Ct, Auburn, IN 46706Off Market
- $354,2003 bd2 ba1.9k sqft1807 Bent Tree Ct, Auburn, IN 46706Off Market
- $527,5003 bd3 ba2.6k sqft1808 Bent Tree Ct, Auburn, IN 46706Off Market
- $440,0002 bd3 ba2.1k sqft1809 Bent Tree Ct, Auburn, IN 46706Off Market
Nearby schools
GreatSchools rating
- 7/10James R Watson Elementary SchoolGrades: PK-5Distance: 1 mi
- 5/10Dekalb Middle SchoolGrades: 6-8Distance: 1.8 mi
- 7/10Dekalb High SchoolGrades: 9-12Distance: 1.7 mi
Schools provided by the listing agent
- Elementary: J.R. Watson
- Middle: Dekalb
- High: Dekalb
- District: Dekalb Central United
Source: IRMLS. This data may not be complete. We recommend contacting the local school district to confirm school assignments for this home.
Sell for more on Zillow
Get a Zillow Showcase℠ listing at no additional cost and you could sell for .
$577,400
2% more
+$11,548
With Zillow Showcase(estimated)
$588,948
Sell for more on Zillow
Get a Zillow Showcase℠ listing at no additional cost and you could sell for .
$577,400
2% more
+$11,548
With Zillow Showcase(estimated)
$588,948
- Indiana
- De Kalb County
- Auburn
- 46706
- 1801 Bent Tree Ct
