Skip main navigation
Closed
  • $529,400

    1803 Bent Tree Ct, Auburn, IN 46706

    3beds
    3,270sqft
    Single Family Residence
    Built in 1998
    0.46 Acres Lot
    $529,400 Zestimate®
    $--/sqft
    $2,642 Estimated rent

    Home value

    $529,400

    $487,000 - $572,000

    $2,642/mo

    Zestimate® history
    Loading
    Loading...

    Owner options

    List your home for rent

    $2,642/mo

    Rent Zestimate®

    Find your next renter with Zillow Rental Manager. Plus, with online applications, you can quickly screen prospective tenants – for free.

    Learn more

    $2,642/mo

    Rent Zestimate®

    Refinance and save

    $3,648/mo

    Est. payment

    Refinancing to a lower rate could help reduce your monthly payments and save thousands over the life of the loan.

    See today's rates

    $3,648/mo

    Est. payment

    Explore your selling options

    Work with a Zillow partner agent

    Leverage their expertise and Zillow's premium Showcase listings to get your home seen by more buyers.

    Get started

    List with your own agent

    Get your home in front of millions of buyers by listing it on Zillow.

    Learn how to do it

    Sell it yourself

    Take full control of how buyers see your home on Zillow by listing For Sale by Owner (FSBO).

    List your home

    What's special

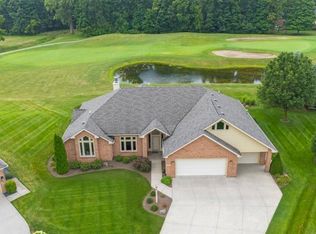
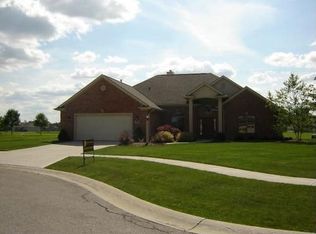
    Sweeping golf course views on Bridgewater Water Golf Course! Maintenance free villa with loads of features and storage. 3/3/den walkout fronting pond/course. 4 car garage, screen porch w/deck and brand new hot tub. Quality construction with 6” walls, new siding ‘22, new roof ‘18, solid doors, tile floors, 2 gas fireplaces, wet bar and loads of closet space. Perfect home for desiring to downsize but needing the extra space to host gatherings, store your car/ equipment and enjoy your favorite hobby in the 15 x 22 hobby/fitness room.

    This property is not currently displayed as for sale or rent on Zillow. This may be different from what's on other websites or public sources.

    Zillow last checked:

    Listing updated:

    Listed by:

    Joseph A Wootan office:855-456-4945,

    List With Freedom.com LLC

    Bought with:

    Taylor Ruoff, RB21001845

    North Eastern Group Realty

    Source: IRMLS,MLS#: 202317236MLS Logo

    Facts & features

    Interior

    Bedrooms & bathrooms
    • Bedrooms: 3
    • Bathrooms: 3
    • Full bathrooms: 3
    • Main level bedrooms: 2
    Bedroom 1
    • Level: Main
    Bedroom 2
    • Level: Main
    Family room
    • Level: Basement
    • Area: 651
    • Dimensions: 21 x 31
    Kitchen
    • Level: Main
    • Area: 264
    • Dimensions: 12 x 22
    Living room
    • Level: Main
    • Area: 714
    • Dimensions: 21 x 34
    Heating
    • Natural Gas, Forced Air, Hot Water
    Cooling
    • Central Air, Ceiling Fan(s)
    Appliances
    • Included: Disposal, Dishwasher, Microwave, Refrigerator, Dryer-Gas, Gas Range, Gas Water Heater
    • Laundry: Main Level
    Features
    • Ceiling Fan(s), Vaulted Ceiling(s), Eat-in Kitchen, Kitchen Island, Pantry, Split Br Floor Plan, Double Vanity, Tub and Separate Shower, Formal Dining Room
    • Flooring: Hardwood, Carpet, Tile
    • Basement: Full,Walk-Out Access,Finished
    • Number of fireplaces: 2
    • Fireplace features: Living Room, Gas Log, Two
    Interior area
    • Total structure area: 3,270
    • Total interior livable area: 3,270 sqft
    • Finished area above ground: 2,170
    • Finished area below ground: 1,100

    Property

    Parking
    • Total spaces: 4
    • Parking features: Attached, Garage Door Opener, Concrete
    • Attached garage spaces: 4
    • Has uncovered spaces: Yes
    Features
    • Levels: One
    • Stories: 1
    • Patio & porch: Covered, Screened
    • Fencing: None
    • On waterfront: Yes
    • Waterfront features: Pond
    Lot
    • Size: 0.46 Acres
    • Dimensions: 114X176
    • Features: Few Trees
    Details
    • Parcel number: 170621400020.000025

    Construction

    Type & style
    • Home type: SingleFamily
    • Architectural style: Ranch
    • Property subtype: Single Family Residence
    Materials
    • Brick, Vinyl Siding
    • Roof: Shingle
    Condition
    • New construction: No
    • Year built: 1998

    Utilities & green energy

    • Sewer: Public Sewer
    • Water: Public
    • Utilities for property: Cable Connected

    Community & HOA

    Community
    • Features: Clubhouse, Golf, Pool, Tennis Court(s), Sidewalks
    • Subdivision: Bridgewater
    HOA
    • Has HOA: Yes
    • HOA fee: $350 annually
    Location
    • Region: Auburn

    Financial & listing details

    • Tax assessed value: $421,100
    • Annual tax amount: $5,400
    • Date on market: 8/13/2023
    • Listing terms: Cash,Conventional,FHA,VA Loan
    • Road surface type: Paved

    Price history

    DateEventPrice
    8/12/2023Sold$410,045-5.7%
    Source: IRMLS #202317236 Report a problem
    5/30/2023Pending sale$434,900
    Source: IRMLS #202317236 Report a problem
    5/25/2023Listed for sale$434,900+66%
    Source: IRMLS #202317236 Report a problem
    6/4/2010Sold$262,000+402.3%$80/sqft
    Source: Public Record Report a problem
    2/26/1999Sold$52,155$16/sqft
    Source: Public Record Report a problem

    Public tax history

    YearProperty taxesTax assessment
    2025$4,328 +9.2%$510,200 +6.9%
    2024$3,964 -6.3%$477,400 +3.4%
    2023$4,230 +5.1%$461,800 +9.7%
    2022$4,026 +9%$421,100 +5.1%
    2021$3,695 -0.4%$400,500 +9%
    2020$3,709 -0.4%$367,300 -15.2%
    2019$3,724 +4%$433,000 +17.2%
    2018$3,581 +0.9%$369,400 +4%
    2017$3,549 +6.7%$355,100 +0.9%
    2016$3,325 -6.1%$351,900 +0.1%
    2014$3,543 -0.8%$351,500 -0.9%
    2013$3,570 +1.1%$354,700 +1.1%
    2012$3,532 +13.7%$350,800 +13.7%
    2011$3,106 -47.6%$308,400 +4.1%
    2010$5,931 +108.3%$296,200 -2.3%
    2009$2,847 +30.9%$303,300 +4%
    2007$2,175 -39.2%$291,500
    2006$3,580 $291,500 -11.6%
    2005-- $329,800
    Find assessor info on the county website

    Neighborhood: 46706

    Nearby schools

    GreatSchools rating
    Schools provided by the listing agent
    • Elementary: J.R. Watson
    • Middle: Dekalb
    • High: Dekalb
    • District: Dekalb Central United

    Source: IRMLS. This data may not be complete. We recommend contacting the local school district to confirm school assignments for this home.

    Sell for more on Zillow
    Get a Zillow Showcase℠ listing at no additional cost and you could sell for .
    $529,400
    2% more
    +$10,588
    With Zillow Showcase(estimated)
    $539,988
    Sell for more on Zillow
    Get a Zillow Showcase℠ listing at no additional cost and you could sell for .
    $529,400
    2% more
    +$10,588
    With Zillow Showcase(estimated)
    $539,988