The Crown Jewel of Bridgewater! Exceptional custom-built Hescot villa offering over 3,172 sq. ft. of luxury living on one of Bridgewater Golf Community's most coveted lots. Enjoy breathtaking fairway views of holes #1 and #9. This ADA compatible One Story home has 2 bedrooms, 3 full baths, coffered ceilings, extensive crown molding, heated floors, custom cherry cabinetry, new carpet, fresh interior paint, and a chef's kitchen featuring a large island, induction cooktop, and vented hood. Designed for entertaining with a stunning bar area, family room, great room, dining room, and built-in speaker system. The luxurious primary suite offers a custom tiled shower and convenient laundry within the walk-in closet. Step outside to the covered brick patio overlooking a beautiful fountain and some of the finest golf course views in Northeast Indiana. The heated 1,200+ sq. ft. 4-car garage features epoxy floors, three floor drains, radiant heat, a built in work shop and side-mount LiftMaster openers. Additional highlights include motorized blinds, a new tankless water heater, irrigation system, solid-core doors, and an oversized Majestic direct vent gas log fireplace with herringbone insert. A rare opportunity to own one of Bridgewater's finest villas.
Active
$639,900
1802 Bent Tree Ct, Auburn, IN 46706
2beds
3,172sqft
Condominium
Built in 2011
-- sqft lot
$-- Zestimate®
$--/sqft
$31/mo HOA
What's special
Stunning bar areaCovered brick patioCustom tiled showerLuxurious primary suiteFamily roomDining roomGreat room
- 13 hours
- 101
- 5
Zillow last checked:
Listing updated:
Listed by:
Emily Witmer cell:260-615-3899,
CENTURY 21 Bradley Realty, Inc
Source: IRMLS,MLS#: 202638630
Facts & features
Interior
Bedrooms & bathrooms
- Bedrooms: 2
- Bathrooms: 3
- Full bathrooms: 3
- Main level bedrooms: 2
Bedroom 1
- Level: Main
Bedroom 2
- Level: Main
Dining room
- Level: Main
- Area: 180
- Dimensions: 12 x 15
Family room
- Level: Main
- Area: 425
- Dimensions: 17 x 25
Kitchen
- Level: Main
- Area: 342
- Dimensions: 18 x 19
Living room
- Level: Main
- Area: 400
- Dimensions: 20 x 20
Office
- Level: Main
- Area: 182
- Dimensions: 13 x 14
Heating
- Electric, Natural Gas, Floor Furnace, Forced Air, Multiple Heating Systems
Cooling
- Central Air, Ceiling Fan(s)
Appliances
- Included: Disposal, Range/Oven Hook Up Elec, Dishwasher, Microwave, Refrigerator, Washer, Electric Cooktop, Dryer-Electric, Humidifier, Exhaust Fan, Washer/Dryer Stacked, Oven-Built-In, Double Oven, Tankless Water Heater, Water Softener Owned, Wine Cooler
- Laundry: Dryer Hook Up Gas/Elec, Sink, Main Level
Features
- 1st Bdrm En Suite, Bar, Breakfast Bar, Sound System, Ceiling-9+, Ceiling Fan(s), Central Vacuum, Walk-In Closet(s), Stone Counters, Crown Molding, Eat-in Kitchen, Entrance Foyer, Kitchen Island, Open Floorplan, Wet Bar, Stand Up Shower, Tub and Separate Shower, Main Level Bedroom Suite, Formal Dining Room, Great Room, Custom Cabinetry
- Flooring: Carpet, Ceramic Tile
- Doors: Pocket Doors, Six Panel Doors, Storm Door(s)
- Windows: Double Pane Windows, Blinds
- Has basement: No
- Attic: Pull Down Stairs,Storage
- Number of fireplaces: 1
- Fireplace features: Living Room, Gas Log, One, Gas Starter, Insert, Vented
Interior area
- Total structure area: 3,172
- Total interior livable area: 3,172 sqft
- Finished area above ground: 3,172
- Finished area below ground: 0
Video & virtual tour
Property
Parking
- Total spaces: 4
- Parking features: Attached, Garage Door Opener, Heated Garage, Garage Utilities, Concrete
- Attached garage spaces: 4
- Has uncovered spaces: Yes
Accessibility
- Accessibility features: ADA Features
Features
- Levels: One
- Stories: 1
- Patio & porch: Covered, Porch Covered
- Exterior features: Tennis Court(s), Irrigation System, Workshop
- Pool features: Association
- Has spa: Yes
- Spa features: Jet Tub
- Fencing: None
- Frontage type: Golf Course
Lot
- Size: 0.61 Acres
- Dimensions: 121X218
- Features: Cul-De-Sac, Level, 0-2.9999, City/Town/Suburb, Near Walking Trail, Landscaped
Details
- Parcel number: 170621400018.000025
Construction
Type & style
- Home type: Condo
- Architectural style: Ranch
- Property subtype: Condominium
Materials
- Brick, Vinyl Siding, Masonry, Cement Board
- Foundation: Slab
- Roof: Shake,Dimensional Shingles
Condition
- New construction: No
- Year built: 2011
Utilities & green energy
- Gas: NIPSCO
- Sewer: City
- Water: City
- Utilities for property: Cable Available, Cable Connected
Community & HOA
Community
- Features: Clubhouse, Golf, Putting Green, Pool, Tennis Court(s), Sidewalks
- Security: Security System, Carbon Monoxide Detector(s), Prewired
- Subdivision: Bridgewater Villas
HOA
- Has HOA: Yes
- HOA fee: $375 annually
Location
- Region: Auburn
Financial & listing details
- Tax assessed value: $594,600
- Annual tax amount: $5,386
- Date on market: 9/18/2026
- Listing terms: Cash,Conventional
Estimated market value
Not available
Estimated sales range
Not available
Not available
Price history
| Date | Event | Price |
|---|---|---|
| 9/18/2026 | Listed for sale | $639,900 |
Source:  IRMLS #202638630 Report a problem IRMLS #202638630 Report a problem | ||
Public tax history
| Year | Property taxes | Tax assessment |
|---|---|---|
| 2025 | $4,979 +8% | $594,600 +9.7% |
| 2024 | $4,612 -5.4% | $542,000 +2.4% |
| 2023 | $4,874 +4.2% | $529,400 +8.6% |
| 2022 | $4,676 +8.1% | $487,400 +4.2% |
| 2021 | $4,325 -14.8% | $467,600 +8.1% |
| 2020 | $5,078 +16.7% | $432,500 -14.8% |
| 2019 | $4,352 +3.2% | $507,800 +16.8% |
| 2018 | $4,218 | $434,600 +3.2% |
| 2017 | $4,218 +6.8% | $421,200 |
| 2016 | $3,948 -0.3% | $421,200 +6.4% |
| 2014 | $3,960 -0.9% | $396,000 -0.9% |
| 2013 | $3,997 +0.4% | $399,700 -29.9% |
| 2012 | $3,982 +209.8% | $570,000 +1049.2% |
| 2011 | $1,285 +52.9% | $49,600 +47.2% |
| 2010 | $840 +9.6% | $33,700 |
| 2009 | $767 +92.2% | $33,700 +80.2% |
| 2007 | $399 +8.7% | $18,700 |
| 2006 | $367 | $18,700 |
| 2005 | -- | $18,700 |
Find assessor info on the county website
Monthly payment
Est. payment
Payment breakdown
Explore the cost of this home by adjusting the details. Changes won't be saved.Climate risks
Neighborhood: 46706
Nearby schools
Schools provided by the listing agent
- Elementary: J.R. Watson
- Middle: Dekalb
- High: Dekalb
- District: Dekalb Central United
Source: IRMLS. This data may not be complete. We recommend contacting the local school district to confirm school assignments for this home.
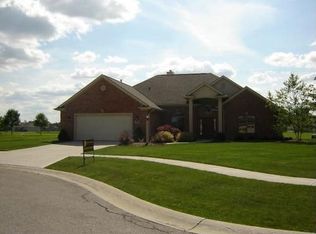
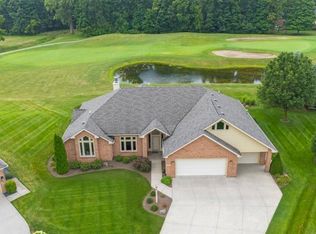
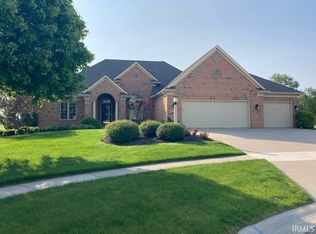
Similar homes
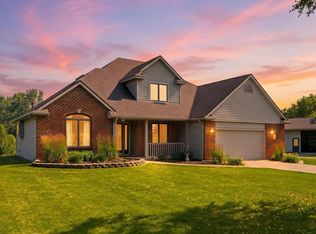
- $609,9005 bd4 ba2.8k sqft2220 Golfview Dr, Auburn, IN 46706New Construction
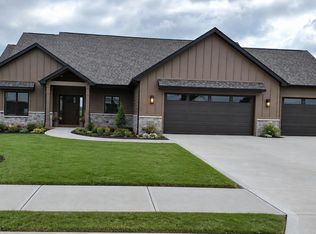 MLS ID #202616224, Delaney Hochstetler, Coldwell Banker Real Estate Gr. IRMLS
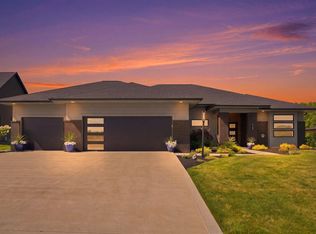
 - $599,0003 bd3 ba2.1k sqft3919 County Road 34, Auburn, IN 46706For Sale
 MLS ID #202625936, Sandra Ginn, The Agency Indy. IRMLS
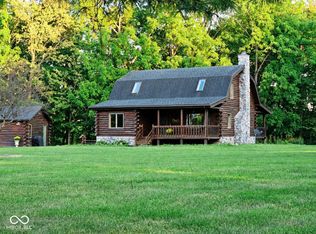
 - $599,9003 bd2 ba2.2k sqft2104 Golfview Dr, Auburn, IN 46706For Sale
 MLS ID #202630029, Johanna Pardon, Mike Thomas Assoc., Inc. IRMLS
 - $509,9003 bd2 ba2.4k sqft1764 County Road 66, Auburn, IN 46706Active
 MLS ID #22126159, Steven Koleno, Beycome Brokerage Realty LLC. MIBOR as distributed by MLS GRID
