*FULLY FURNISHED* *NEW APPLIANCES* *UPDATED WALK-IN SHOWERS* *CUSTOM BUILT-INS* *LARGE PRIVATE BALCONY*
A rare opportunity awaits sports and entertainment enthusiasts! Own the coveted “Candlestick Park” model condominium in Stadium Lofts, Anaheim’s premier mid-rise condo community in the heart of the Platinum Triangle, directly across from Angel Stadium.
This unit appeals to investors seeking a furnished mid or long-term rental (UCI has many traveling nurses looking for furnished rentals) or a first-time home buyer looking for an easy transition from renting. Just steps from your second-level garage parking space, you’ll enter a bright, open-concept living area featuring a dining space, family room, large private balcony, and a well-appointed kitchen with new, high-end appliances. The primary bedroom boasts an en-suite bath, with tiled, walk-in shower and walk-in closet. A second full bath with tiled, walk-in shower as well as a laundry nook, and a secondary bedroom with a walk-in closet are also included.
This stylish condo showcases custom wood built-ins, granite countertops, premium tile, hardwood flooring, ceiling fans, and stainless-steel appliances. The in-unit laundry area includes a newer washer & dryer and additional storage. The sale includes two assigned garage parking spaces.
Stadium Lofts is centrally located in the Platinum Triangle, within walking distance of The Grove, Angel Stadium, and top restaurants, and a short drive or public transit ride to Anaheim GardenWalk, Honda Center, Anaheim Packing District, Disneyland, and Downtown Disney. The Platinum Triangle is a Planned Urban Community with office spaces, sports and entertainment venues, retail, restaurants, and residential developments.
Don’t miss this incredible chance to live in the center of it all!
Sold for $650,000
Listed by: Seven Gables Real Estate • Jordan Crews • Contact: 714-731-3777
Bought with: Align Homes, Inc.
$650,000
1801 E Katella Ave APT 2023, Anaheim, CA 92805
2beds
1,095sqft
Condominium
Built in 2006
-- sqft lot
$663,400 Zestimate®
$594/sqft
$3,122 Estimated rent
Home value
$663,400
$610,000 - $723,000
$3,122/mo
Zestimate® history
Owner options
List your home for rent
$3,122/mo
Rent Zestimate®
Find your next renter with Zillow Rental Manager. Plus, with online applications, you can quickly screen prospective tenants – for free.
$3,122/mo
Rent Zestimate®
Refinance and save
$4,602/mo
Est. payment
Refinancing to a lower rate could help reduce your monthly payments and save thousands over the life of the loan.
$4,602/mo
Est. payment
Explore your selling options
Work with a Zillow partner agent
Leverage their expertise and Zillow's premium Showcase listings to get your home seen by more buyers.
Get startedList with your own agent
Get your home in front of millions of buyers by listing it on Zillow.
Learn how to do itSell it yourself
Take full control of how buyers see your home on Zillow by listing For Sale by Owner (FSBO).
List your homeWhat's special
Large private balconyFamily roomDining spaceStainless-steel appliancesTiled walk-in showerNew high-end appliancesCustom wood built-ins
Zillow last checked:
Listing updated:
Listed by:
Jordan Crews DRE #02116888 714-731-3777,
Seven Gables Real Estate
Bought with:
Manny Serna, DRE #02131307
Align Homes, Inc.
Derek Gong, DRE #01991499
ALIGN HOMES
Source: CRMLS,MLS#: PW25090512 Originating MLS: California Regional MLS
Originating MLS: California Regional MLSFacts & features
Interior
Bedrooms & bathrooms
- Bedrooms: 2
- Bathrooms: 2
- 3/4 bathrooms: 2
- Main level bathrooms: 2
- Main level bedrooms: 2
Rooms
- Room types: Bedroom, Family Room, Kitchen, Laundry, Living Room, Primary Bathroom, Primary Bedroom, Other
Primary bedroom
- Features: Main Level Primary
Bedroom
- Features: Bedroom on Main Level
Bathroom
- Features: Bathroom Exhaust Fan, Full Bath on Main Level, Linen Closet, Stone Counters, Remodeled, Separate Shower, Tub Shower, Upgraded, Walk-In Shower
Kitchen
- Features: Kitchen/Family Room Combo, Pots & Pan Drawers, Stone Counters
Other
- Features: Walk-In Closet(s)
Heating
- Central
Cooling
- Central Air
Appliances
- Included: Dishwasher, Freezer, Gas Cooktop, Disposal, Gas Oven, Gas Range, Ice Maker, Microwave, Refrigerator, Range Hood, Tankless Water Heater, Vented Exhaust Fan, Water To Refrigerator, Dryer, Washer
- Laundry: Inside
Features
- Breakfast Bar, Balcony, Breakfast Area, Ceiling Fan(s), Granite Counters, Open Floorplan, Stone Counters, Recessed Lighting, Storage, Bedroom on Main Level, Main Level Primary, Walk-In Closet(s)
- Flooring: Wood
- Doors: Sliding Doors
- Windows: Blinds, Double Pane Windows, Screens
- Has fireplace: No
- Fireplace features: None
- Common walls with other units/homes: 2+ Common Walls
Interior area
- Total interior livable area: 1,095 sqft
Property
Parking
- Total spaces: 2
- Parking features: Assigned, Controlled Entrance, Covered, Gated, Off Street, One Space, Community Structure
- Garage spaces: 2
Accessibility
- Accessibility features: Accessible Elevator Installed, No Stairs
Features
- Levels: One
- Stories: 1
- Entry location: West side of development
- Patio & porch: None
- Exterior features: Lighting
- Pool features: Community, Heated, In Ground, Lap, Association
- Has spa: Yes
- Spa features: Association, Community, Heated, In Ground
- Fencing: None
- Has view: Yes
- View description: Neighborhood
Details
- Parcel number: 93028570
- Special conditions: Trust
Construction
Type & style
- Home type: Condo
- Architectural style: Contemporary
- Property subtype: Condominium
- Attached to another structure: Yes
Materials
- Frame, Glass, Concrete, Plaster, Stucco, Copper Plumbing
- Foundation: Slab
Condition
- Updated/Remodeled,Turnkey
- New construction: No
- Year built: 2006
Details
- Builder model: Candlestick P.
- Builder name: Newman Garrison & Partners
Utilities & green energy
- Sewer: Public Sewer
- Water: Public
- Utilities for property: Cable Connected, Electricity Connected, Natural Gas Connected, Sewer Connected, Water Connected
Community & HOA
Community
- Features: Curbs, Gutter(s), Storm Drain(s), Street Lights, Sidewalks, Gated, Pool
- Security: Fire Sprinkler System, Security Gate, Gated Community, Key Card Entry, Smoke Detector(s)
- Subdivision: Stadium Lofts
HOA
- Has HOA: Yes
- Amenities included: Billiard Room, Clubhouse, Controlled Access, Fitness Center, Maintenance Grounds, Hot Water, Insurance, Management, Outdoor Cooking Area, Barbecue, Picnic Area, Pool, Pet Restrictions, Recreation Room, Sauna, Spa/Hot Tub, Security, Storage, Cable TV, Water
- Services included: Pest Control
- HOA fee: $510 monthly
- HOA name: Stadium Lofts
- HOA phone: 714-634-3663
Location
- Region: Anaheim
Financial & listing details
- Price per square foot: $594/sqft
- Tax assessed value: $357,191
- Annual tax amount: $5,908
- Date on market: 5/7/2025
- Cumulative days on market: 21 days
- Listing terms: Cash,Conventional,FHA
- Inclusions: Kitchen appliances, W&D, Furniture
- Exclusions: Staging items
- Road surface type: Paved
Price history
| Date | Event | Price |
|---|---|---|
| 6/27/2025 | Sold | $650,000$594/sqft |
Source:  CRMLS #PW25090512 Report a problem CRMLS #PW25090512 Report a problem | ||
| 6/25/2025 | Pending sale | $650,000$594/sqft |
Source: CRMLS #PW25090512 Report a problem | ||
| 5/29/2025 | Contingent | $650,000$594/sqft |
Source: CRMLS #PW25090512 Report a problem | ||
| 5/20/2025 | Listed for sale | $650,000$594/sqft |
Source: CRMLS #PW25090512 Report a problem | ||
| 5/15/2025 | Contingent | $650,000$594/sqft |
Source: CRMLS #PW25090512 Report a problem | ||
| 5/7/2025 | Listed for sale | $650,000+120.3%$594/sqft |
Source: CRMLS #PW25090512 Report a problem | ||
| 12/31/2008 | Sold | $295,000-4.8%$269/sqft |
Source: Public Record Report a problem | ||
| 12/7/2008 | Price change | $309,900-4.6%$283/sqft |
Source: Listhub #P665537 Report a problem | ||
| 11/23/2008 | Listed for sale | $324,900-8.6%$297/sqft |
Source: Listhub #P665537 Report a problem | ||
| 8/21/2008 | Sold | $355,500-27.7%$325/sqft |
Source: Public Record Report a problem | ||
| 1/25/2007 | Sold | $492,000$449/sqft |
Source: Public Record Report a problem | ||
Public tax history
| Year | Property taxes | Tax assessment |
|---|---|---|
| 2025 | $5,908 +3.8% | $357,191 +2% |
| 2024 | $5,694 +1.2% | $350,188 +2% |
| 2023 | $5,624 +1.5% | $343,322 +2% |
| 2022 | $5,541 -0.5% | $336,591 +2% |
| 2021 | $5,568 +0.4% | $329,992 +1% |
| 2020 | $5,548 | $326,609 +2% |
| 2019 | $5,548 +2.3% | $320,205 +2% |
| 2018 | $5,425 +4.5% | $313,927 +2% |
| 2017 | $5,192 | $307,772 +2% |
| 2016 | $5,192 -0.1% | $301,738 +1.5% |
| 2015 | $5,195 -1.1% | $297,206 +2% |
| 2014 | $5,254 | $291,385 +4.5% |
| 2013 | -- | $278,868 |
| 2012 | -- | $278,868 -1.5% |
| 2011 | -- | $283,000 -3.8% |
| 2010 | -- | $294,300 |
Find assessor info on the county website
Neighborhood: Platinum Triangle
Nearby homes
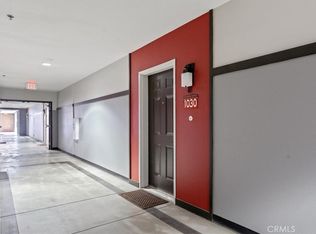
- $630,0002 bd2 ba1k sqft1801 E Katella Ave APT 1030, Anaheim, CA 92805Sold
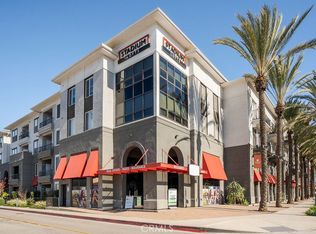
- $525,0001 bd1 ba728 sqft1801 E Katella Ave APT 4031, Anaheim, CA 92805Sold
- $515,0001 bd1 ba728 sqft1801 E Katella Ave APT 1080, Anaheim, CA 92805Sold

- $522,2001 bd1 ba728 sqft1801 E Katella Ave APT 3127, Anaheim, CA 92805Sold

- $630,0002 bd2 ba1k sqft1801 E Katella Ave APT 3095, Anaheim, CA 92805Sold
- $640,0002 bd2 ba1k sqft1801 E Katella Ave APT 3037, Anaheim, CA 92805Sold
- $327,5002 bd2 ba1k sqft1801 E Katella Ave APT 3149, Anaheim, CA 92805Sold
- $500,0001 bd1 ba651 sqft1801 E Katella Ave APT 1100, Anaheim, CA 92805Sold
- $525,0001 bd1 ba728 sqft1801 E Katella Ave APT 1072, Anaheim, CA 92805Sold
Nearby schools
GreatSchools rating
- 4/10Revere (Paul) Elementary SchoolGrades: K-6Distance: 1.3 mi
- 2/10South Junior High SchoolGrades: 7-8Distance: 2 mi
- 4/10Katella High SchoolGrades: 9-12Distance: 1.5 mi
Get a cash offer in 3 minutes
Find out how much your home could sell for in as little as 3 minutes with a no-obligation cash offer.
Estimated market value
$663,400
Get a cash offer in 3 minutes
Find out how much your home could sell for in as little as 3 minutes with a no-obligation cash offer.
Estimated market value
$663,400
- California
- Orange County
- Anaheim
- 92805
- Platinum Triangle
- 1801 E Katella Ave Apartment 2023
Nearby cities
Nearby neighborhoods
Nearby zip codes
Other Anaheim Topics
