Welcome to the Anaheim Stadium Lofts, the pinnacle of luxury living in the center of the action in Anaheim. This spacious 2 bed, 2 bath home boasts floor-to-ceiling upgrades, a panoramic balcony view and an open floorplan, all nestled in a treasure trove of lush landscaping and exclusive community amenities. Featuring contemporary architecture inspired by Frank Lloyd Wright, the vibrant community is centrally located near prime shopping and dining, Disneyland, Angel Stadium, and more. Enjoy casual meals at the countertop, with a view of your upgraded kitchen. A dramatic, black granite countertop highlights sleek, modern cabinetry, all appointed with a new suite of stainless-steel appliances. Dual pane windows keep each room bright with natural light and a private balcony provides the perfect spot to bask in the weather amid a full panoramic view. Featuring in-unit, side-by-side laundry, two spacious walk-in closets, and a sprawling, private, detached storage room (on the same level as the home). Live surrounded by luxury with an endless list of private community amenities. Residents enjoy a full-sized pool and spa, clubhouse, sauna, firepits, and more. Train in a state-of-the art private gym or entertain guests in an exclusive clubhouse and game room—complete with a fully equipped open kitchen. With water and internet included with the HOA, the benefits are endless, and the lifestyle is limitless. With a newer gas range, dishwasher, washer, and dryer included, you have everything you need for a turn-key experience. All this and more, centrally located near the 5/57/22/55 freeways and nearby city attractions. Welcome to 1801 East Katella—enjoy all the best Anaheim has to offer.
Sold for $630,000
Listed by: First Team Real Estate • Maxwell Carr • Contact: 949-690-2910
Bought with: First Team Real Estate
$630,000
1801 E Katella Ave APT 3135, Anaheim, CA 92805
2beds
1,095sqft
Condominium
Built in 2005
-- sqft lot
$647,800 Zestimate®
$575/sqft
$3,092 Estimated rent
Home value
$647,800
$602,000 - $700,000
$3,092/mo
Zestimate® history
Owner options
List your home for rent
$3,092/mo
Rent Zestimate®
Find your next renter with Zillow Rental Manager. Plus, with online applications, you can quickly screen prospective tenants – for free.
$3,092/mo
Rent Zestimate®
Refinance and save
$4,365/mo
Est. payment
Refinancing to a lower rate could help reduce your monthly payments and save thousands over the life of the loan.
$4,365/mo
Est. payment
Explore your selling options
Work with a Zillow partner agent
Leverage their expertise and Zillow's premium Showcase listings to get your home seen by more buyers.
Get startedList with your own agent
Get your home in front of millions of buyers by listing it on Zillow.
Learn how to do itSell it yourself
Take full control of how buyers see your home on Zillow by listing For Sale by Owner (FSBO).
List your homeWhat's special
Full-sized pool and spaPrivate balconyPanoramic balcony viewSleek modern cabinetrySpacious walk-in closetsBlack granite countertopPrivate detached storage room
Zillow last checked:
Listing updated:
Listed by:
Maxwell Carr DRE #01898611 949-690-2910,
First Team Real Estate
Bought with:
Maxwell Carr, DRE #01898611
First Team Real Estate
Source: CRMLS,MLS#: OC24237098 Originating MLS: California Regional MLS
Originating MLS: California Regional MLSFacts & features
Interior
Bedrooms & bathrooms
- Bedrooms: 2
- Bathrooms: 2
- Full bathrooms: 2
- Main level bathrooms: 2
- Main level bedrooms: 2
Rooms
- Room types: Bedroom, Living Room, Primary Bathroom, Primary Bedroom, Other
Primary bedroom
- Features: Main Level Primary
Primary bedroom
- Features: Primary Suite
Bedroom
- Features: All Bedrooms Down
Bedroom
- Features: Bedroom on Main Level
Bathroom
- Features: Bathroom Exhaust Fan, Bathtub, Closet, Full Bath on Main Level, Remodeled, Separate Shower, Tub Shower
Kitchen
- Features: Granite Counters, Kitchen/Family Room Combo, Stone Counters, Remodeled, Updated Kitchen
Other
- Features: Walk-In Closet(s)
Heating
- Forced Air, Natural Gas
Cooling
- Central Air
Appliances
- Included: Dishwasher, Freezer, Gas Cooktop, Gas Oven, Gas Range, Ice Maker, Microwave, Refrigerator, Range Hood, Self Cleaning Oven, Vented Exhaust Fan, Water Heater, Dryer, Washer
- Laundry: Washer Hookup, Electric Dryer Hookup, Gas Dryer Hookup, Inside, Laundry Closet
Features
- Breakfast Bar, Balcony, Ceiling Fan(s), Granite Counters, Open Floorplan, Stone Counters, Recessed Lighting, Storage, Unfurnished, Wired for Data, All Bedrooms Down, Bedroom on Main Level, Main Level Primary, Primary Suite, Walk-In Closet(s)
- Flooring: Laminate, Wood
- Doors: Insulated Doors, Sliding Doors
- Windows: Blinds, Double Pane Windows, Drapes, Insulated Windows, Screens
- Has fireplace: No
- Fireplace features: None
- Common walls with other units/homes: 2+ Common Walls
Interior area
- Total interior livable area: 1,095 sqft
Property
Parking
- Total spaces: 2
- Parking features: Assigned, Controlled Entrance, Garage, Gated, On Site, One Space, Community Structure
- Garage spaces: 2
Accessibility
- Accessibility features: Accessible Elevator Installed, No Stairs
Features
- Levels: One
- Stories: 1
- Entry location: 3
- Patio & porch: Concrete, Enclosed, Patio
- Exterior features: Awning(s), Lighting
- Pool features: Community, Heated, In Ground, Lap, Association
- Has spa: Yes
- Spa features: Association, Heated, In Ground
- Fencing: None
- Has view: Yes
- View description: City Lights, Neighborhood, Panoramic, Trees/Woods
Lot
- Features: Close to Clubhouse
Details
- Additional structures: Storage
- Parcel number: 93028759
- Special conditions: Standard
Construction
Type & style
- Home type: Condo
- Architectural style: Contemporary
- Property subtype: Condominium
- Attached to another structure: Yes
Materials
- Frame, Concrete, Plaster, Stucco, Copper Plumbing
- Foundation: Slab
- Roof: Common Roof,Flat,Tile
Condition
- Updated/Remodeled,Turnkey
- New construction: No
- Year built: 2005
Details
- Builder model: Candlestick P.
- Builder name: Newman Garrison & Partners
Utilities & green energy
- Electric: Standard
- Sewer: Sewer Tap Paid
- Water: Public
- Utilities for property: Cable Connected, Electricity Connected, Natural Gas Connected, Phone Connected, Sewer Connected, Water Connected
Community & HOA
Community
- Features: Storm Drain(s), Street Lights, Sidewalks, Urban, Pool
- Security: Carbon Monoxide Detector(s), Fire Sprinkler System, Security Gate, Key Card Entry, Resident Manager, Smoke Detector(s)
- Subdivision: Stadium Lofts
HOA
- Has HOA: Yes
- Amenities included: Billiard Room, Clubhouse, Fitness Center, Fire Pit, Meeting Room, Management, Meeting/Banquet/Party Room, Outdoor Cooking Area, Barbecue, Pool, Recreation Room, Sauna, Spa/Hot Tub, Security, Storage, Trash, Water
- Services included: Sewer
- HOA fee: $410 monthly
- HOA name: Stadium Lofts
- HOA phone: 949-672-9029
Location
- Region: Anaheim
Financial & listing details
- Price per square foot: $575/sqft
- Tax assessed value: $599,582
- Annual tax amount: $8,747
- Date on market: 11/20/2024
- Cumulative days on market: 26 days
- Listing terms: Cash,Cash to New Loan,Conventional
- Road surface type: Paved
Price history
| Date | Event | Price |
|---|---|---|
| 1/6/2025 | Sold | $630,000+11.5%$575/sqft |
Source:  CRMLS #OC24237098 Report a problem CRMLS #OC24237098 Report a problem | ||
| 10/15/2021 | Sold | $565,000+2.7%$516/sqft |
Source: Public Record Report a problem | ||
| 9/24/2021 | Pending sale | $550,000$502/sqft |
Source: CRMLS #PW21191007 Report a problem | ||
| 9/7/2021 | Contingent | $550,000$502/sqft |
Source: CRMLS #PW21191007 Report a problem | ||
| 9/3/2021 | Listed for sale | $550,000+44.7%$502/sqft |
Source: CRMLS #PW21191007 Report a problem | ||
| 8/28/2008 | Sold | $380,000$347/sqft |
Source: Public Record Report a problem | ||
Public tax history
| Year | Property taxes | Tax assessment |
|---|---|---|
| 2025 | $8,747 +4.4% | $599,582 +2% |
| 2024 | $8,382 +1.5% | $587,826 +2% |
| 2023 | $8,261 +1.4% | $576,300 +2% |
| 2022 | $8,149 +16% | $565,000 +25.1% |
| 2021 | $7,025 +0.3% | $451,549 +1% |
| 2020 | $7,001 | $446,919 +2% |
| 2019 | $7,001 +2.5% | $438,156 +2.4% |
| 2018 | $6,832 +9.1% | $428,000 +7.5% |
| 2017 | $6,262 | $398,000 +6.7% |
| 2016 | $6,262 +3.1% | $373,000 |
| 2015 | $6,071 +11.1% | $373,000 +19.9% |
| 2014 | $5,467 | $311,215 +24% |
| 2013 | -- | $250,980 |
| 2012 | -- | $250,980 -6% |
| 2011 | -- | $267,000 -17.3% |
| 2010 | -- | $323,000 |
Find assessor info on the county website
Neighborhood: Platinum Triangle
Nearby homes
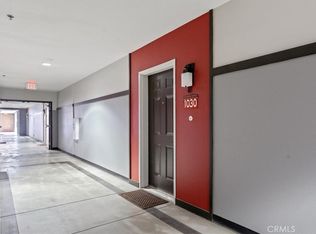
- $630,0002 bd2 ba1k sqft1801 E Katella Ave APT 1030, Anaheim, CA 92805Sold
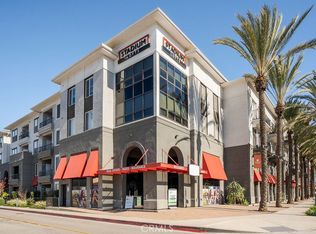
- $525,0001 bd1 ba728 sqft1801 E Katella Ave APT 4031, Anaheim, CA 92805Sold
- $515,0001 bd1 ba728 sqft1801 E Katella Ave APT 1080, Anaheim, CA 92805Sold

- $522,2001 bd1 ba728 sqft1801 E Katella Ave APT 3127, Anaheim, CA 92805Sold

- $630,0002 bd2 ba1k sqft1801 E Katella Ave APT 3095, Anaheim, CA 92805Sold
- $640,0002 bd2 ba1k sqft1801 E Katella Ave APT 3037, Anaheim, CA 92805Sold
- $327,5002 bd2 ba1k sqft1801 E Katella Ave APT 3149, Anaheim, CA 92805Sold
- $500,0001 bd1 ba651 sqft1801 E Katella Ave APT 1100, Anaheim, CA 92805Sold
- $525,0001 bd1 ba728 sqft1801 E Katella Ave APT 1072, Anaheim, CA 92805Sold
Nearby schools
GreatSchools rating
- 4/10Revere (Paul) Elementary SchoolGrades: K-6Distance: 1.3 mi
- 2/10South Junior High SchoolGrades: 7-8Distance: 2 mi
- 4/10Katella High SchoolGrades: 9-12Distance: 1.5 mi
Get a cash offer in 3 minutes
Find out how much your home could sell for in as little as 3 minutes with a no-obligation cash offer.
Estimated market value
$647,800
Get a cash offer in 3 minutes
Find out how much your home could sell for in as little as 3 minutes with a no-obligation cash offer.
Estimated market value
$647,800
- California
- Orange County
- Anaheim
- 92805
- Platinum Triangle
- 1801 E Katella Ave Apartment 3135
Nearby cities
Nearby neighborhoods
Nearby zip codes
Other Anaheim Topics
