Welcome to Bay Shore!
Don’t miss this beautifully redone Cape Cod offering 4 bedrooms and 1 full bath! With its refreshed interior and oil heat, this home is ready for its next chapter.
Whether you’re looking for your first home or a place to make new memories, this is an opportunity you won’t want to miss!
Come take a look and make this home YOURS!
For sale
$599,000
1801 Stein Drive, Bay Shore, NY 11706
4beds
1,200sqft
Single Family Residence, Residential
Built in 1979
10,019 Square Feet Lot
$-- Zestimate®
$499/sqft
$-- HOA
What's special
Beautifully redone cape codOil heatRefreshed interior
- 9 days
- 356
- 31
Zillow last checked:
Listing updated:
Listed by:
Vantage Realty Partners 631-562-0606,
Mark Gaeta 631-682-9942
Source: OneKey® MLS as distributed by MLS GRID,MLS#: 1062130
Facts & features
Interior
Bedrooms & bathrooms
- Bedrooms: 4
- Bathrooms: 1
- Full bathrooms: 1
Heating
- Oil
Cooling
- None
Appliances
- Included: Dryer, Electric Oven, Electric Range, Microwave, Refrigerator, Stainless Steel Appliance(s), Washer
- Laundry: Washer/Dryer Hookup
Features
- First Floor Bedroom, First Floor Full Bath, Eat-in Kitchen
- Flooring: Wood
- Attic: See Remarks
- Has fireplace: No
Interior area
- Total structure area: 1,246
- Total interior livable area: 1,200 sqft
Property
Parking
- Parking features: On Street, Private
- Has uncovered spaces: Yes
Features
- Patio & porch: Porch
- Exterior features: Mailbox
- Fencing: Fenced
Lot
- Size: 10,019 Square Feet
Details
- Parcel number: 0500159000200058000
- Special conditions: None
Construction
Type & style
- Home type: SingleFamily
- Architectural style: Cape Cod
- Property subtype: Single Family Residence, Residential
Materials
- Frame
Condition
- Year built: 1979
Utilities & green energy
- Sewer: Cesspool
- Water: Public
- Utilities for property: Cable Available, Electricity Connected, See Remarks, Trash Collection Public, Water Connected
Community & HOA
HOA
- Has HOA: No
Location
- Region: Bay Shore
Financial & listing details
- Price per square foot: $499/sqft
- Tax assessed value: $24,700
- Annual tax amount: $6,870
- Date on market: 10/13/2026
- Cumulative days on market: 10 days
- Listing agreement: Exclusive Right To Sell
- Electric utility on property: Yes
Estimated market value
Not available
Estimated sales range
Not available
Not available
Price history
| Date | Event | Price |
|---|---|---|
| 10/13/2026 | Listed for sale | $599,000+126%$499/sqft |
Source:  OneKey® MLS as distributed by MLS GRID #1062130 Report a problem | ||
| 3/9/2019 | Listing removed | $2,500$2/sqft |
Source: Destiny Property Mgmt LLC #3097131 Report a problem | ||
| 1/31/2019 | Listed for rent | $2,500-5.7%$2/sqft |
Source: Destiny Property Mgmt LLC #3097131 Report a problem | ||
| 9/7/2018 | Listing removed | $2,650$2/sqft |
Source: Destiny Property Mgmt LLC #3056287 Report a problem | ||
| 8/17/2018 | Price change | $2,650-1.9%$2/sqft |
Source: Destiny Property Mgmt LLC #3056287 Report a problem | ||
| 8/12/2018 | Listed for rent | $2,700$2/sqft |
Source: Destiny Property Mgmt LLC #3056287 Report a problem | ||
| 8/1/2018 | Listing removed | $264,990$221/sqft |
Source: Millennium Homes #3039527 Report a problem | ||
| 6/13/2018 | Price change | $264,990-1.9%$221/sqft |
Source: Millennium Homes #3039527 Report a problem | ||
| 12/27/2017 | Listed for sale | $269,999$225/sqft |
Source: Millennium Homes #3039527 Report a problem | ||
Public tax history
| Year | Property taxes | Tax assessment |
|---|---|---|
| 2025 | -- | $24,700 |
| 2024 | -- | $24,700 |
| 2023 | -- | $24,700 |
| 2022 | -- | $24,700 |
| 2021 | -- | $24,700 |
| 2020 | -- | $24,700 |
| 2019 | -- | $24,700 |
| 2018 | -- | $24,700 |
| 2017 | $5,028 | $24,700 |
| 2016 | -- | $24,700 |
| 2015 | -- | $24,700 |
| 2014 | -- | $24,700 |
| 2013 | -- | $24,700 |
| 2012 | -- | $24,700 |
| 2011 | -- | $24,700 |
| 2010 | -- | $24,700 |
| 2009 | -- | $24,700 |
| 2008 | -- | $24,700 |
| 2007 | $3,647 +19.1% | $24,700 |
| 2005 | $3,064 +5% | $24,700 |
| 2004 | $2,918 +2.5% | $24,700 |
| 2003 | $2,846 +2.6% | $24,700 |
| 2002 | $2,775 | $24,700 |
| 2001 | -- | $24,700 |
| 2000 | $3,140 | $24,700 |
Find assessor info on the county website
Monthly payment
Climate risks
Neighborhood: 11706
Nearby schools
Schools provided by the listing agent
- Elementary: Oak Park Elementary School
- Middle: South Middle School
- High: Brentwood High School
Source: OneKey® MLS as distributed by MLS GRID. This data may not be complete. We recommend contacting the local school district to confirm school assignments for this home.

Similar homes
- $599,0004 bd3 ba1.1k sqft243 Vermont Avenue, Bay Shore, NY 11706For Sale
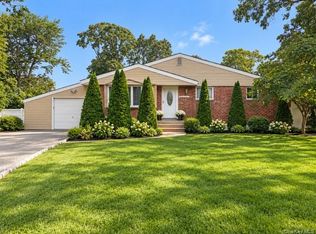
 MLS ID #1056531, Tammy J. Ramsay, Listing by: Eric G Ramsay Jr Assoc LLC. OneKey® MLS as distributed by MLS GRID
- $599,9992 bd2 ba1.1k sqft1009 Joselson Avenue, Bay Shore, NY 11706For Sale
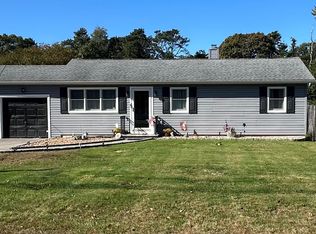 MLS ID #1065402, Robert Newman, Listing by: Master Estates. OneKey® MLS as distributed by MLS GRID
- $625,0003 bd1 ba1k sqft35 Circle Lane, Bay Shore, NY 11706For Sale
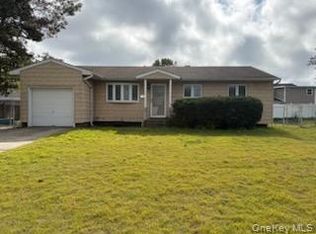 MLS ID #1062734, Jose P. Nazario, Listing by: Herrick Real Estate LLC. OneKey® MLS as distributed by MLS GRID
- $599,0004 bd2 ba1.6k sqft81 Bushwick Avenue, Central Islip, NY 11722For Sale
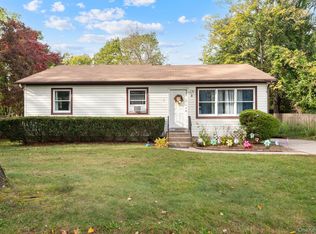 MLS ID #1064729, Tammy Gatto, Listing by: Signature Premier Properties. OneKey® MLS as distributed by MLS GRID
- $640,0005 bd3 ba1.7k sqft1660 N Gardiner Drive, Bay Shore, NY 11706For SaleMLS ID #1063729, Michelle A. Juarez Garcia Prieto, Listing by: Nova Real Estate NY Corp. OneKey® MLS as distributed by MLS GRID
- $599,9994 bd2 ba1.4k sqft27 Yarnell Street, Brentwood, NY 11717For SaleMLS ID #1011864, Naseer Noori, Listing by: Signature Premier Properties. OneKey® MLS as distributed by MLS GRID
- $599,9994 bd2 ba1.7k sqft6 Pineview Boulevard, Central Islip, NY 11772For SaleMLS ID #1065543, Maria Ottomanelli SRS, Listing by: HomeSmart Premier Living Rlty. OneKey® MLS as distributed by MLS GRID
- $510,0004 bd2 ba1.8k sqft1761 Manatuck Boulevard, Bay Shore, NY 11706For SaleMLS ID #1062298, Shedettah Richards, Listing by: Real Broker NY LLC. OneKey® MLS as distributed by MLS GRID
- $649,0004 bd2 ba990 sqft13 Patton Street, Brentwood, NY 11717For SaleMLS ID #1062773, Styliani Cannata, Listing by: BH&G R E Realty Connect. OneKey® MLS as distributed by MLS GRID
- $599,0003 bd1 ba1.3k sqft1556 N Gardiner Drive, Bay Shore, NY 11706For SaleMLS ID #1046781, Hayes Cohen, Listing by: Signature Premier Properties. OneKey® MLS as distributed by MLS GRID
- $599,0003 bd2 ba1.3k sqft134 Bergold Street, Brentwood, NY 11717For SaleMLS ID #1059237, Maliza Correa, Listing by: HomeSmart Dynamic Realty. OneKey® MLS as distributed by MLS GRID
- $599,0003 bd2 ba1.5k sqft1442 Baldwin Boulevard, Bay Shore, NY 11706For SaleMLS ID #1058240, Cheryl A. Messina, Listing by: Signature Premier Properties. OneKey® MLS as distributed by MLS GRID
- $624,9993 bd2 ba1.3k sqft1435 Brooklyn Boulevard, Bay Shore, NY 11706For SaleMLS ID #1061716, Robert M. Lorenzo II, Listing by: Compass Greater NY LLC. OneKey® MLS as distributed by MLS GRID
- $590,0004 bd2 ba1.6k sqft43 Grant Avenue, Brentwood, NY 11717For SaleMLS ID #974320, Amanda Rose PSA SRS, Listing by: OverSouth LLC. OneKey® MLS as distributed by MLS GRID
- $549,0004 bd1 ba1.2k sqft411 Howells Road, Bay Shore, NY 11706For SaleMLS ID #1055182, Mark J. Lagnese, Listing by: X Marks The Spot Home Svcs Inc. OneKey® MLS as distributed by MLS GRID
