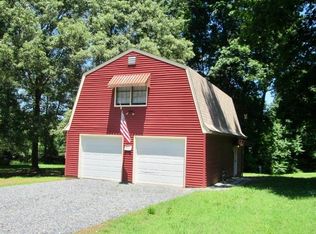
DON'T LET THE OUTSIDE FOOL YOU—THERE'S A WHOLE LOT MORE HERE THAN MEETS THE EYE! This could be your perfect income producing property! Great opportunity for first time owners to live upstairs and have your business downstairs. This one-of-a-kind property may look like a large two-car garage with a second story from the outside, but step inside and you'll discover a unique living area. The distinctive barn-style design gives this property character with a layout that invites you to use your imagination to make it your own. Outside, approximately 0.96 acres provides room to explore the potential for additional construction. Three additional storage buildings offer even more versatility, with one wired building, another equipped with 220-volt electrical service and a tanning bed, and a third ready for your storage needs. If you're looking for something different from the ordinary, this property is sure to spark your imagination. You may be surprised by the possibilities waiting inside!
For sale
$200,000
1801 Way St, Greensboro, NC 27405
1beds
1,391sqft
Stick/Site Built, Residential
Built in 1985
0.96 Acres Lot
$193,000 Zestimate®
$--/sqft
$-- HOA
What's special
Three additional storage buildingsDistinctive barn-style designOne wired building
- 31 days
- 465
- 33
Zillow last checked:
Listing updated:
Listed by:
Marci Root 336-601-3807,
United Realty Group Inc
Source: Triad MLS,MLS#: 1238656
Facts & features
Interior
Bedrooms & bathrooms
- Bedrooms: 1
- Bathrooms: 2
- Full bathrooms: 2
- Main level bathrooms: 1
Primary bedroom
- Level: Second
- Dimensions: 17.25 x 12.75
Dining room
- Level: Second
- Dimensions: 14.71 x 11.65
Kitchen
- Level: Second
- Dimensions: 13 x 5.21
Living room
- Level: Main
- Dimensions: 27.75 x 11.46
Office
- Level: Main
- Dimensions: 15.58 x 11.4
Heating
- Forced Air, Natural Gas
Cooling
- Central Air
Appliances
- Included: Free-Standing Range, Cooktop, Range Hood, Gas Water Heater
- Laundry: Dryer Connection, Washer Hookup
Features
- Ceiling Fan(s), Dead Bolt(s)
- Flooring: Carpet, Vinyl
- Has basement: No
- Has fireplace: No
Interior area
- Total structure area: 1,391
- Total interior livable area: 1,391 sqft
- Finished area above ground: 1,391
Property
Parking
- Parking features: Driveway
- Has uncovered spaces: Yes
Features
- Levels: Two
- Stories: 2
- Pool features: None
Lot
- Size: 0.96 Acres
Details
- Additional structures: Storage
- Parcel number: 0048000
- Zoning: RS-12
- Special conditions: Owner Sale
Construction
Type & style
- Home type: SingleFamily
- Property subtype: Stick/Site Built, Residential
Materials
- Vinyl Siding
- Foundation: Slab
Condition
- Year built: 1985
Utilities & green energy
- Sewer: Public Sewer
- Water: Public
Community & HOA
Community
- Subdivision: Summit Ave Heights
HOA
- Has HOA: No
Location
- Region: Greensboro
Financial & listing details
- Tax assessed value: $70,300
- Annual tax amount: $1,116
- Date on market: 10/15/2026
- Cumulative days on market: 31 days
- Listing agreement: Exclusive Right To Sell
- Listing terms: Cash,Conventional
Estimated market value
$193,000
$183,000 - $203,000
$1,116/mo
Price history
| Date | Event | Price |
|---|---|---|
| 10/15/2026 | Listed for sale | $200,000+185.7% |
Source:  Triad MLS #1238656 Report a problem | ||
| 12/10/2020 | Sold | $70,000+55.6%$50/sqft |
Source: Public Record Report a problem | ||
| 12/22/2015 | Sold | $45,000 |
Source: Triad MLS #772713 Report a problem | ||
Public tax history
| Year | Property taxes | Tax assessment |
|---|---|---|
| 2026 | $1,116 +13.2% | $70,300 |
| 2025 | $986 | $70,300 |
| 2024 | $986 | $70,300 |
| 2023 | $986 +2.9% | $70,300 |
| 2022 | $958 +11.1% | $70,300 +13.6% |
| 2021 | $862 +39.3% | $61,900 +36.3% |
| 2018 | $619 -35.3% | $45,400 |
| 2017 | $956 | $45,400 -34.6% |
| 2016 | $956 | $69,400 |
| 2015 | $956 -1.8% | $69,400 |
| 2014 | $973 | $69,400 |
| 2013 | -- | $69,400 |
| 2012 | -- | $69,400 +36.6% |
| 2011 | -- | $50,800 |
| 2010 | -- | $50,800 |
Find assessor info on the county website
Monthly payment
Est. payment
Payment breakdown
Explore the cost of this home by adjusting the details. Changes won't be saved.Climate risks
Neighborhood: 27405
Similar homes
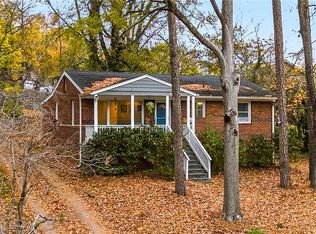
- $209,9003 bd2 ba1k sqft12 Preyer Ct, Greensboro, NC 27405For Sale

 MLS ID #1226834, Robert Salmons. Triad MLS
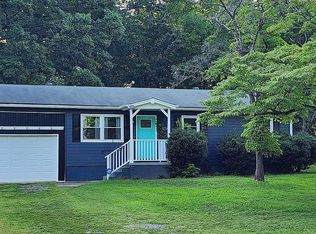
- $189,9003 bd2 ba988 sqft2103 Autumn Dr, Greensboro, NC 27405For Sale
 MLS ID #1241495, Jamie Harrelson. Triad MLS
- $200,0002 bd1 ba950 sqft1801 Glenside Dr, Greensboro, NC 27405For Sale By Owner
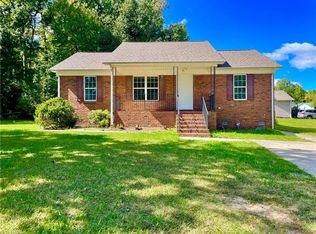
- $199,9003 bd2 ba1k sqft797 Carrieland Dr, Greensboro, NC 27405For Sale
 MLS ID #1238785, Willette Roper-Kiser. Triad MLS
- $215,0003 bd2 ba1k sqft4603 Vincent St, Greensboro, NC 27405For SaleMLS ID #1226185, Nyasha Anderson. Triad MLS
- $214,9003 bd2 ba1.3k sqft219 Matt Pl, Greensboro, NC 27405For SaleMLS ID #1238640, Caroline Walker. Triad MLS
- $185,0004 bd2 ba1.1k sqft1706 Longfellow St, Greensboro, NC 27405For SaleMLS ID #1240469, Jason Coleman. Triad MLS
- $195,0002 bd1 ba757 sqft2805 N Church St, Greensboro, NC 27405For SaleMLS ID #1240654, Natasha Hanhan. Triad MLS
- $174,9903 bd1 ba1k sqft3700 Murchie St, Greensboro, NC 27405For SaleMLS ID #1237415, Lesha Herbin. Triad MLS
- $225,0003 bd2 ba1.2k sqft1420 Larchmont Dr, Greensboro, NC 27405For SaleMLS ID #1241170, Mayra Gonzalez. Triad MLS
- $175,0002 bd2 ba1k sqft1320 E Cone Blvd, Greensboro, NC 27405For SaleMLS ID #1240904, Linda Ritlinger. Triad MLS
- $199,0003 bd2 ba1.1k sqft1529 Summit Ave, Greensboro, NC 27405For SaleMLS ID #1231682, Charlie Ward. Triad MLS
- $219,9003 bd2 ba1.5k sqft1404 Denim Rd, Greensboro, NC 27405For SaleMLS ID #1235945, Lanisha Haithcock. Triad MLS
- $179,0003 bd1 ba1.1k sqft1500 20th St, Greensboro, NC 27405For SaleMLS ID #1240359, Curtis Johnson. Triad MLS
- $205,0002 bd1 ba899 sqft2003 Lees Chapel Rd, Greensboro, NC 27405For SaleMLS ID #1227305, Matt Ingram. Triad MLS
- $175,0002 bd1 ba1.1k sqft1514 Glenside Dr, Greensboro, NC 27405For SaleMLS ID #1231450, Germany McNeal. Triad MLS
- $165,0003 bd1 ba1.4k sqft3320 Spring St, Greensboro, NC 27405For SaleMLS ID #1233237, Angela Trauschke. Triad MLS
- $255,9003 bd2 ba1.2k sqft2010 Owens St, Greensboro, NC 27405For SaleMLS ID #1240472, Renee Stanley. Triad MLS
- $225,0003 bd1 ba1k sqft1616 Lucas Ave, Greensboro, NC 27405For SaleMLS ID #1210233, Angela Brown Cranford. Triad MLS
