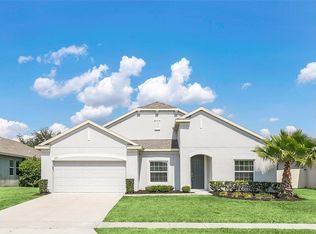
THREE BEDROOM, WITH OFFICE (POTENTIAL 4TH BEDROOM) 2 FULL BATH HOME WITH 2,246 SQUARE FEET OF LIVING AREA and 3,030 TOTAL SQUARE FEET UNDER ROOF! This meticulously maintained home's interior features include: entrance foyer opening to office/den/library(or may be used as formal sitting room), Large 22x15 family/great room, new electric fireplace, new feature wall with built-ins, spacious kitchen, Freestanding Double Oven, new refrigerator, new dishwasher, solid wood cabinets, dinette eating area, walk in pantry, island with breakfast bar, drop down pendant lighting, quartz counter tops, sliders to patio, Formal Dining Room, Flex space with walk in storage closet off foyer and 2 linen closets. Primary Bedroom has an en-suite bathroom with dual sinks, large walk in closet, garden bath, separate shower and private water closet. Additional features include: Split plan, high ceilings, inside utility room with new washer and dryer, crown molding in every room in the home (excluding baths and laundry), ceiling fans throughout, PLANTATION SHUTTERS ON ALL WINDOWS ... EVEN ON THE SLIDERS TO THE BACK YARD PATIO! Exterior features include: BLOCK construction, STUCCO finish, sprinkler system, 2 car garage with opener, OVERSIZED Covered Patio/Lanai, attentive detail and care in every aspect of the yard and landscaping. So many awesome things about this home! This Community features community pool, playgrounds, tot lot, doggie park, walking trail and Cabana. You can enjoy small town living in Saint Cloud with area attractions like Walt Disney World, SeaWorld, Universal Studios, and Florida's pristine beaches with crystal waters and rolling surf less than an hour away! The Orlando International Airport is less than 30 minutes as well as the Lake Nona Medical City. Call today for a preview of this beautiful Model like home! Ready for immediate occupancy!
Sold for $419,000
Zillow last checked:
Listing updated:
Bought with:
Bruce Clark, 659002
PREFERRED REAL ESTATE
Source: Stellar MLS,MLS#: S5138646 Originating MLS: Osceola
Originating MLS: Osceola
Price history
| Date | Event | Price |
|---|---|---|
| 1/28/2026 | Sold | $419,000-2.5%$187/sqft |
Source:  Stellar MLS #S5138646 Report a problem Stellar MLS #S5138646 Report a problem | ||
| 1/13/2026 | Pending sale | $429,900$191/sqft |
Source: Stellar MLS #S5138646 Report a problem | ||
| 12/1/2025 | Price change | $429,900-2.3%$191/sqft |
Source: Stellar MLS #S5138646 Report a problem | ||
| 11/16/2025 | Listed for sale | $439,900+2.5%$196/sqft |
Source: Stellar MLS #S5138646 Report a problem | ||
| 10/26/2023 | Sold | $429,000$191/sqft |
Source: Stellar MLS #S5088799 Report a problem | ||
| 10/13/2023 | Pending sale | $429,000$191/sqft |
Source: Stellar MLS #S5088799 Report a problem | ||
| 10/12/2023 | Price change | $429,000-4.5%$191/sqft |
Source: Stellar MLS #S5088799 Report a problem | ||
| 8/16/2023 | Price change | $449,000-2.4%$200/sqft |
Source: Stellar MLS #S5088799 Report a problem | ||
| 7/27/2023 | Listed for sale | $459,900+53.3%$205/sqft |
Source: Stellar MLS #S5088799 Report a problem | ||
| 11/2/2020 | Sold | $300,000+0%$134/sqft |
Source: Public Record Report a problem | ||
| 10/2/2020 | Pending sale | $299,990$134/sqft |
Source: EXIT REAL ESTATE RESULTS #O5893127 Report a problem | ||
| 9/28/2020 | Price change | $299,990-3.2%$134/sqft |
Source: EXIT REAL ESTATE RESULTS #O5893127 Report a problem | ||
| 9/17/2020 | Listed for sale | $309,900+11.5%$138/sqft |
Source: EXIT REAL ESTATE RESULTS #O5893127 Report a problem | ||
| 8/28/2019 | Sold | $278,000$124/sqft |
Source: Public Record Report a problem | ||
Nearby homes
Get a cash offer in 3 minutes
Find out how much your home could sell for in as little as 3 minutes with a no-obligation cash offer.
Estimated market value
$404,400
