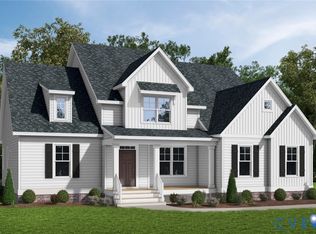
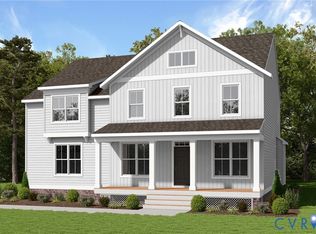
The Hartfield II by Main Street Homes is a thoughtfully designed two-story home, offering 3,016 square feet of space for everyday living and entertaining. The welcoming foyer opens to a dining room ideal for gatherings and a versatile flex room that can serve as a home office, playroom, or sitting area. At the heart of the home, the spacious great room flows into a bright breakfast nook bathed in natural light from the sliding glass door, and into an open gourmet kitchen with a large island and a walk-in pantry. Just off the kitchen, a convenient mudroom with a coat closet leads to the powder room. Upstairs, the spacious primary bedroom features two walk-in closets and a private bath with dual vanities, a separate shower, and a soaking tub. Three additional bedrooms, a generous loft, a walk-in laundry room, and a large linen closet provide plenty of room and flexibility. Make the Hartfield II your own with options such as a fireplace, built-in mudroom drop zone, main-level guest suite with full bath, or alternate primary bath and second-floor layouts. Additional finished or unfinished attic or basement space is also available for added storage, living space, or future needs.THIS HOME IS UNDER CONSTRUCTION. THE PHOTOS, VIDEOS, AND/OR 3D TOUR SHOWN REPRESENT THE FLOOR PLAN BUT ARE NOT OF THIS SPECIFIC HOME. SELECTIONS AND FEATURES ARE SAMPLES AND NOT THE ACTUAL SELECTIONS AND FEATURES IN THE HOME. SEE A NEW HOME CONSULTANT FOR DETAILS.
Pending
$657,950
18018 Duck Feather Way, Moseley, VA 23120
4beds
3,016sqft
Single Family Residence
Built in 2026
-- sqft lot
$658,300 Zestimate®
$218/sqft
$61/mo HOA
What's special
- 56 days
- 3
- 0
Zillow last checked:
Listing updated:
Listed by:
Kim Tierney 804-979-2381,
Virginia Colony Realty Inc 804-979-2381
Source: CVRMLS,MLS#: 2625493 Originating MLS: Central Virginia Regional MLS
Facts & features
Interior
Bedrooms & bathrooms
- Bedrooms: 4
- Bathrooms: 3
- Full bathrooms: 2
- 1/2 bathrooms: 1
Primary bedroom
- Description: Ensuite bathroom, walk-in closet and more!
- Level: Second
- Dimensions: 14.8 x 19.1
Bedroom 2
- Description: Walk-in closet
- Level: Second
- Dimensions: 14.2 x 12.3
Bedroom 3
- Description: Walk-in closet
- Level: Second
- Dimensions: 14.3 x 12.10
Bedroom 4
- Description: Walk-in closet
- Level: Second
- Dimensions: 11.4 x 13.9
Additional room
- Description: Flex Room
- Level: First
- Dimensions: 10.3 x 12.11
Additional room
- Description: Breakfast nook
- Level: First
- Dimensions: 11.0 x 12.4
Additional room
- Description: Mudroom
- Level: First
- Dimensions: 0 x 0
Additional room
- Description: Spacious, multipurpose loft
- Level: Second
- Dimensions: 15.8 x 12.11
Dining room
- Level: First
- Dimensions: 11.4 x 12.11
Other
- Description: Tub & Shower
- Level: Second
Great room
- Description: Optional fireplace
- Level: First
- Dimensions: 16.2 x 18.10
Half bath
- Level: First
Kitchen
- Description: Granite countertops, SS appliances, island & more
- Level: First
- Dimensions: 0 x 0
Laundry
- Level: Second
- Dimensions: 0 x 0
Heating
- Electric, Heat Pump, Propane, Zoned
Cooling
- Electric, Heat Pump, Zoned
Appliances
- Included: Dishwasher, Disposal, Microwave
- Laundry: Washer Hookup, Dryer Hookup
Features
- Breakfast Area, Dining Area, Double Vanity, Granite Counters, High Ceilings, High Speed Internet, Kitchen Island, Loft, Bath in Primary Bedroom, Pantry, Wired for Data, Walk-In Closet(s)
- Flooring: Carpet, Laminate
- Basement: Crawl Space
- Attic: Pull Down Stairs
Interior area
- Total interior livable area: 3,016 sqft
- Finished area above ground: 3,016
- Finished area below ground: 0
Video & virtual tour
Property
Parking
- Total spaces: 3
- Parking features: Attached, Garage, Garage Door Opener
- Attached garage spaces: 3
Features
- Levels: Two
- Stories: 2
- Patio & porch: Front Porch, Porch
- Exterior features: Porch
- Pool features: None
- Fencing: None
Details
- Parcel number: 701689353600000
- Special conditions: Corporate Listing
Construction
Type & style
- Home type: SingleFamily
- Architectural style: Craftsman
- Property subtype: Single Family Residence
Materials
- Drywall, Frame, HardiPlank Type
- Roof: Shingle
Condition
- New Construction,Under Construction
- New construction: Yes
- Year built: 2026
Utilities & green energy
- Sewer: Public Sewer
- Water: Public
Community & HOA
Community
- Features: Home Owners Association, Playground
- Subdivision: Tuckmar Farm
HOA
- Has HOA: Yes
- Amenities included: Management
- HOA fee: $184 quarterly
Location
- Region: Moseley
Financial & listing details
- Price per square foot: $218/sqft
- Date on market: 9/17/2026
- Ownership: Corporate
- Ownership type: Corporation
Estimated market value
$658,300
$625,000 - $691,000
$3,728/mo
Price history
| Date | Event | Price |
|---|---|---|
| 9/17/2026 | Pending sale | $657,950$218/sqft |
Source:  CVRMLS #2625493 Report a problem | ||
| 9/17/2026 | Listed for sale | $657,950$218/sqft |
Source: CVRMLS #2625493 Report a problem | ||
Public tax history
Tax history is unavailable.
Monthly payment
Est. payment
Payment breakdown
Explore the cost of this home by adjusting the details. Changes won't be saved.Climate risks
Neighborhood: 23120
Nearby schools
Schools provided by the listing agent
- Elementary: Deep Creek
- Middle: Deep Creek
- High: Cosby
Source: CVRMLS. This data may not be complete. We recommend contacting the local school district to confirm school assignments for this home.
Similar homes
- $794,9004 bd3 ba2.9k sqft18224 Red Barn Ct, Moseley, VA 23120For Sale
 MLS ID #2625309, Kyle Yeatman, Long & Foster REALTORS. CVRMLS
- $761,8955 bd3 ba3.2k sqft4025 Robins Ridge Dr, Moseley, VA 23120New Construction
 CVRMLS
- $620,0005 bd3 ba2.9k sqft16812 Broadmoor Rd, Moseley, VA 23120For Sale
 MLS ID #2625200, Bruce Richardson, Virginia Capital Realty. CVRMLS
- $749,9005 bd4 ba3k sqft4666 Lake Summer Loop, Moseley, VA 23120For Sale
 MLS ID #2626250, Emily Still, Long & Foster REALTORS. CVRMLS
