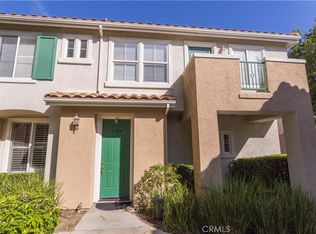
Light, bright, and beautifully remodeled, this move-in ready end-unit townhome offers 3 bedrooms, 2.5 bathrooms, and an attached two-car garage in an exceptional location. All three bedrooms are upstairs, including two full bathrooms with bathtubs, plus a convenient guest powder room on the main level. The open kitchen features a breakfast bar and flows seamlessly into the dining area, creating an inviting space for everyday living and entertaining, while the spacious family room offers a cozy fireplace. The light-filled primary suite features double closets and an en-suite bathroom. Thoughtfully updated throughout, this home showcases luxury vinyl plank flooring, fresh interior paint, new LED lighting, updated fixtures, quartz countertops, and a large Kohler kitchen sink with matching faucet. Enjoy the privacy of an end-unit location with no neighboring home beside you, creating a peaceful setting and serene views from the private patio just off the dining room, the perfect place to relax and enjoy the outdoors. The community pool is just steps away, and abundant guest parking is conveniently located directly across the street, making visits easy for family and friends. The HOA includes a pool, spa, and clubhouse, with no Mello Roos. The home is ideally situated near shopping, restaurants, and convenient freeway access. Don't miss this beautifully updated townhome in one of the community's most desirable locations.
Sold for $540,000
Listed by: RE/MAX Gateway • Tricia Fossa • Contact: 661-373-7827
Bought with: RE/MAX of Santa Clarita
$540,000
18018 Flynn Dr Unit 5802, Santa Clarita, CA 91387
3beds
1,445sqft
Townhouse
Built in 2000
2.23 Acres Lot
$539,900 Zestimate®
$374/sqft
$3,448 Estimated rent
Home value
$539,900
$491,000 - $594,000
$3,448/mo
Zestimate® history
Owner options
List your home for rent
$3,448/mo
Rent Zestimate®
Find your next renter with Zillow Rental Manager. Plus, with online applications, you can quickly screen prospective tenants – for free.
$3,448/mo
Rent Zestimate®
Refinance and save
$3,947/mo
Est. payment
Refinancing to a lower rate could help reduce your monthly payments and save thousands over the life of the loan.
$3,947/mo
Est. payment
Explore your selling options
Work with a Zillow partner agent
Leverage their expertise and Zillow's premium Showcase listings to get your home seen by more buyers.
Get startedList with your own agent
Get your home in front of millions of buyers by listing it on Zillow.
Learn how to do itSell it yourself
Take full control of how buyers see your home on Zillow by listing For Sale by Owner (FSBO).
List your homeWhat's special
Zillow last checked:
Listing updated:
Listed by:
Tricia Fossa DRE #01441052 661-373-7827,
RE/MAX Gateway
Bought with:
Tami Cicerello, DRE #01020264
RE/MAX of Santa Clarita
Source: CRMLS,MLS#: SR26123817 Originating MLS: California Regional MLS
Originating MLS: California Regional MLSFacts & features
Interior
Bedrooms & bathrooms
- Bedrooms: 3
- Bathrooms: 3
- Full bathrooms: 3
- Main level bathrooms: 1
Rooms
- Room types: Bedroom
Bedroom
- Features: All Bedrooms Up
Heating
- Central
Cooling
- Central Air
Appliances
- Laundry: In Garage
Features
- All Bedrooms Up
- Has fireplace: Yes
- Fireplace features: Family Room
- Common walls with other units/homes: 1 Common Wall
Interior area
- Total interior livable area: 1,445 sqft
Property
Parking
- Total spaces: 2
- Parking features: Garage - Attached
- Attached garage spaces: 2
Features
- Levels: Two
- Stories: 2
- Entry location: 1
- Pool features: Association
- Has spa: Yes
- Spa features: Association
- Has view: Yes
- View description: None
Lot
- Size: 2.23 Acres
Details
- Parcel number: 2844033215
- Special conditions: Standard
Construction
Type & style
- Home type: Townhouse
- Property subtype: Townhouse
- Attached to another structure: Yes
Condition
- New construction: No
- Year built: 2000
Utilities & green energy
- Sewer: Public Sewer
- Water: Public
Community & HOA
Community
- Features: Street Lights, Sidewalks
- Subdivision: Sundance (Sund)
HOA
- Has HOA: Yes
- Amenities included: Maintenance Grounds, Pool, Spa/Hot Tub, Trash, Water
- HOA fee: $450 monthly
- HOA name: Sundance
- HOA phone: 661-702-0329
Location
- Region: Santa Clarita
Financial & listing details
- Price per square foot: $374/sqft
- Tax assessed value: $214,004
- Date on market: 6/10/2026
- Cumulative days on market: 6 days
- Listing terms: 1031 Exchange
Price history
| Date | Event | Price |
|---|---|---|
| 7/9/2026 | Sold | $540,000$374/sqft |
Source:  CRMLS #SR26123817 Report a problem CRMLS #SR26123817 Report a problem | ||
| 7/3/2026 | Pending sale | $540,000$374/sqft |
Source: CRMLS #SR26123817 Report a problem | ||
| 6/16/2026 | Contingent | $540,000$374/sqft |
Source: CRMLS #SR26123817 Report a problem | ||
| 6/10/2026 | Listed for sale | $540,000+216.7%$374/sqft |
Source: CRMLS #SR26123817 Report a problem | ||
| 3/24/2021 | Listing removed | -- |
Source: Owner Report a problem | ||
| 7/9/2014 | Listing removed | $1,975$1/sqft |
Source: Owner Report a problem | ||
| 6/29/2014 | Price change | $1,975+1.3%$1/sqft |
Source: Owner Report a problem | ||
| 6/5/2014 | Listed for rent | $1,950$1/sqft |
Source: Owner Report a problem | ||
| 10/26/2012 | Sold | $170,500+0.1%$118/sqft |
Source: Public Record Report a problem | ||
| 8/28/2012 | Price change | $170,400-8%$118/sqft |
Source: VIP Enterprises, Inc DBA Keller Williams VIP Properties #F12056624 Report a problem | ||
| 8/3/2012 | Price change | $185,300-2.5%$128/sqft |
Source: VIP Enterprises, Inc DBA Keller Williams VIP Properties #F12056624 Report a problem | ||
| 5/6/2012 | Listed for sale | $190,000-55.1%$131/sqft |
Source: VIP Enterprises, Inc DBA Keller Williams VIP Properties #F12056624 Report a problem | ||
| 11/17/2005 | Sold | $423,000+44.4%$293/sqft |
Source: Public Record Report a problem | ||
| 7/31/2003 | Sold | $293,000+66%$203/sqft |
Source: Public Record Report a problem | ||
| 3/28/2000 | Sold | $176,500$122/sqft |
Source: Public Record Report a problem | ||
Public tax history
| Year | Property taxes | Tax assessment |
|---|---|---|
| 2026 | -- | $214,004 +2% |
| 2025 | $3,625 +5.8% | $209,821 +2% |
| 2024 | $3,426 +3.1% | $205,708 +2% |
| 2023 | $3,324 +1.6% | $201,676 +2% |
| 2022 | $3,270 +1.7% | $197,723 +2% |
| 2021 | $3,215 +0.8% | $193,847 +1% |
| 2020 | $3,191 | $191,860 +2% |
| 2019 | $3,191 +4.4% | $188,099 +2% |
| 2018 | $3,056 | $184,412 +2% |
| 2017 | $3,056 +2.6% | $180,797 +2% |
| 2016 | $2,979 +3.7% | $177,253 +1.5% |
| 2015 | $2,871 -2.1% | $174,592 +2% |
| 2014 | $2,932 | $171,173 -18.9% |
| 2012 | -- | $211,000 -14% |
| 2011 | -- | $245,400 +6.2% |
| 2010 | -- | $231,000 -14.5% |
| 2009 | -- | $270,200 -31.5% |
| 2008 | -- | $394,500 -8.6% |
| 2007 | -- | $431,460 +2% |
| 2006 | -- | $423,000 +38.8% |
| 2005 | -- | $304,836 +4% |
| 2004 | -- | $293,000 +56.5% |
| 2003 | -- | $187,194 +2% |
| 2002 | -- | $183,525 |
Find assessor info on the county website
Neighborhood: Canyon Country
Nearby homes
- $585,0003 bd3 ba1.3k sqft18038 Flynn Dr UNIT 5306, Santa Clarita, CA 91387Sold

- $479,0002 bd2 ba1k sqft18024 Flynn Dr UNIT 5501, Santa Clarita, CA 91387Sold

- $455,0002 bd2 ba1k sqft18024 Flynn Dr UNIT 5509, Santa Clarita, CA 91387Sold
- $520,0002 bd2 ba1k sqft18034 Flynn Dr UNIT 5601, Santa Clarita, CA 91387Sold

- $521,8003 bd3 ba1.3k sqft18020 Flynn Dr UNIT 5702, Canyon Country, CA 91387Off Market
- $564,0003 bd2 ba1.4k sqft18020 Flynn Dr UNIT 5704, Canyon Country, CA 91387Off Market
- $455,1002 bd2 ba1k sqft18020 Flynn Dr UNIT 5705, Santa Clarita, CA 91387Off Market
- $476,8002 bd2 ba1.3k sqft18042 Flynn Dr UNIT 5101, Canyon Cntry, CA 91387Off Market
Nearby schools
GreatSchools rating
- 7/10Fair Oaks Ranch CommunityGrades: K-6Distance: 0.2 mi
- 7/10La Mesa Junior High SchoolGrades: 7-8Distance: 1.9 mi
- 7/10Golden Valley High SchoolGrades: 9-12Distance: 2.5 mi
Get a cash offer in 3 minutes
Find out how much your home could sell for in as little as 3 minutes with a no-obligation cash offer.
Estimated market value
$539,900
Get a cash offer in 3 minutes
Find out how much your home could sell for in as little as 3 minutes with a no-obligation cash offer.
Estimated market value
$539,900
- California
- Los Angeles County
- Santa Clarita
- 91387
- Canyon Country
- 18018 Flynn Dr Unit 5802
Nearby cities
Nearby neighborhoods
Nearby zip codes
Other Santa Clarita Topics
