Skip main navigation
Sold for $455,000
  • Listed by: Park Regency Realty • Lupe Lomeli • Contact: 818-581-5433
    Bought with: Equity Union
    Tax assessed value
    $455,000

    18024 Flynn Dr Unit 5509, Santa Clarita, CA 91387

    2beds
    1,040sqft
    Townhouse
    Built in 2000
    2.23 Acres Lot
    $451,600 Zestimate®
    $438/sqft
    $2,762 Estimated rent

    Home value

    $451,600

    $406,000 - $501,000

    $2,762/mo

    Zestimate® history
    Loading
    Loading...

    Owner options

    List your home for rent

    $2,762/mo

    Rent Zestimate®

    Find your next renter with Zillow Rental Manager. Plus, with online applications, you can quickly screen prospective tenants – for free.

    Learn more

    $2,762/mo

    Rent Zestimate®

    Refinance and save

    $3,335/mo

    Est. payment

    Refinancing to a lower rate could help reduce your monthly payments and save thousands over the life of the loan.

    See today's rates

    $3,335/mo

    Est. payment

    Explore your selling options

    Work with a Zillow partner agent

    Leverage their expertise and Zillow's premium Showcase listings to get your home seen by more buyers.

    Get started

    List with your own agent

    Get your home in front of millions of buyers by listing it on Zillow.

    Learn how to do it

    Sell it yourself

    Take full control of how buyers see your home on Zillow by listing For Sale by Owner (FSBO).

    List your home

    What's special

    Cozy fireplacePrivate patioOpen kitchenCorner townhouseNatural lightAmple counter spaceBrand-new laminate flooring
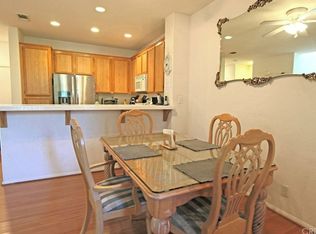
    Charming 2-bedroom, 2-bathroom corner townhouse in Canyon County. Nestled in a well-maintained, well-managed complex, this bright and airy 1,040 sq ft corner unit offers a serene living experience with no front neighbors and only one shared wall. The interior has been freshly painted and features brand-new laminate flooring in the living room and main bathroom, along with new carpet in the main bedroom. A spacious living room with a cozy fireplace creates a warm and inviting atmosphere, while the open kitchen provides ample counter space for meal preparation and casual dining. Both bedrooms are generously sized, and the layout offers comfort and privacy. Natural light fills the home throughout, enhancing its cheerful and open feel. Enjoy a tranquil view of the sparkling swimming pool from your private patio—perfect for relaxing or entertaining. An attached 1-car garage and a covered carport provide convenient parking. Located in a vibrant neighborhood with easy access to local amenities, this property offers the lowest HOA fees in the area, combining affordability with quality living.

    Zillow last checked:

    Listing updated:

    Listed by:

    Lupe Lomeli DRE #01392184 818-581-5433,

    Park Regency Realty

    Bought with:

    Sandra Munoz, DRE #01813249

    Equity Union

    Source: CRMLS,MLS#: SR25114684MLS LogoOriginating MLS: California Regional MLS

    Facts & features

    Interior

    Bedrooms & bathrooms
    • Bedrooms: 2
    • Bathrooms: 2
    • Full bathrooms: 2
    • Main level bathrooms: 2
    • Main level bedrooms: 2
    Rooms
    • Room types: Bedroom, Primary Bathroom, Primary Bedroom, Other
    Bedroom
    • Features: All Bedrooms Up
    Bathroom
    • Features: Bathtub, Tub Shower
    Kitchen
    • Features: Tile Counters
    Other
    • Features: Walk-In Closet(s)
    Heating
    • Central
    Cooling
    • Central Air
    Appliances
    • Included: Dishwasher, Gas Oven, Gas Range, Refrigerator
    • Laundry: In Garage
    Features
    • Balcony, Ceiling Fan(s), Open Floorplan, Tile Counters, All Bedrooms Up, Walk-In Closet(s)
    • Has fireplace: Yes
    • Fireplace features: Family Room
    • Common walls with other units/homes: 1 Common Wall
    Interior area
    • Total interior livable area: 1,040 sqft

    Property

    Parking
    • Total spaces: 2
    • Parking features: Carport, Door-Single, Garage
    • Attached garage spaces: 1
    • Carport spaces: 1
    • Covered spaces: 2
    Features
    • Levels: Two
    • Stories: 2
    • Entry location: 1
    • Pool features: Association
    • Has spa: Yes
    • Spa features: Association
    • Has view: Yes
    • View description: Pool
    Lot
    • Size: 2.23 Acres
    Details
    • Parcel number: 2844033201
    • Zoning: SCSP
    • Special conditions: Standard

    Construction

    Type & style
    • Home type: Townhouse
    • Property subtype: Townhouse
    • Attached to another structure: Yes
    Condition
    • New construction: No
    • Year built: 2000

    Utilities & green energy

    • Sewer: Public Sewer
    • Water: Public
    • Utilities for property: Electricity Connected, Natural Gas Connected, Sewer Connected, Water Connected

    Community & HOA

    Community
    • Features: Suburban
    • Subdivision: Sundance (Sund)
    HOA
    • Has HOA: Yes
    • Amenities included: Maintenance Grounds, Pool, Recreation Room, Trash, Water
    • HOA fee: $435 monthly
    • HOA name: SUNDANCE CANYON
    • HOA phone: 661-702-0329
    Location
    • Region: Santa Clarita

    Financial & listing details

    • Price per square foot: $438/sqft
    • Tax assessed value: $455,000
    • Date on market: 5/22/2025
    • Cumulative days on market: 46 days
    • Listing terms: Cash,Cash to New Loan,Conventional,FHA

    Price history

    DateEventPrice
    7/25/2025Sold$455,000-2.2%$438/sqft
    Source: CRMLS #SR25114684 Report a problem
    7/23/2025Listed for sale$465,000$447/sqft
    Source: CRMLS #SR25114684 Report a problem
    7/11/2025Pending sale$465,000$447/sqft
    Source: CRMLS #SR25114684 Report a problem
    6/26/2025Price change$465,000-3.1%$447/sqft
    Source: CRMLS #SR25114684 Report a problem
    6/8/2025Price change$479,900-3.8%$461/sqft
    Source: CRMLS #SR25114684 Report a problem
    5/23/2025Listed for sale$499,000+90.5%$480/sqft
    Source: CRMLS #SR25114684 Report a problem
    5/1/2015Sold$262,000-0.4%$252/sqft
    Source: Public Record Report a problem
    3/22/2015Pending sale$263,000$253/sqft
    Source: Realty Executives Santa Clarita #SR15029205 Report a problem
    3/8/2015Price change$263,000-9%$253/sqft
    Source: Realty Executives Santa Clarita #SR15029205 Report a problem
    2/27/2015Price change$289,000-3.3%$278/sqft
    Source: Realty Executives Santa Clarita #SR15029205 Report a problem
    2/13/2015Listed for sale$299,000+37.2%$288/sqft
    Source: Realty Executives Santa Clarita #SR15029205 Report a problem
    8/23/2002Sold$218,000+37.5%$210/sqft
    Source: Public Record Report a problem
    5/26/2000Sold$158,500$152/sqft
    Source: Public Record Report a problem

    Public tax history

    YearProperty taxesTax assessment
    2026-- $455,000 +44.5%
    2025$4,816 +4.2%$314,875 +2%
    2024$4,621 +2.8%$308,702 +2%
    2023$4,495 +1.7%$302,650 +2%
    2022$4,421 +1.6%$296,716 +2%
    2021$4,349 +0.8%$290,899 +1%
    2020$4,313 $287,917 +2%
    2019$4,313 +4.3%$282,272 +2%
    2018$4,134 $276,738 +2%
    2017$4,134 +2.5%$271,312 +2%
    2016$4,031 +3.4%$265,994 +13.7%
    2015$3,898 +15.2%$234,000 +8.3%
    2014$3,384 $216,000 +33.3%
    2012-- $162,000 -19.7%
    2011-- $201,800
    2010-- $201,800
    2009-- $201,800 -16%
    2008-- $240,371 +2%
    2007-- $235,659 +2%
    2006-- $231,039
    2005-- $231,039 +4%
    2004-- $222,069 +1.9%
    2003-- $218,000 +32.5%
    2002-- $164,590
    Find assessor info on the county website

    Neighborhood: Canyon Country

    Nearby schools

    GreatSchools rating
    Get a cash offer in 3 minutes
    Find out how much your home could sell for in as little as 3 minutes with a no-obligation cash offer.
    Estimated market value
    $451,600
    Get a cash offer in 3 minutes
    Find out how much your home could sell for in as little as 3 minutes with a no-obligation cash offer.
    Estimated market value
    $451,600