Skip main navigation
Sold for $479,000
  • Listed by: Luxury Collective • Alexander Welch • Contact: 661-755-0025
    Bought with: NONMEMBER MRML
    $479,000

    18024 Flynn Dr Unit 5501, Santa Clarita, CA 91387

    2beds
    1,040sqft
    Townhouse
    Built in 2000
    2.23 Acres Lot
    $-- Zestimate®
    $461/sqft
    $2,762 Estimated rent

    Home value

    Not available

    Estimated sales range

    Not available

    $2,762/mo

    Zestimate® history
    Loading
    Loading...

    Owner options

    List your home for rent

    $2,762/mo

    Rent Zestimate®

    Find your next renter with Zillow Rental Manager. Plus, with online applications, you can quickly screen prospective tenants – for free.

    Learn more

    $2,762/mo

    Rent Zestimate®

    Refinance and save

    $3,502/mo

    Est. payment

    Refinancing to a lower rate could help reduce your monthly payments and save thousands over the life of the loan.

    See today's rates

    $3,502/mo

    Est. payment

    Explore your selling options

    Work with a Zillow partner agent

    Leverage their expertise and Zillow's premium Showcase listings to get your home seen by more buyers.

    Get started

    List with your own agent

    Get your home in front of millions of buyers by listing it on Zillow.

    Learn how to do it

    Sell it yourself

    Take full control of how buyers see your home on Zillow by listing For Sale by Owner (FSBO).

    List your home

    What's special

    Corner unitPrivate en suite bathBeautifully maintained groundsSleek modern kitchenExpansive primary suiteLarge walk-in closetUpdated flooring
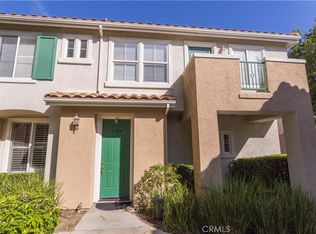
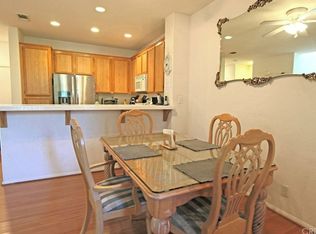
    Welcome to 18024 Flynn Drive #5501, a beautifully updated and light-filled corner unit located in one of Santa Clarita’s newer and most desirable communities. This stylish 2-bedroom, 2-bathroom home offers the perfect blend of comfort, privacy, and modern living. Step inside to discover a bright and open floor plan featuring updated flooring throughout, a sleek modern kitchen, and seamless flow into the spacious living and dining areas, perfect for entertaining or relaxing at home. As a corner unit with only one shared wall, you'll enjoy added windows, abundant natural light, and enhanced privacy. The expansive primary suite serves as your personal retreat, complete with a large walk-in closet and a private en suite bath. Recent upgrades include a brand-new HVAC system and water heater, offering peace of mind and year-round comfort. Outside, resort-style amenities await, including a sparkling community pool and beautifully maintained grounds, all nestled within a quiet and well-kept neighborhood. Whether you're a first-time buyer, downsizing, or simply seeking turnkey living, this home checks all the boxes. Don’t miss it.

    Zillow last checked:

    Listing updated:

    Listed by:

    Alexander Welch DRE #02203322 661-755-0025,

    Luxury Collective,

    Andrew Welch DRE #02203317,

    Luxury Collective

    Bought with:

    General NONMEMBER, DRE #02016859

    NONMEMBER MRML

    Source: CRMLS,MLS#: SR25176012MLS LogoOriginating MLS: California Regional MLS

    Facts & features

    Interior

    Bedrooms & bathrooms
    • Bedrooms: 2
    • Bathrooms: 2
    • Full bathrooms: 2
    • Main level bedrooms: 2
    Rooms
    • Room types: Bedroom, Other
    Bedroom
    • Features: All Bedrooms Up
    Kitchen
    • Features: Granite Counters, Remodeled, Updated Kitchen
    Other
    • Features: Walk-In Closet(s)
    Heating
    • Central
    Cooling
    • Central Air
    Appliances
    • Included: Built-In Range, High Efficiency Water Heater, Microwave, Refrigerator
    • Laundry: In Garage
    Features
    • Ceiling Fan(s), Crown Molding, Granite Counters, High Ceilings, Open Floorplan, Recessed Lighting, Storage, All Bedrooms Up, Walk-In Closet(s)
    • Flooring: Wood
    • Has fireplace: Yes
    • Fireplace features: Electric, Family Room
    • Common walls with other units/homes: 1 Common Wall
    Interior area
    • Total interior livable area: 1,040 sqft

    Property

    Parking
    • Total spaces: 2
    • Parking features: Garage
    • Attached garage spaces: 1
    • Carport spaces: 1
    • Covered spaces: 2
    Features
    • Levels: Two
    • Stories: 2
    • Entry location: 1
    • Patio & porch: Open, Patio
    • Exterior features: Barbecue
    • Pool features: Community, Association
    • Has spa: Yes
    • Spa features: Association, Community
    • Has view: Yes
    • View description: Canyon
    Lot
    • Size: 2.23 Acres
    • Features: 0-1 Unit/Acre
    Details
    • Parcel number: 2844033196
    • Zoning: SCSP
    • Special conditions: Standard

    Construction

    Type & style
    • Home type: Townhouse
    • Property subtype: Townhouse
    • Attached to another structure: Yes
    Materials
    • Roof: Spanish Tile
    Condition
    • New construction: No
    • Year built: 2000

    Utilities & green energy

    • Sewer: Public Sewer
    • Water: Public

    Community & HOA

    Community
    • Features: Biking, Curbs, Mountainous, Park, Preserve/Public Land, Storm Drain(s), Street Lights, Suburban, Sidewalks, Urban, Valley, Pool
    • Security: Carbon Monoxide Detector(s), Fire Sprinkler System
    • Subdivision: Sundance (Sund)
    HOA
    • Has HOA: Yes
    • Amenities included: Pool, Spa/Hot Tub
    • HOA fee: $435 monthly
    • HOA name: Sundance Canyon
    • HOA phone: 661-702-0329
    Location
    • Region: Santa Clarita

    Financial & listing details

    • Price per square foot: $461/sqft
    • Tax assessed value: $480,000
    • Date on market: 8/7/2025
    • Cumulative days on market: 91 days
    • Listing terms: Cash,Cash to New Loan,Conventional

    Price history

    DateEventPrice
    12/19/2025Sold$479,000+2.1%$461/sqft
    Source: CRMLS #SR25176012 Report a problem
    11/13/2025Pending sale$469,000$451/sqft
    Source: CRMLS #SR25176012 Report a problem
    11/1/2025Listed for sale$469,000+58.4%$451/sqft
    Source: CRMLS #SR25176012 Report a problem
    7/5/2016Sold$296,000+9.6%$285/sqft
    Source: Public Record Report a problem
    8/1/2008Sold$270,000-22.6%$260/sqft
    Source: Public Record Report a problem
    4/16/2008Sold$349,006+135%$336/sqft
    Source: Public Record Report a problem
    3/31/2000Sold$148,500$143/sqft
    Source: Public Record Report a problem

    Public tax history

    YearProperty taxesTax assessment
    2026-- $480,000 +39.7%
    2025$5,156 +4.1%$343,527 +2%
    2024$4,954 +2.7%$336,793 +2%
    2023$4,822 +1.7%$330,190 +2%
    2022$4,742 +1.6%$323,717 +2%
    2021$4,665 +0.9%$317,370 +1%
    2020$4,625 $314,117 +2%
    2019$4,625 +4.3%$307,958 +2%
    2018$4,434 $301,920 +2%
    2017$4,434 -4%$296,000 +75.7%
    2016$4,621 +67.9%$168,515 +1.5%
    2015$2,751 -2.1%$165,984 +2%
    2014$2,810 $162,734 +0.5%
    2012-- $162,000 -19.7%
    2011-- $201,800
    2010-- $201,800
    2009-- $201,800 +16.3%
    2008-- $173,522 +2%
    2007-- $170,121 +2%
    2006-- $166,786
    2005-- $166,786 +4%
    2004-- $160,312 +1.9%
    2003-- $157,374 +2%
    2002-- $154,290
    Find assessor info on the county website

    Neighborhood: Canyon Country

    Nearby schools

    GreatSchools rating
    Get pre-qualified for a loan
    At Zillow Home Loans, we can pre-qualify you in as little as 5 minutes with no impact to your credit score.

    An equal housing lender. NMLS #10287.