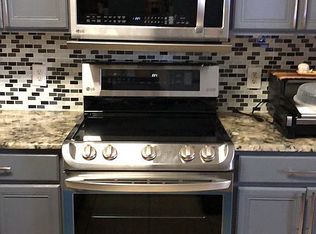
Looking for new construction and still want to select your own personalized finishes? Welcome to 1802 Clapper Rail Drive, located in our Portland community, The Reserve. This beautiful new construction home is situated on a premium corner lot and offers 4 bedrooms, 3 bathrooms, a 2-car garage, and 2,079 square feet of living space, all within a spacious open-concept floor plan. This home features boxed ceilings in the foyer, great room, and primary bedroom, 3' x 6' windows, and porcelain tile flooring throughout. The kitchen is equipped with gas appliances, soft-close cabinetry, under-cabinet lighting, an oversized quartz island, and a deep farmhouse-style sink, creating a functional and inviting space for everyday living and entertaining. Each bedroom has its own ceiling fan and built-in closet storage, while the spacious primary walk-in closet features a built-in dresser for added organization. The bathrooms showcase premium Moen plumbing fixtures and high-end shower tile extending to the ceiling, while the primary bath features a rainfall showerhead and full-length bench. An ensuite bathroom connected to the guest bedroom provides added convenience and privacy. Additional features include a convenient mudroom located just off the garage, complete with quartz countertop space and overhead cabinetry, providing the perfect space for everyday organization.
New construction
$414,900
1802 Clapper Rail Dr, Portland, TX 78374
4beds
2,079sqft
Single Family Residence
Built in 2026
5,914 Square Feet Lot
$414,500 Zestimate®
$200/sqft
$-- HOA
What's special
Spacious open-concept floor planPorcelain tile flooring throughoutOversized quartz islandPremium corner lotDeep farmhouse-style sinkSoft-close cabinetryUnder-cabinet lighting
- 10 days
- 87
- 4
Likely to sell faster than
Zillow last checked:
Listing updated:
Listed by:
Sara Azali 361-585-7236,
RE/MAX Professionals
Source: South Texas MLS,MLS#: 481673 Originating MLS: Corpus Christi
Originating MLS: Corpus ChristiFacts & features
Interior
Bedrooms & bathrooms
- Bedrooms: 4
- Bathrooms: 3
- Full bathrooms: 3
Heating
- Electric, Gas
Cooling
- Electric, Gas, Central Air
Appliances
- Included: Dishwasher, Gas Cooktop, Disposal, Microwave, Range Hood, Dryer, Oven
- Laundry: Washer Hookup, Dryer Hookup
Features
- Primary Downstairs, Open Floorplan, Cable TV, Ceiling Fan(s), Kitchen Island, Programmable Thermostat
- Flooring: Tile
- Windows: Double Pane Windows, Low-Emissivity Windows, Vinyl
- Has fireplace: No
Interior area
- Total structure area: 2,079
- Total interior livable area: 2,079 sqft
Video & virtual tour
Property
Parking
- Total spaces: 2
- Parking features: Front Entry, Garage
- Garage spaces: 2
Features
- Levels: One
- Stories: 1
- Patio & porch: Covered, Patio
- Pool features: None
- Fencing: Wood
Lot
- Size: 5,914 Square Feet
- Features: Corner Lot
Details
- Parcel number: 000000000
Construction
Type & style
- Home type: SingleFamily
- Property subtype: Single Family Residence
Materials
- Stone, Stucco
- Foundation: Slab
- Roof: Shingle
Condition
- New Construction
- New construction: Yes
- Year built: 2026
Utilities & green energy
- Electric: 220 Volts
- Sewer: Public Sewer
- Water: Public
- Utilities for property: Natural Gas Available, Sewer Available, Water Available
Green energy
- Energy efficient items: Insulation, Windows
Community & HOA
Community
- Security: Smoke Detector(s)
- Subdivision: The Reserve
HOA
- Has HOA: No
Location
- Region: Portland
Financial & listing details
- Price per square foot: $200/sqft
- Date on market: 9/21/2026
- Cumulative days on market: 11 days
- Listing agreement: Exclusive Right To Sell
- Listing terms: Cash,Conventional,FHA,VA Loan
Estimated market value
$414,500
$394,000 - $435,000
$2,575/mo
Price history
| Date | Event | Price |
|---|---|---|
| 9/21/2026 | Listed for sale | $414,900$200/sqft |
Source:  South Texas MLS #481673 Report a problem South Texas MLS #481673 Report a problem | ||
Public tax history
Tax history is unavailable.
Monthly payment
Est. payment
Payment breakdown
Explore the cost of this home by adjusting the details. Changes won't be saved.Climate risks
Neighborhood: 78374
Nearby schools
Schools provided by the listing agent
- Elementary: Gregory Portland
- Middle: Gregory Portland
- High: Gregory Portland
- District: Gregory Portland ISD
Source: South Texas MLS. This data may not be complete. We recommend contacting the local school district to confirm school assignments for this home.
Similar homes
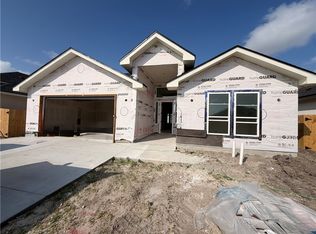
- $415,0004 bd3 ba2k sqft1814 Clapper Rail Dr, Portland, TX 78374New Construction
 South Texas MLS
 - $434,9004 bd3 ba2k sqft1848 Spoonbill Dr, Portland, TX 78374New Construction
 South Texas MLS
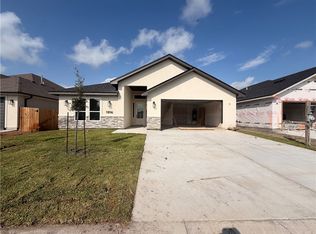
 - $395,0003 bd2 ba1.8k sqft1806 Clapper Rail Dr, Portland, TX 78374New Construction
 MLS ID #478851, Sara Azali, RE/MAX Professionals. South Texas MLS
 - $379,9004 bd3 ba2.3k sqft2221 Mendocino Dr, Portland, TX 78374For Sale
 MLS ID #481691, Aixa Ortiz Perez, Coldwell Banker Pacesetter Steel. South Texas MLS
