Designed with entertaining in mind, the spacious open-concept floor plan features 10-foot ceilings, two dining areas, and a welcoming living room complete with 5.1 surround sound. The home offers five generously sized bedrooms, three full bathrooms, and a rare three-car garage. A dedicated home office with custom built-ins and a granite desk provides the ideal workspace, while a stylish refreshment center with a sink and mini-fridge adds a luxury touch.
The chef's kitchen is the heart of the home, showcasing a stunning 12-foot quartz island, abundant cabinetry, and ample prep space for everyday living and entertaining alike.
Retreat to the luxurious primary suite featuring a spa-inspired bath with a triple-head walk-in shower and dual walk-in closets. Every bedroom includes its own walk-in closet, providing exceptional storage throughout the home.
Step outside to enjoy the covered patio and private backyard that backs directly to Moser Park, complete with a private gate for convenient park access. Combining thoughtful upgrades, generous living spaces, and an unbeatable location, this remarkable home truly has it all.
For sale
$515,000
420 Gulfton Dr, Portland, TX 78374
5beds
2,647sqft
Single Family Residence
Built in 2016
7,667 Square Feet Lot
$-- Zestimate®
$195/sqft
$-- HOA
What's special
Generous living spacesSpacious open-concept floor planFive generously sized bedroomsCovered patioTwo dining areasRare three-car garageAbundant cabinetry
- 83 days
- 308
- 22
Zillow last checked:
Listing updated:
Listed by:
Cigdem Zambrano 361-633-1064,
BK Real Estate
Source: South Texas MLS,MLS#: 480076 Originating MLS: Corpus Christi
Originating MLS: Corpus ChristiFacts & features
Interior
Bedrooms & bathrooms
- Bedrooms: 5
- Bathrooms: 3
- Full bathrooms: 3
Heating
- Central, Electric
Cooling
- Central Air
Appliances
- Included: Dishwasher, Electric Cooktop, Microwave, Range Hood
- Laundry: Washer Hookup, Dryer Hookup
Features
- Wet Bar, Home Office, Open Floorplan, Split Bedrooms, Kitchen Island
- Flooring: Carpet, Tile
- Has fireplace: No
Interior area
- Total structure area: 2,647
- Total interior livable area: 2,647 sqft
Video & virtual tour
Property
Parking
- Total spaces: 6
- Parking features: Attached, Concrete, Garage, Garage Door Opener
- Attached garage spaces: 3
Features
- Levels: One
- Stories: 1
- Patio & porch: Covered, Patio
- Exterior features: Rain Gutters
- Pool features: None
- Fencing: Wood
Lot
- Size: 7,667 Square Feet
- Features: Interior Lot
Details
- Parcel number: 1031110
Construction
Type & style
- Home type: SingleFamily
- Property subtype: Single Family Residence
Materials
- Brick, HardiPlank Type
- Foundation: Slab
- Roof: Shingle
Condition
- Year built: 2016
Utilities & green energy
- Sewer: Public Sewer
- Water: Public
- Utilities for property: Sewer Available, Water Available
Community & HOA
Community
- Features: Gutter(s)
- Security: Smoke Detector(s)
- Subdivision: Portland-Northshore Unit 5b
HOA
- Has HOA: No
Location
- Region: Portland
Financial & listing details
- Price per square foot: $195/sqft
- Tax assessed value: $55,824
- Annual tax amount: $1,412
- Date on market: 7/29/2026
- Cumulative days on market: 84 days
- Listing agreement: Exclusive Right To Sell
- Listing terms: Cash,Conventional,FHA,VA Loan
Estimated market value
Not available
Estimated sales range
Not available
Not available
Price history
| Date | Event | Price |
|---|---|---|
| 7/29/2026 | Listed for sale | $515,000-1.9%$195/sqft |
Source:  South Texas MLS #480076 Report a problem South Texas MLS #480076 Report a problem | ||
| 6/19/2026 | Listing removed | $525,000$198/sqft |
Source: South Texas MLS #467696 Report a problem | ||
| 5/2/2026 | Price change | $525,000-0.9%$198/sqft |
Source: South Texas MLS #467696 Report a problem | ||
| 2/11/2026 | Price change | $530,000-0.9%$200/sqft |
Source: South Texas MLS #467696 Report a problem | ||
| 11/16/2025 | Listed for sale | $535,000$202/sqft |
Source: South Texas MLS #467696 Report a problem | ||
Public tax history
| Year | Property taxes | Tax assessment |
|---|---|---|
| 2017 | $1,412 +1290.4% | $55,824 +1255.6% |
| 2016 | $102 | $4,118 |
Find assessor info on the county website
Monthly payment
Est. payment
Payment breakdown
Explore the cost of this home by adjusting the details. Changes won't be saved.Climate risks
Neighborhood: 78374
Nearby schools
Schools provided by the listing agent
- Elementary: East Cliff
- Middle: Gregory Portland
- High: Gregory Portland
- District: Gregory Portland ISD
Source: South Texas MLS. This data may not be complete. We recommend contacting the local school district to confirm school assignments for this home.
Similar homes
- $525,0004 bd3 ba2.6k sqft328 Palmer Dr, Portland, TX 78374For Sale
 MLS ID #482156, Janice Cruz, Coldwell Banker Pacesetter Ste. South Texas MLS
 - $--4 bd4 ba2.9k sqft1825 Bay Landing Dr, Portland, TX 78374Auction
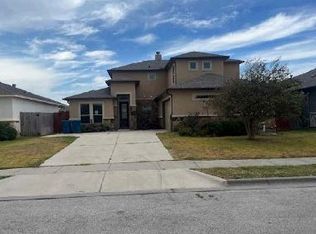 ServiceLink Auction
 - $419,9004 bd3 ba2.6k sqft328 Nicklaus Dr, Portland, TX 78374For Sale
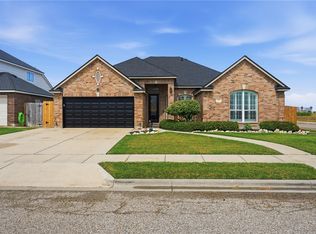 MLS ID #480724, Romy Brewer, KM Premier Real Estate. South Texas MLS
 - $339,0004 bd2 ba1.9k sqft2253 Tallow Dr, Portland, TX 78374For Sale
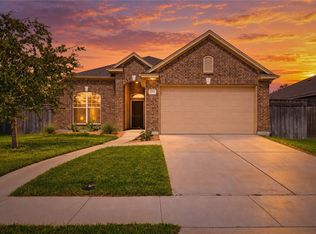 MLS ID #484070, Stephanie Cantu, Texas Ally Real Estate Group. South Texas MLS
