2 bedroom, 1 bath home conveniently located near Hwy 146 and I-10, offering easy access to shopping, dining, and commuting routes. This property is a fantastic opportunity for first-time homebuyers looking to step into homeownership or investors seeking a great addition to their portfolio.
The home features a functional layout with comfortable living spaces, well-sized bedrooms, and plenty of potential to make it your own. Whether you're looking for a cozy place to call home or a smart investment opportunity, this property offers both value and convenience in a desirable location.
For sale
Price cut: $10K (8/18)
$135,000
1802 Fort Worth St, Baytown, TX 77520
2beds
625sqft
Single Family Residence
Built in 2020
-- sqft lot
$130,700 Zestimate®
$216/sqft
$-- HOA
What's special
- 69 days
- 34
- 0
Zillow last checked:
Listing updated:
Listed by:
Stephany Chapa TREC #0828140 281-691-6177,
Origen Realty
Source: HAR,MLS#: 90872781
Facts & features
Interior
Bedrooms & bathrooms
- Bedrooms: 2
- Bathrooms: 1
- Full bathrooms: 1
Primary bedroom
- Level: First
- Area: 124.86
- Dimensions: 12'1"x10'4"
Bedroom
- Level: First
- Area: 120.83
- Dimensions: 12'1"x10'0"
Living room
- Level: First
- Area: 107.14
- Dimensions: 11'1"x9'8"
Heating
- None
Cooling
- Window Unit(s)
Appliances
- Included: Electric Oven, Electric Cooktop
- Laundry: Electric Dryer Hookup
Features
- All Bedrooms Down
- Flooring: Laminate
Interior area
- Total structure area: 625
- Total interior livable area: 625 sqft
Property
Features
- Stories: 1
Lot
- Features: Subdivided, 0 Up To 1/4 Acre
Details
- Parcel number: 0620410050009
Construction
Type & style
- Home type: SingleFamily
- Architectural style: Traditional
- Property subtype: Single Family Residence
Materials
- Vinyl Siding
- Foundation: Raised
- Roof: Composition
Condition
- New construction: No
- Year built: 2020
Utilities & green energy
- Sewer: Public Sewer
- Water: Public
Community & HOA
Community
- Subdivision: Pringle & Kerr
Location
- Region: Baytown
Financial & listing details
- Price per square foot: $216/sqft
- Tax assessed value: $187,300
- Date on market: 8/18/2026
Estimated market value
$130,700
$124,000 - $137,000
$1,120/mo
Price history
| Date | Event | Price |
|---|---|---|
| 8/18/2026 | Price change | $135,000-6.9%$216/sqft |
Source:  HAR #90872781 Report a problem HAR #90872781 Report a problem | ||
| 2/20/2026 | Listed for sale | $145,000+190%$232/sqft |
Source: HAR #86419892 Report a problem | ||
| 11/22/2016 | Listing removed | $49,999$80/sqft |
Source: RE/MAX EASTSIDE #76151933 Report a problem | ||
| 10/11/2016 | Listed for sale | $49,999+14.9%$80/sqft |
Source: RE/MAX Eastside #76151933 Report a problem | ||
| 11/1/2009 | Listing removed | $43,500$70/sqft |
Source: Century 21 Lone Star #97277849 Report a problem | ||
| 9/1/2009 | Price change | $43,500-3.3%$70/sqft |
Source: Century 21 Lone Star #97277849 Report a problem | ||
| 5/13/2009 | Price change | $45,000-10%$72/sqft |
Source: Century 21 Lone Star #97277849 Report a problem | ||
| 4/28/2009 | Listed for sale | $50,000$80/sqft |
Source: Century 21 Lone Star #97277849 Report a problem | ||
Public tax history
| Year | Property taxes | Tax assessment |
|---|---|---|
| 2025 | -- | $187,300 +10.6% |
| 2024 | -- | $169,309 +22.8% |
| 2023 | -- | $137,905 +53.6% |
| 2022 | -- | $89,767 |
| 2021 | -- | $89,767 +126% |
| 2020 | -- | $39,713 +36.4% |
| 2019 | -- | $29,112 |
| 2018 | $914 | $29,112 |
| 2017 | $914 | $29,112 |
| 2016 | -- | $29,112 |
| 2015 | -- | $29,112 +17.8% |
| 2014 | -- | $24,718 -11.7% |
| 2013 | -- | $27,981 -1.6% |
| 2012 | -- | $28,429 -8.6% |
| 2011 | -- | $31,115 -4.3% |
| 2010 | -- | $32,528 -7.5% |
| 2009 | -- | $35,174 |
| 2007 | -- | $35,174 +3.3% |
| 2006 | -- | $34,051 +0.5% |
| 2005 | -- | $33,880 +10% |
| 2004 | -- | $30,800 +10% |
| 2003 | -- | $28,000 +19.7% |
| 2002 | -- | $23,400 |
| 2001 | -- | $23,400 +3.1% |
| 2000 | -- | $22,700 |
Find assessor info on the county website
Monthly payment
Est. payment
Payment breakdown
Explore the cost of this home by adjusting the details. Changes won't be saved.Climate risks
Neighborhood: 77520
Nearby schools
Schools provided by the listing agent
- Elementary: Ashbel Smith Elementary School
- Middle: Horace Mann J H
- High: Lee High School (Goose Creek)
Source: HAR. This data may not be complete. We recommend contacting the local school district to confirm school assignments for this home.
Similar homes
- $139,9992 bd1 ba764 sqft5 Lanes End St, Baytown, TX 77520For Sale
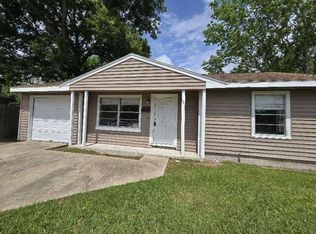 MLS ID #14335798, Chet Polniazek, 1st Texas Realty Services. HAR
 - $157,1242 bd1 ba808 sqft604 Ruth St, Baytown, TX 77520For Sale
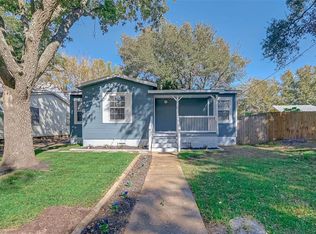 MLS ID #82364572, Darian Candler, Insearch Properties. HAR
 - $149,1992 bd1 ba912 sqft603 Willow St, Baytown, TX 77520For Sale
 MLS ID #58198620, Chet Polniazek, 1st Texas Realty Services. HAR
 - $95,0002 bd1 ba900 sqft1715 W Humble St, Baytown, TX 77520For Sale
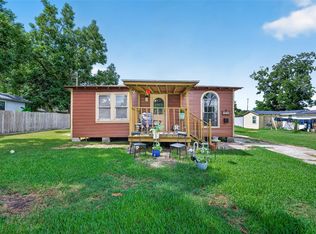 MLS ID #81416299, Teresa Martinez, Keller Williams Houston Central. HAR
