Welcome to 207 E Gulf Ave, Baytown, TX!
This charming home offers a warm and inviting atmosphere in a convenient Baytown location. Step inside to a bright living area perfect for relaxing or entertaining. The functional kitchen features plenty of storage and space to gather. Cozy bedrooms provide peaceful retreats with great natural light. Outside, enjoy a spacious yard ideal for outdoor fun or quiet evenings. Close to schools, shopping, and dining, this home combines comfort and convenience. Don’t miss your chance to make it yours—schedule a showing today!
For sale
$173,000
207 E Gulf St, Baytown, TX 77520
2beds
904sqft
Single Family Residence
Built in 1950
7,501 Square Feet Lot
$-- Zestimate®
$191/sqft
$-- HOA
What's special
- 496 days
- 37
- 7
Zillow last checked:
Listing updated:
Listed by:
Yeira Baldazo TREC #0538061 832-863-1215,
Texas Neon Realty
Source: HAR,MLS#: 18173624
Facts & features
Interior
Bedrooms & bathrooms
- Bedrooms: 2
- Bathrooms: 1
- Full bathrooms: 1
Bedroom
- Level: First
- Dimensions: TBD
Bedroom
- Level: First
- Dimensions: TBD
Dining room
- Level: First
- Dimensions: TBD
Other
- Level: First
- Dimensions: TBD
Kitchen
- Level: First
- Dimensions: TBD
Living room
- Level: First
- Dimensions: TBD
Utility room
- Level: First
- Dimensions: TBD
Heating
- Electric
Cooling
- Ceiling Fan(s), Electric
Appliances
- Included: Disposal, Electric Oven, Microwave, Electric Range
- Laundry: Electric Dryer Hookup, Washer Hookup
Features
- High Ceilings, All Bedrooms Down
- Flooring: Laminate
- Has fireplace: No
Interior area
- Total structure area: 904
- Total interior livable area: 904 sqft
Property
Parking
- Total spaces: 1
- Parking features: Detached, Oversized, Driveway
- Garage spaces: 1
Features
- Stories: 1
- Patio & porch: Porch
- Exterior features: Side Yard
- Fencing: Partial
Lot
- Size: 7,501 Square Feet
- Features: Back Yard, Subdivided, 0 Up To 1/4 Acre
Details
- Additional structures: Shed(s)
- Parcel number: 0583140000018
Construction
Type & style
- Home type: SingleFamily
- Architectural style: Traditional
- Property subtype: Single Family Residence
Materials
- Cement Siding, Wood Siding
- Foundation: Block & Beam
- Roof: Composition
Condition
- New construction: No
- Year built: 1950
Utilities & green energy
- Sewer: Public Sewer
- Water: Public
Green energy
- Energy efficient items: Thermostat
Community & HOA
Community
- Subdivision: Wright George
Location
- Region: Baytown
Financial & listing details
- Price per square foot: $191/sqft
- Tax assessed value: $163,997
- Annual tax amount: $3,048
- Date on market: 6/16/2025
- Listing terms: Cash,Conventional,FHA,VA Loan
- Exclusions: None
- Road surface type: Asphalt, Concrete
Estimated market value
Not available
Estimated sales range
Not available
$1,376/mo
Price history
| Date | Event | Price |
|---|---|---|
| 7/10/2026 | Price change | $173,000-1.1%$191/sqft |
Source:  HAR #18173624 Report a problem HAR #18173624 Report a problem | ||
| 5/27/2026 | Price change | $175,000-5.4%$194/sqft |
Source: HAR #18173624 Report a problem | ||
| 4/1/2026 | Price change | $185,000-7%$205/sqft |
Source: HAR #18173624 Report a problem | ||
| 1/8/2026 | Price change | $199,000-7.4%$220/sqft |
Source: HAR #18173624 Report a problem | ||
| 10/4/2025 | Price change | $215,000-4.4%$238/sqft |
Source: HAR #18173624 Report a problem | ||
| 7/1/2025 | Price change | $225,000-11.8%$249/sqft |
Source: HAR #18173624 Report a problem | ||
| 4/12/2025 | Listed for sale | $255,000$282/sqft |
Source: HAR #18173624 Report a problem | ||
| 7/2/2021 | Sold | -- |
Source: Public Record Report a problem | ||
Public tax history
| Year | Property taxes | Tax assessment |
|---|---|---|
| 2025 | $1,031 +43.2% | $163,997 +38.6% |
| 2024 | $720 +12.6% | $118,296 -1% |
| 2023 | $639 +40% | $119,499 +40.1% |
| 2022 | $457 | $85,266 +22.5% |
| 2021 | -- | $69,615 +17.8% |
| 2020 | $357 +17.6% | $59,101 +20.1% |
| 2019 | $304 -80.4% | $49,221 |
| 2018 | $1,545 | $49,221 |
| 2017 | $1,545 +10.2% | $49,221 +10% |
| 2016 | $1,402 +55.1% | $44,740 |
| 2015 | $904 | $44,740 +5.5% |
| 2014 | $904 | $42,407 -5.2% |
| 2013 | -- | $44,743 |
| 2012 | -- | $44,743 -6.8% |
| 2011 | -- | $47,991 +16.8% |
| 2010 | -- | $41,101 |
| 2009 | -- | $41,101 -11.3% |
| 2008 | -- | $46,340 |
| 2007 | -- | $46,340 |
| 2006 | -- | $46,340 -2% |
| 2005 | -- | $47,300 +10% |
| 2004 | -- | $43,000 +10% |
| 2003 | -- | $39,100 +9.8% |
| 2002 | -- | $35,600 |
| 2001 | -- | $35,600 |
Find assessor info on the county website
Monthly payment
Est. payment
Payment breakdown
Explore the cost of this home by adjusting the details. Changes won't be saved.Climate risks
Neighborhood: 77520
Nearby schools
Schools provided by the listing agent
- Elementary: Ashbel Smith Elementary School
- Middle: Horace Mann J H
- High: Lee High School (Goose Creek)
Source: HAR. This data may not be complete. We recommend contacting the local school district to confirm school assignments for this home.
Similar homes
- $165,0003 bd2 ba1.2k sqft521 E Hunnicutt St, Baytown, TX 77520For Sale
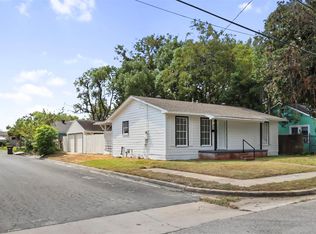 MLS ID #52360096, Raquel Johnson, Sapphire Homes Realty. HAR
 - $181,5003 bd1 ba1.1k sqft1206 Olive St, Baytown, TX 77520For Sale
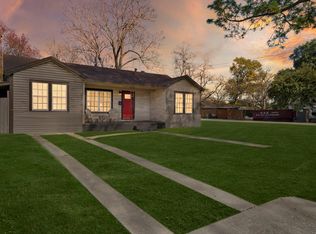 MLS ID #71311887, Veronica Gamez, Realty Of America, LLC. HAR
 - $157,1242 bd1 ba808 sqft604 Ruth St, Baytown, TX 77520For Sale
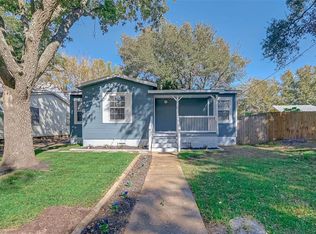 MLS ID #82364572, Darian Candler, Insearch Properties. HAR
 - $175,0003 bd2 ba1.3k sqft3321 Michigan St, Baytown, TX 77520For Sale
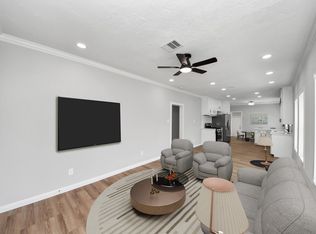 MLS ID #63284070, Jacqueline Leal, Realm Real Estate Professionals - Katy. HAR
