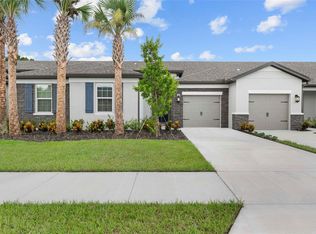
Ask about our limited-time incentives, builder-paid closing costs, and more! The Santa Maria offers a spacious, one-story layout designed for comfort and style. Located in Celebration Pointe, this 4-bedroom, 2-bath home features a charming exterior, generous bedrooms, and a welcoming covered entry. The chef-ready kitchen boasts a breakfast bar, sprawling countertops, and wood cabinets with crown molding -perfect for entertaining. Additional highlights include a laundry room and fully landscaped front yard. Enjoy a prime location with access to family-friendly amenities like walking paths, a playground, and a future community clubhouse. Plus, enjoy easy access to shopping, dining, and top-rated schools!
New construction
$310,900
1802 GAIETY Way, Fort Pierce, FL 34947
4beds
1,767sqft
Townhouse
Built in 2025
-- sqft lot
$-- Zestimate®
$176/sqft
$197/mo HOA
What's special
Generous bedroomsBreakfast barCharming exteriorLaundry roomSpacious one-story layoutWelcoming covered entrySprawling countertops
- 13 days
- 54
- 6
Likely to sell faster than
Zillow last checked:
Listing updated:
Listed by:
Gayle K Van Wagenen 904-449-3938,
LGI Realty- Florida, LLC
Source: BeachesMLS,MLS#: B26072554 Originating MLS: BeachesMLS
Originating MLS: BeachesMLSFacts & features
Interior
Bedrooms & bathrooms
- Bedrooms: 4
- Bathrooms: 2
- Full bathrooms: 2
- Main level bathrooms: 2
- Main level bedrooms: 4
Heating
- Exhaust Fan, Heat Pump, Heat Strip
Cooling
- Central Air, Ceiling Fan(s), ENERGY STAR Qualified Equipment, Humidity Control, Heat Pump
Appliances
- Included: Cooktop, Dishwasher, ENERGY STAR Qualified Dishwasher, ENERGY STAR Qualified Freezer, ENERGY STAR Qualified Refrigerator, Electric Cooktop, Electric Range, Electric Water Heater, Disposal, Ice Maker, Microwave, Refrigerator, Water Heater
- Laundry: Washer Hookup, Electric Dryer Hookup, Inside, Laundry Closet, In Kitchen, Main Level, In Unit
Features
- Bedroom on Main Level, Entrance Foyer, Kitchen Island, Living/Dining Room, Pantry, Split Bedrooms, Separate Shower, Walk-In Closet(s)
- Flooring: Carpet, Vinyl
- Windows: Blinds, Double Pane Windows, ENERGY STAR Qualified Windows, Insulated Windows
- Has fireplace: No
Interior area
- Total structure area: 2,037
- Total interior livable area: 1,767 sqft
Video & virtual tour
Property
Parking
- Total spaces: 2
- Parking features: Attached, Concrete, Covered, Driveway, Garage, Garage Door Opener
- Attached garage spaces: 1
- Uncovered spaces: 1
Accessibility
- Accessibility features: None
Features
- Levels: One
- Stories: 1
- Patio & porch: Patio
- Exterior features: Awning(s), Lighting, Outdoor Living Area
- Pool features: Association
- Fencing: None
Lot
- Features: Corner Lot, Sprinkler System
Details
- Additional structures: None
- Parcel number: 241860006240001
- Zoning: Planned De
- Special conditions: Standard,Listed As-Is
- Other equipment: None
Construction
Type & style
- Home type: Townhouse
- Architectural style: Traditional
- Property subtype: Townhouse
Materials
- Batts Insulation, Blown-In Insulation, Block, Pre-Cast Concrete, Fiber Cement, Metal Frame, Concrete, Stone, Synthetic Stucco
- Foundation: Block, Brick/Mortar, Concrete Perimeter, Permanent, Pillar/Post/Pier, Slab
- Roof: Built-Up,Mixed,Shingle,Tar/Gravel,Wood,Wood Trusses,Ridge Vents
Condition
- New Construction
- New construction: Yes
- Year built: 2025
Details
- Warranty included: Yes
Utilities & green energy
- Electric: 200+ Amp Service, Circuit Breakers, 220 Volts in Kitchen, 220 Volts in Laundry, Underground, 220 Volts
- Sewer: Public Sewer
- Water: Public
- Utilities for property: Cable Available, Electricity Available, Sewer Connected, Water Connected
Green energy
- Energy efficient items: Appliances
Community & HOA
Community
- Features: Home Owners Association, Sidewalks
- Security: Carbon Monoxide Detector(s), Secured Garage/Parking, Smoke Detector(s)
- Subdivision: CELEBRATION POINTE
HOA
- Has HOA: Yes
- Amenities included: Clubhouse, Dog Park, Fitness Center, Playground, Park, Pool, Sidewalks
- Services included: Common Areas, Maintenance Grounds, Pest Control, Pool(s)
- HOA fee: $114 monthly
- HOA name: Sovereign and Jacobs
- HOA phone: 904-461-5556
- Second HOA fee: $250 quarterly
- Second HOA name: Keystone
- Second HOA phone: 772-569-7928
Location
- Region: Fort Pierce
Financial & listing details
- Price per square foot: $176/sqft
- Tax assessed value: $251,600
- Annual tax amount: $322
- Date on market: 9/4/2026
- Listing terms: Cash,Conventional,FHA,Lease Option,VA Loan
- Electric utility on property: Yes
- Road surface type: Asphalt, Paved
Estimated market value
Not available
Estimated sales range
Not available
Not available
Price history
| Date | Event | Price |
|---|---|---|
| 9/4/2026 | Listed for sale | $310,900$176/sqft |
Source:  BeachesMLS #B26072554 Report a problem BeachesMLS #B26072554 Report a problem | ||
Public tax history
Tax history is unavailable.
Monthly payment
Est. payment
Payment breakdown
Explore the cost of this home by adjusting the details. Changes won't be saved.Climate risks
Neighborhood: 34947
Nearby schools
Schools provided by the listing agent
- Elementary: Lawnwood
- Middle: Dan Mccarty
- High: Fort Pierce Westwood Academy
Source: BeachesMLS. This data may not be complete. We recommend contacting the local school district to confirm school assignments for this home.
Similar homes
- $275,0004 bd2 ba1.7k sqft5102 Joyous Place, Fort Pierce, FL 34947For Sale

 MLS ID #B26047772, Terry Holloway JR, RE/MAX Gold. BeachesMLS
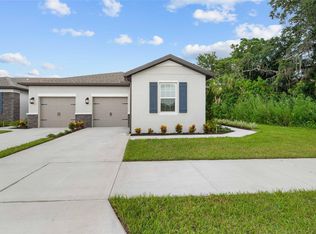
 - $310,9004 bd2 ba1.7k sqft1819 Gaiety Way, Fort Pierce, FL 34947New Construction
 BeachesMLS
 - $310,9004 bd2 ba1.7k sqft1822 Gaiety Way, Fort Pierce, FL 34947New ConstructionBeachesMLS
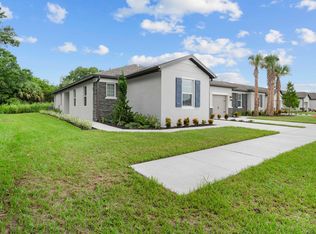
- from $299,9004 bd2 ba1.7k sqftSanta Maria Plan, Celebration Pointe, Fort Pierce, FL 34947New Construction
 LGI Homes
 - $286,9003 bd2 ba1.3k sqft1614 Gaiety Way, Fort Pierce, FL 34947New ConstructionMLS ID #B26061084, Gayle K Van Wagenen, LGI Realty- Florida, LLC. BeachesMLS
- $304,9003 bd2 ba1.4k sqftCelebration Pointe, Fort Pierce, FL 34947For Sale
 MLS ID #A12022314, Jonathan Minerick, HomeCoin.com. MIAMI
 - $299,9003 bd2 ba1.3k sqft1707 Merriment Way, Fort Pierce, FL 34947New ConstructionBeachesMLS
- $350,9004 bd2 ba1.7k sqft1622 Gaiety Way, Fort Pierce, FL 34947New ConstructionBeachesMLS
- $299,9003 bd2 ba1.4k sqft1813 Gaiety Way, Fort Pierce, FL 34947New ConstructionBeachesMLS
- $299,9003 bd2 ba1.4k sqft1821 Gaiety Way, Fort Pierce, FL 34947New ConstructionBeachesMLS
- $299,9003 bd2 ba1.3k sqft1609 Celebration Drive, Fort Pierce, FL 34947New ConstructionBeachesMLS
- $299,9003 bd2 ba1.3k sqft1605 Celebration Drive, Fort Pierce, FL 34947New ConstructionBeachesMLS
- $276,0003 bd3 ba1.6k sqftThe Grove at Celebration Pointe, Fort Pierce, FL 34947New ConstructionMLS ID #B26069220, Brad Kuskin, Compass Florida LLC. BeachesMLS
- $320,0003 bd2 ba1.3k sqft5205 Jovial Court, Fort Pierce, FL 34947For SaleMLS ID #B26047271, Marie Daley, First World Realty Group,LLC. BeachesMLS
- $320,0003 bd2 ba1.6k sqft1522 Merriment Way Way, Fort Pierce, FL 34947For SaleMLS ID #B26027083, Diana L Lopez, Rent1 Sale1 Realty Sunrise. BeachesMLS
- $309,9003 bd2 ba1.6k sqft5516 Jamboree Drive, Fort Pierce, FL 34947For SaleMLS ID #B26030344, Julia Bennett, RE/MAX Gold. BeachesMLS
- $329,9004 bd2 ba1.8k sqftBent Creek Tract B-2, Fort Pierce, FL 34947For SaleMLS ID #A12067276, Jasmin Cabral, Lifestyle International Realty. MIAMI
